Discover this charming residence located at 20520 Cox Road. The property features a well-maintained exterior, characterized by a recently updated roof that is only six years old, providing peace of mind and longevity. An equally impressive brand-new HVAC system ensures comfort year-round. As you enter the home, you will appreciate the fresh paint throughout, contributing to a bright and inviting atmosphere. The interior showcases a thoughtful layout, highlighted by new carpeting that enhances the appeal of each room. The primary living spaces are designed to foster both comfort and functionality. The kitchen integrates seamlessly with the dining area, featuring modern appliances and ample cabinetry for storage. The layout supports both culinary creativity and casual dining, making it ideal for families and entertaining guests. Adjacent to the kitchen is a well-proportioned living area that provides flexibility in furniture arrangement, making it an inviting spot for relaxation or gatherings. Large windows allow natural light to pour in, highlighting the new finishes and creating a warm ambiance. This property is situated on a generous lot, boasting outdoor space that is perfect for activities or simply enjoying the tranquility of the natural surroundings. The landscaping features a mix of mature trees and open lawn areas, offering both privacy and a space for outdoor enjoyment. Combined with its recent updates and thoughtful design, 20520 Cox Road represents an excellent opportunity for comfortable living in a serene setting. Whether you are looking to settle down or seeking a peaceful retreat, this home is ready to welcome its new owners.
For sale
$300,000
20520 Cox Rd, Sutherland, VA 23885
4beds
1,296sqft
Single Family Residence
Built in 1987
1.36 Acres Lot
$298,600 Zestimate®
$231/sqft
$-- HOA
What's special
Modern appliancesNew carpetingFresh paint throughoutBrand-new hvac systemGenerous lotThoughtful layoutWell-maintained exterior
- 19 days
- 284
- 16
Zillow last checked:
Listing updated:
Listed by:
Tina McCabe 804-536-6800,
EXP Realty LLC 804-729-5188
Source: CVRMLS,MLS#: 2623473 Originating MLS: Central Virginia Regional MLS
Originating MLS: Central Virginia Regional MLSFacts & features
Interior
Bedrooms & bathrooms
- Bedrooms: 4
- Bathrooms: 2
- Full bathrooms: 2
Primary bedroom
- Description: primary bedroom
- Level: Second
- Dimensions: 16.0 x 14.0
Bedroom 2
- Description: left bedroom downstairs
- Level: First
- Dimensions: 13.0 x 12.0
Bedroom 3
- Description: back bedroom downstairs
- Level: First
- Dimensions: 12.0 x 11.0
Bedroom 4
- Description: left bedroom upstairs
- Level: Second
- Dimensions: 16.0 x 13.0
Other
- Description: Tub & Shower
- Level: First
Other
- Description: Tub & Shower
- Level: Second
Kitchen
- Description: eat in kitchen
- Level: First
- Dimensions: 16.0 x 12.0
Living room
- Description: living space
- Level: First
- Dimensions: 21.0 x 12.0
Heating
- Electric
Cooling
- Central Air, Electric
Appliances
- Included: Electric Water Heater
Features
- Flooring: Laminate, Partially Carpeted
- Has basement: No
- Attic: None
Interior area
- Total interior livable area: 1,296 sqft
- Finished area above ground: 1,296
- Finished area below ground: 0
Property
Features
- Levels: Two
- Stories: 2
- Patio & porch: Deck
- Pool features: None
- Fencing: None
Lot
- Size: 1.36 Acres
Details
- Parcel number: 6500
- Zoning description: R1
Construction
Type & style
- Home type: SingleFamily
- Architectural style: Cape Cod
- Property subtype: Single Family Residence
- Attached to another structure: Yes
Materials
- Brick, Block, Drywall, Vinyl Siding
- Roof: Composition
Condition
- Resale
- New construction: No
- Year built: 1987
Utilities & green energy
- Sewer: Septic Tank
- Water: Well
Community & HOA
Community
- Subdivision: None
Location
- Region: Sutherland
Financial & listing details
- Price per square foot: $231/sqft
- Tax assessed value: $202,300
- Annual tax amount: $1,294
- Date on market: 9/9/2026
- Exclusions: washer and dryer
- Ownership: Individuals
- Ownership type: Sole Proprietor
Estimated market value
$298,600
$284,000 - $314,000
$1,917/mo
Price history
| Date | Event | Price |
|---|---|---|
| 9/10/2026 | Listed for sale | $300,000+77.5%$231/sqft |
Source:  CVRMLS #2623473 Report a problem CVRMLS #2623473 Report a problem | ||
| 11/11/2014 | Listing removed | $169,000$130/sqft |
Source: Virginia Properties, A Long & Foster Company #1422689 Report a problem | ||
| 8/13/2014 | Listed for sale | $169,000+88.8%$130/sqft |
Source: Virginia Properties, A Long & Foster Company #1422689 Report a problem | ||
| 10/1/2001 | Sold | $89,500$69/sqft |
Source: Agent Provided Report a problem | ||
Public tax history
| Year | Property taxes | Tax assessment |
|---|---|---|
| 2025 | $1,294 +12% | $202,300 +47% |
| 2024 | $1,156 +6.3% | $137,600 |
| 2023 | $1,087 | $137,600 |
| 2022 | -- | $137,600 |
| 2021 | -- | $137,600 |
| 2020 | -- | $137,600 +7.7% |
| 2018 | $1,010 | $127,800 |
| 2017 | -- | $127,800 |
| 2016 | -- | -- |
| 2015 | -- | -- |
| 2014 | -- | -- |
| 2013 | -- | -- |
| 2012 | -- | -- |
| 2011 | -- | -- |
| 2010 | -- | -- |
Find assessor info on the county website
Monthly payment
Est. payment
Payment breakdown
Explore the cost of this home by adjusting the details. Changes won't be saved.Climate risks
Neighborhood: 23885
Nearby schools
Schools provided by the listing agent
- Elementary: Midway
- Middle: Dinwiddie
- High: Dinwiddie
Source: CVRMLS. This data may not be complete. We recommend contacting the local school district to confirm school assignments for this home.
Similar homes
- $344,4503 bd2 ba1.6k sqft20006 Eugene Dr, Sutherland, VA 23885For Sale
 MLS ID #2615431, Matthew Richardson, Providence Hill Real Estate. CVRMLS
 - $299,9502 bd3 ba1.6k sqft25205 Ritchie Ave, North Dinwiddie, VA 23803For Sale
 MLS ID #2622172, Scott Wynn, Real Broker LLC. CVRMLS
 - $269,9003 bd2 ba1.1k sqft25136 Floyd Ave, Petersburg, VA 23803For Sale
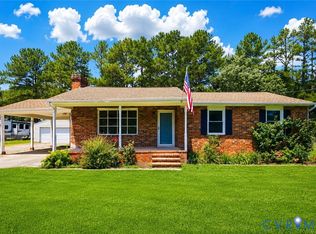 MLS ID #2617305, Scott Morgan, Fathom Realty Virginia. CVRMLS
 - $315,0004 bd2 ba1.3k sqft21407 Perdue Ave, South Chesterfield, VA 23803For Sale
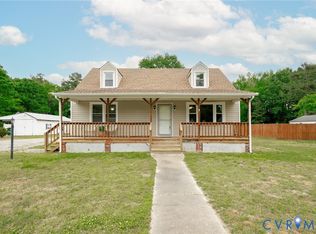 MLS ID #2609791, Tina McCabe, EXP Realty LLC. CVRMLS
