A distinctive Asian-inspired contemporary estate designed by architect William M. Bray, AIA, in the prestigious Beverly Hills Flats, this gated residence offers an extraordinary sense of privacy, scale, and tranquility on an expansive 27,000-square-foot parcel. Set behind gates with a grand circular driveway, the property features an impressive setback from the street, a porte cochere, and a spacious four-car garage. Spanning approximately 7,511 square feet, the residence offers six bedrooms and six bathrooms, with thoughtfully designed interiors that emphasize clean architectural lines, natural light, and a seamless connection to the surrounding landscape. Inspired by the principles of simplicity, balance, and indoor-outdoor living, the home showcases soaring ceilings, expansive living spaces, and walls of glass that frame lush gardens while opening effortlessly to the beautifully landscaped grounds. Sweeping lawns, mature trees, and inviting outdoor entertaining areas create the atmosphere reminiscent of a serene private Hawaiian-style retreat. While preserving the integrity of its original architectural character, the residence presents an exceptional opportunity to enjoy its distinctive design as it stands or thoughtfully reimagine it to reflect a buyer's own vision. Rarely does a property of this scale and setting become available in one of the Beverly Hills Flats' most sought-after locations, offering a compelling blend of privacy, architectural significance, and timeless elegance.
For sale
$21,500,000
715 N Beverly Dr, Beverly Hills, CA 90210
6beds
7,511sqft
Residential, Single Family Residence
Built in 1983
0.63 Acres Lot
$19,601,000 Zestimate®
$2,862/sqft
$-- HOA
What's special
- 95 days
- 1,186
- 91
Zillow last checked:
Listing updated:
Listed by:
Tomer Fridman DRE # 01750717 310-919-1038,
The Beverly Hills Estates 310-626-4248,
Maximilian Sabadash DRE # 02232435 310-880-5699,
The Beverly Hills Estates
Source: CLAW,MLS#: 26830627
Facts & features
Interior
Bedrooms & bathrooms
- Bedrooms: 6
- Bathrooms: 6
- Full bathrooms: 6
Rooms
- Room types: Bonus Room, Breakfast Area, Den, Dining Area, Entry, Family Room, Formal Entry, Guest-Maids Quarters, Living Room, Patio Open, Powder, Sauna, Study, Walk-In Closet
Heating
- Central
Cooling
- Air Conditioning, Central Air
Appliances
- Included: Dishwasher, Dryer, Freezer, Microwave, Range/Oven, Refrigerator, Washer
- Laundry: Laundry Room
Features
- Built-Ins
- Flooring: Hardwood, Carpet
- Number of fireplaces: 2
- Fireplace features: Family Room, Living Room
Interior area
- Total structure area: 7,511
- Total interior livable area: 7,511 sqft
Property
Parking
- Parking features: Garage - 4+ Car, Garage Is Detached, Carport
- Has garage: Yes
- Has carport: Yes
Features
- Levels: Two
- Has private pool: Yes
- Pool features: In Ground, Private
- Spa features: None
- Has view: Yes
- View description: Pool, Tree Top
- Has water view: Yes
Lot
- Size: 0.63 Acres
- Dimensions: 99 x 269
Details
- Additional structures: None
- Parcel number: 4344025005
- Zoning: BHR1*
- Special conditions: Standard
- Other equipment: Phone System
Construction
Type & style
- Home type: SingleFamily
- Architectural style: Contemporary
- Property subtype: Residential, Single Family Residence
Condition
- Year built: 1983
Community & HOA
Community
- Security: Alarm System
HOA
- Has HOA: No
Location
- Region: Beverly Hills
Financial & listing details
- Price per square foot: $2,862/sqft
- Tax assessed value: $4,886,120
- Date on market: 7/15/2026
Estimated market value
$19,601,000
$18.62M - $20.58M
Not available
Price history
| Date | Event | Price |
|---|---|---|
| 7/15/2026 | Listed for sale | $21,500,000+4.9%$2,862/sqft |
Source:  CLAW #26830627 Report a problem CLAW #26830627 Report a problem | ||
| 8/15/2017 | Listing removed | $20,500,000$2,729/sqft |
Source: Westside Estate Agency Inc. #17233710 Report a problem | ||
| 5/30/2017 | Listed for sale | $20,500,000$2,729/sqft |
Source: Westside Estate Agency Inc. #17233710 Report a problem | ||
Public tax history
| Year | Property taxes | Tax assessment |
|---|---|---|
| 2026 | -- | $4,886,120 +2% |
| 2025 | $58,438 +2.2% | $4,790,315 +2% |
| 2024 | $57,165 +1.8% | $4,696,388 +2% |
| 2023 | $56,140 +2.9% | $4,604,303 +2% |
| 2022 | $54,539 +3% | $4,514,023 +2% |
| 2021 | $52,938 +0.3% | $4,425,514 +1% |
| 2020 | $52,760 | $4,380,137 +2% |
| 2019 | $52,760 +7.1% | $4,294,253 +2% |
| 2018 | $49,284 | $4,210,053 +2% |
| 2017 | $49,284 +2.4% | $4,127,504 +2% |
| 2016 | $48,127 +1.8% | $4,046,574 +1.5% |
| 2015 | $47,273 +8.1% | $3,985,792 +2% |
| 2014 | $43,748 | $3,907,717 +2.5% |
| 2012 | -- | $3,813,782 +2% |
| 2011 | -- | $3,739,003 +0.8% |
| 2010 | -- | $3,711,060 -0.2% |
| 2009 | -- | $3,719,877 +2% |
| 2008 | -- | $3,646,939 +2% |
| 2007 | -- | $3,575,432 +2% |
| 2006 | -- | $3,505,327 |
| 2005 | -- | $3,505,327 +4% |
| 2004 | -- | $3,369,213 +1.9% |
| 2003 | -- | $3,307,463 +2% |
| 2002 | -- | $3,242,612 +4% |
| 2000 | -- | $3,116,700 |
Find assessor info on the county website
Monthly payment
Est. payment
Payment breakdown
Explore the cost of this home by adjusting the details. Changes won't be saved.Climate risks
Neighborhood: The Flats
- $14,606,2005 bd6 ba5.3k sqft713 N Beverly Dr, Beverly Hills, CA 90210Off Market

- $14,670,6004 bd6 ba4.9k sqft717 N Beverly Dr, Beverly Hills, CA 90210Off Market
- $13,767,2007 bd7 ba6.3k sqft711 N Beverly Dr, Beverly Hills, CA 90210Off Market
- $12,593,1005 bd7 ba5.3k sqft719 N Beverly Dr, Beverly Hills, CA 90210Off Market
Similar homes
- $20,995,0007 bd8 ba7.5k sqft1001 N Crescent Dr, Beverly Hills, CA 90210For Sale
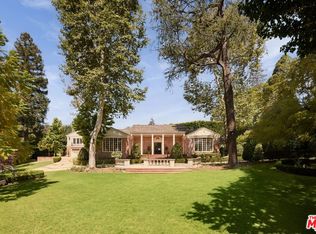 MLS ID #26852569, Susan Perryman DRE # 01878839, Carolwood Estates. CLAW
 - $22,950,0006 bd8 ba7k sqft904 N Beverly Dr, Beverly Hills, CA 90210For Sale
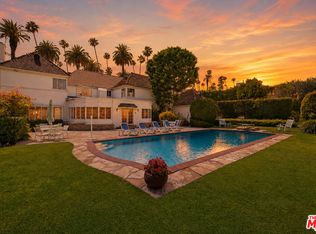 MLS ID #26850659, Lea Porter DRE # 00932907, The Beverly Hills Estates. CLAW
 - $20,000,0007 bd9 ba8k sqft9570 Sunset Blvd, Beverly Hills, CA 90210For Sale
 MLS ID #26998679, Vangelis Korasidis DRE # 01222626, Coldwell Banker Realty. CLAW
 - $22,500,0005 bd8 ba9.2k sqft812 N Bedford Dr, Beverly Hills, CA 90210For Sale
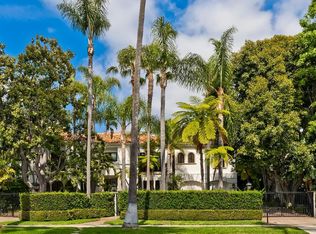 MLS ID #26834029, Michael Libow DRE # 00863172, Compass. CLAW
