Designed by noted architect Bob Ray Offenhauser, this exceptional custom residence sits on an expansive 12,276 sqft lot in prime Holmby Westwood. Built in 2003, the home features approximately 5,314 sqft of main living space, an oversized 551 sqft garage and a finished basement of over 1,000 sqft, bringing the total footprint to nearly 7,000 sqft. Thoughtfully designed for easy, single level living, the home boasts 4 ensuite bedrooms including a first floor primary suite. Additional rooms include a dedicated office, powder room, mud room, cook's kitchen, family room, living room and formal dining room. Soaring 20-foot ceilings and generous proportions create a striking sense of scale, while high-end materials and meticulous detailing give the home a refined, timeless character. The first-floor primary suite offers two oversized walk-in closets and a dedicated vanity. A second, large bed and bath is adjacent on level one. Two additional ensuite bedrooms and a sauna are located on the second level. The 1000sqft lower level is finished and has ample storage. Outdoors, a lushly landscaped exterior features a private tranquil garden with fountains, entertaining space and a peaceful setting for morning coffee, al fresco dining or just a moment for some zen. Combining substantial square footage, impeccable design, and a premier Westside location, this is truly a rare offering and an extraordinary opportunity to own a one-of-a-kind residence in Holmby-Westwood.
For sale
Price cut: $950K (9/28)
$7,850,000
414 Lomond Ave, Los Angeles, CA 90024
4beds
5,314sqft
Residential, Single Family Residence
Built in 2003
0.28 Acres Lot
$7,381,500 Zestimate®
$1,477/sqft
$-- HOA
What's special
- 11 days
- 1,061
- 85
Zillow last checked:
Listing updated:
Listed by:
Morissa Hollander DRE # 02222963 310-424-0940,
Compass 310-230-5478,
Jane Gavens DRE # 01468938 310-497-5166,
Compass
Source: CLAW,MLS#: 26988965
Facts & features
Interior
Bedrooms & bathrooms
- Bedrooms: 4
- Bathrooms: 6
- Full bathrooms: 3
- 3/4 bathrooms: 2
- 1/2 bathrooms: 1
Rooms
- Room types: Den, Basement, Attic, Family Room, Sauna, Dining Room, Office, Walk-In Closet, Powder, Living Room
Heating
- Central
Cooling
- Central Air
Appliances
- Included: Dishwasher, Dryer, Freezer, Disposal, Exhaust Fan, Ice Maker, Microwave, Water Line to Refrigerator, Water Filter, Washer, Refrigerator
- Laundry: Laundry Room
Features
- Built-Ins
- Flooring: Stone, Mixed, Wood
- Has basement: Yes
- Number of fireplaces: 3
- Fireplace features: Den, Living Room
Interior area
- Total structure area: 5,314
- Total interior livable area: 5,314 sqft
Property
Parking
- Total spaces: 9
- Parking features: Attached, Circular Driveway, Garage Door Opener, Direct Access, Garage - 2 Car
- Attached garage spaces: 2
- Has uncovered spaces: Yes
Features
- Levels: Two
- Stories: 2
- Pool features: None
- Spa features: None
- View description: None
Lot
- Size: 0.28 Acres
- Dimensions: 77 x 160
Details
- Additional structures: Gazebo
- Parcel number: 4359005003
- Zoning: LAR1
- Special conditions: Standard
- Other equipment: Phone System
Construction
Type & style
- Home type: SingleFamily
- Architectural style: Other
- Property subtype: Residential, Single Family Residence
Condition
- Year built: 2003
Community & HOA
Community
- Security: Alarm System
HOA
- Has HOA: No
Location
- Region: Los Angeles
Financial & listing details
- Price per square foot: $1,477/sqft
- Tax assessed value: $4,424,341
- Date on market: 9/18/2026
Estimated market value
$7,381,500
$7.01M - $7.75M
Not available
Price history
| Date | Event | Price |
|---|---|---|
| 9/28/2026 | Price change | $7,850,000-10.8%$1,477/sqft |
Source:  CLAW #26988965 Report a problem CLAW #26988965 Report a problem | ||
| 9/18/2026 | Listed for sale | $8,800,000+486.7%$1,656/sqft |
Source: CLAW #26988965 Report a problem | ||
| 3/16/2001 | Sold | $1,500,000$282/sqft |
Source: Public Record Report a problem | ||
Public tax history
| Year | Property taxes | Tax assessment |
|---|---|---|
| 2026 | -- | $4,424,341 +2% |
| 2025 | $52,289 +1.1% | $4,337,590 +2% |
| 2024 | $51,714 +2% | $4,252,540 +2% |
| 2023 | $50,706 +4.9% | $4,169,157 +2% |
| 2022 | $48,337 +1.2% | $4,087,409 +2% |
| 2021 | $47,745 -1% | $4,007,265 +1% |
| 2020 | $48,243 | $3,966,176 +2% |
| 2019 | $48,243 +4.6% | $3,888,409 +2% |
| 2018 | $46,115 | $3,812,167 +2% |
| 2017 | $46,115 +2.2% | $3,737,420 +2% |
| 2016 | $45,109 +2.3% | $3,664,139 +1.5% |
| 2015 | $44,108 +1.2% | $3,609,101 +2% |
| 2014 | $43,572 | $3,538,405 +2.5% |
| 2012 | -- | $3,453,348 +2% |
| 2011 | -- | $3,385,636 +0.8% |
| 2010 | -- | $3,360,333 -0.2% |
| 2009 | -- | $3,368,317 +2% |
| 2008 | -- | $3,302,273 +2% |
| 2007 | -- | $3,237,524 +2% |
| 2006 | -- | $3,174,044 |
| 2005 | -- | $3,174,044 +4% |
| 2004 | -- | $3,050,794 +71.6% |
| 2003 | -- | $1,778,000 +16.2% |
| 2002 | -- | $1,530,000 +410.1% |
| 2000 | -- | $299,925 |
Find assessor info on the county website
Monthly payment
Est. payment
Payment breakdown
Explore the cost of this home by adjusting the details. Changes won't be saved.Climate risks
Neighborhood: Westwood
Similar homes

- $6,300,0004 bd6 ba3.1k sqft521 Loring Ave, Los Angeles, CA 90024For Sale
 MLS ID #26993793, Bjorn Farrugia DRE # 01864250, Carolwood Estates. CLAW
 - $8,345,0004 bd6 ba5.5k sqft365 Comstock Ave, Los Angeles, CA 90024For Sale
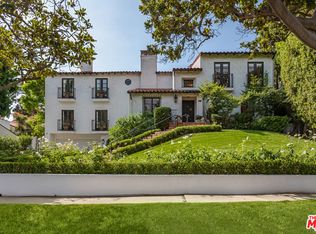 MLS ID #25603269, Linda May DRE # 00475038, Carolwood Estates. CLAW
 - $7,950,0005 bd6 ba7k sqft851 Devon Ave, Los Angeles, CA 90024For Sale
 MLS ID #26844947, Mahsa Arasteh DRE # 01708805, Keller Williams Beverly Hills. CLAW
 - $6,395,0006 bd6 ba4.9k sqft336 Loring Ave, Los Angeles, CA 90024For Sale
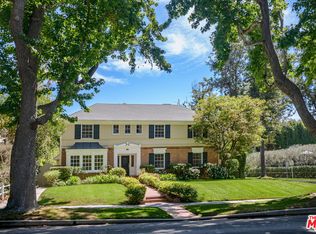 MLS ID #26871449, Laurence Young DRE # 00999537, Berkshire Hathaway HomeServices California Properties. CLAW
