Experience urban living at its finest in this spacious 1-bedroom, 1-bathroom condominium offering 728 square feet in one of Westwood's most desirable full-service buildings. Ideally located at 969 Hilgard Avenue, this residence sits directly across from UCLA and is just moments from the shops, restaurants, cafés, theaters, and cultural attractions of vibrant Westwood Village.
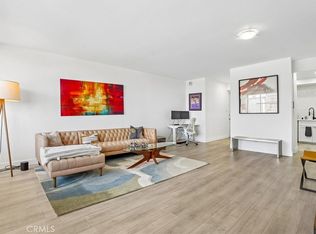
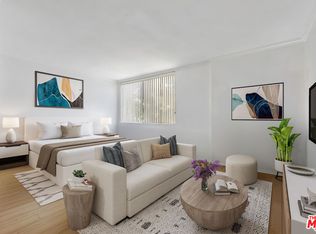
Designed for both comfort and functionality, the unit features a bright, open floor plan with expansive windows that fill the living space with natural light. The generous living and dining area provides the perfect setting for relaxing or entertaining guests, while the spacious bedroom offers abundant closet space and a peaceful retreat. The well-appointed kitchen includes ample cabinetry and storage, making everyday living both convenient and efficient.
Residents enjoy an exceptional array of resort-style amenities, including:
24-hour concierge and secured entry
Fitness center
Swimming pool and jacuzzi
On-site laundry facilities
Secure assigned parking garage
Whether you're a first-time homebuyer, investor, UCLA faculty member, student, or someone seeking a sophisticated pied-à-terre in Los Angeles, this property presents an outstanding opportunity. Combining an unbeatable location with full-service amenities, this Westwood condo offers the perfect blend of comfort, convenience, and timeless appeal.
For sale
Listed by: Pinnacle Real Estate Group • PATT PHOLNUKULKIT • Contact: 818-477-7919
$574,000
969 Hilgard Ave APT 706, Los Angeles, CA 90024
1beds
728sqft
Condominium
Built in 1961
-- sqft lot
$559,700 Zestimate®
$788/sqft
$994/mo HOA
What's special
- 2 days |
- 143 |
- 3 |
Zillow last checked:
Listing updated:
Listed by:
PATT PHOLNUKULKIT DRE #01959291 818-477-7919,
Pinnacle Real Estate Group
Source: CRMLS,MLS#: WS26177050 Originating MLS: California Regional MLS
Originating MLS: California Regional MLSFacts & features
Interior
Bedrooms & bathrooms
- Bedrooms: 1
- Bathrooms: 1
- Full bathrooms: 1
- Main level bathrooms: 1
- Main level bedrooms: 1
Rooms
- Room types: Kitchen, Living Room, Primary Bedroom
Primary bedroom
- Features: Primary Suite
Bathroom
- Features: Bathtub, Tub Shower
Kitchen
- Features: Granite Counters, Kitchen/Family Room Combo
Heating
- Central
Cooling
- Central Air
Appliances
- Included: Built-In Range, Dishwasher, Electric Cooktop, Electric Oven, Electric Range, Microwave, Refrigerator
- Laundry: Common Area
Features
- Furnished, Granite Counters, Open Floorplan, Storage, Primary Suite
- Has fireplace: No
- Fireplace features: None
- Furnished: Yes
- Common walls with other units/homes: 2+ Common Walls
Interior area
- Total interior livable area: 728 sqft
Property
Parking
- Total spaces: 1
- Parking features: Gated, Private
- Garage spaces: 1
Accessibility
- Accessibility features: Parking
Features
- Levels: One
- Stories: 1
- Entry location: 1st floor, through lobby.
- Patio & porch: None
- Pool features: Community, Association
- Has spa: Yes
- Spa features: Community
- Has view: Yes
- View description: City Lights, Neighborhood
Lot
- Size: 0.9 Acres
- Features: Walkstreet
Details
- Parcel number: 4360001087
- Zoning: LAR3
- Special conditions: Standard
Construction
Type & style
- Home type: Condo
- Property subtype: Condominium
- Attached to another structure: Yes
Condition
- New construction: No
- Year built: 1961
Utilities & green energy
- Electric: Standard
- Sewer: Public Sewer
- Water: Public
- Utilities for property: Electricity Available, Water Available
Community & HOA
Community
- Features: Street Lights, Sidewalks, Pool
HOA
- Has HOA: Yes
- Amenities included: Insurance, Pool, Pet Restrictions, Spa/Hot Tub, Security, Trash, Water
- HOA fee: $994 monthly
- HOA name: Park Westwood Tower
- HOA phone: 817-240-6515
Location
- Region: Los Angeles
Financial & listing details
- Price per square foot: $788/sqft
- Tax assessed value: $669,654
- Annual tax amount: $8,050
- Date on market: 8/13/2026
- Cumulative days on market: 3 days
- Listing terms: Contract
Estimated market value
$559,700
$532,000 - $588,000
$3,108/mo
Price history
| Date | Event | Price |
|---|---|---|
| 8/13/2026 | Listed for sale | $574,000-14.2%$788/sqft |
Source:  CRMLS #WS26177050 Report a problem CRMLS #WS26177050 Report a problem | ||
| 8/7/2025 | Listing removed | $669,000$919/sqft |
Source:  SDMLS #AR25104827 Report a problem SDMLS #AR25104827 Report a problem | ||
| 6/23/2025 | Listed for sale | $669,000+15.9%$919/sqft |
Source: SDMLS #AR25104827 Report a problem | ||
| 8/25/2016 | Sold | $577,000-11.1%$793/sqft |
Source:  CLAW #16122622 Report a problem CLAW #16122622 Report a problem | ||
| 8/6/2016 | Price change | $649,000-0.1%$891/sqft |
Source: Pacific Sotheby's Inter Realty #16122622 Report a problem | ||
| 7/25/2016 | Pending sale | $649,900$893/sqft |
Source: Pacific Sotheby's International Realty #LA 16-122622 Report a problem | ||
| 7/21/2016 | Price change | $649,900+0.1%$893/sqft |
Source: Pacific Sotheby's International Realty #LA 16-122622 Report a problem | ||
| 6/15/2016 | Price change | $649,000-1.7%$891/sqft |
Source: Pacific Sotheby's International Realty #LA 16-122622 Report a problem | ||
| 5/5/2016 | Listed for sale | $660,000+29.7%$907/sqft |
Source: Pacific Sotheby's International Realty #LA 16-122622 Report a problem | ||
| 8/28/2006 | Sold | $509,000+94.3%$699/sqft |
Source: Public Record Report a problem | ||
| 5/20/2002 | Sold | $262,000+35.8%$360/sqft |
Source: Public Record Report a problem | ||
| 5/10/2000 | Sold | $193,000+10.3%$265/sqft |
Source: Public Record Report a problem | ||
| 7/27/1995 | Sold | $175,000$240/sqft |
Source: Public Record Report a problem | ||
Public tax history
| Year | Property taxes | Tax assessment |
|---|---|---|
| 2025 | $8,050 +1.1% | $669,654 +2% |
| 2024 | $7,964 +2% | $656,524 +2% |
| 2023 | $7,811 +4.9% | $643,652 +2% |
| 2022 | $7,446 +1.3% | $631,032 +2% |
| 2021 | $7,353 -1% | $618,659 +1% |
| 2020 | $7,430 | $612,316 +2% |
| 2019 | $7,430 +4.4% | $600,310 +2% |
| 2018 | $7,120 | $588,540 +2% |
| 2017 | $7,120 +2.2% | $577,000 +0.2% |
| 2016 | $6,965 +1.6% | $576,065 +9.9% |
| 2015 | $6,852 +13% | $524,000 +5.2% |
| 2014 | $6,063 | $497,900 +26.4% |
| 2012 | -- | $394,000 |
| 2011 | -- | $394,000 |
| 2010 | -- | $394,000 -25.6% |
| 2009 | -- | $529,563 +2% |
| 2008 | -- | $519,180 +2% |
| 2007 | -- | $509,000 +79.7% |
| 2006 | -- | $283,225 |
| 2005 | -- | $283,225 +4% |
| 2004 | -- | $272,228 +1.9% |
| 2003 | -- | $267,240 +33.1% |
| 2002 | -- | $200,796 +14.7% |
| 2000 | -- | $175,000 |
Find assessor info on the county website
Monthly payment
Est. payment
Payment breakdown
Explore the cost of this home by adjusting the details. Changes won't be saved.Climate risks
Neighborhood: Westwood
Nearby schools
GreatSchools rating
- 8/10Warner Avenue Elementary SchoolGrades: K-5Distance: 0.7 mi
- 7/10Emerson Community Charter SchoolGrades: 6-8Distance: 0.7 mi
- 6/10University Senior High School CharterGrades: 9-12Distance: 1.5 mi
- $540,0001 bd1 ba754 sqft969 Hilgard Ave APT 304, Los Angeles, CA 90024Sold

- $620,0002 bd1 ba1k sqft969 Hilgard Ave APT 707, Los Angeles, CA 90024Sold

- $699,0002 bd2 ba1k sqft969 Hilgard Ave APT 907, Los Angeles, CA 90024For Sale
- $700,0001 bd1 ba667 sqft969 Hilgard Ave APT 1009, Los Angeles, CA 90024Sold

- $1,750,0003 bd4 ba2.8k sqft969 Hilgard Ave #1400, Los Angeles, CA 90024For Sale
- $835,0003 bd3 ba1.4k sqft969 Hilgard Ave APT 910, Los Angeles, CA 90024Sold
- $725,0002 bd2 ba904 sqft969 Hilgard Ave APT 207, Los Angeles, CA 90024Sold
- $620,0002 bd1 ba1k sqft969 Hilgard Ave APT 307, Los Angeles, CA 90024Pending
A local agent can set up tours, give advice and negotiate with sellers.
Similar homes
- $535,0001 bd1 ba852 sqft12030 Rochester Ave APT 207, Los Angeles, CA 90025For Sale
 MLS ID #SR26151949, Stephanie Novak, Equity Union. CRMLS
 - $532,0002 bd2 ba990 sqft4260 Via Arbolada Unit 205, Los Angeles, CA 90042For Sale
 MLS ID #PW26174908, Travis Ensling, First Team Real Estate. CRMLS
 - $425,9992 bd2 ba975 sqft9952 Sepulveda Blvd APT 5, Mission Hills, CA 91345For Sale
 MLS ID #26006418, Jean I Sehic. GAVAR
 - $299,000-- bd1 ba381 sqft525 S Ardmore Ave APT 257, Los Angeles, CA 90020For Sale
 MLS ID #26872593, Sukyoung Lee DRE # 01891854, Redpoint Realty. CLAW
 - $484,9991 bd1 ba941 sqft433 E Tamarack Ave Unit 149, Inglewood, CA 90301For SaleMLS ID #PW26178167, Armando Aguilar Jr, Armando Aguilar Jr, Broker. CRMLS
- $575,0001 bd2 ba966 sqft927 N Kings Rd APT 118, West Hollywood, CA 90069For SaleMLS ID #SB26076890, Gregory Eubanks Jr, Redfin Corporation. CRMLS
- $639,9992 bd2 ba859 sqft618 N Howard St, Glendale, CA 91206For SaleMLS ID #GD26177954, Gevorg Karakulyan, Coldwell Banker Hallmark. CRMLS
- $449,9982 bd2 ba914 sqft7826 Topanga Canyon Blvd APT 308, Canoga Park, CA 91304For SaleMLS ID #SR26177618, Alison Taylor, HomeSmart Evergreen Realty. CRMLS
- $649,0001 bd2 ba741 sqft1131 Alta Loma Rd, West Hollywood, CA 90069For SaleMLS ID #SR26164352, Jeremy Brown, Brown Realty. CRMLS
- $649,0001 bd1 ba740 sqft141 S Clark Dr APT 326, Los Angeles, CA 90048For SaleMLS ID #SR26046737, Chloe Metcalfe, Luxury Collective. CRMLS
- $399,8502 bd1 ba866 sqft18408 Hatteras St, Tarzana, CA 91356For SaleMLS ID #SR26174883, Susan Kline, RE/MAX of Santa Clarita. CRMLS
- $599,0002 bd2 ba885 sqft4903 Indian Wood Rd Unit 110, Culver City, CA 90230For SaleMLS ID #PW26115381, Randall Hill, First Team Real Estate. CRMLS
- $499,8881 bd1 ba786 sqft1840 Camden Ave APT 202, Los Angeles, CA 90025For SaleMLS ID #RS26084919, Boon Fukumori, C-21 Astro. CRMLS
- $565,0002 bd1 ba848 sqft2940 W Carson St Unit 211, Torrance, CA 90503For SaleMLS ID #SB26171521, William Mar, Strand Hill Properties. CRMLS
- $569,0002 bd2 ba1k sqft7001 S La Cienega Blvd APT 101, Los Angeles, CA 90045For SaleMLS ID #IG26027693, Robert Grable, eXp Realty of California Inc.. CRMLS
- $425,0001 bd1 ba664 sqft8163 Redlands St APT 56, Playa Del Rey, CA 90293For SaleMLS ID #OC26173406, Jeff Russell, eXp Realty of California Inc. CRMLS
- $599,0002 bd2 ba1k sqft4807 Beck Ave Unit 2, Valley Village, CA 91601For SaleMLS ID #SR26078736, Tracey Pollack, Coldwell Banker Realty. CRMLS
- $550,000-- bd1 ba602 sqft620 S Gramercy Pl APT 412, Los Angeles, CA 90005For SaleMLS ID #PW25198567, Martin Pacheco, Real Broker. CRMLS
- $517,0001 bd1 ba944 sqft1734 N Fuller Ave APT 107, Los Angeles, CA 90046For SaleMLS ID #SR26037409, Eddie Grimberg, Beverly Global Realty. CRMLS
- $638,0002 bd2 ba822 sqft116 S Croft Ave APT 102, Los Angeles, CA 90048For SaleMLS ID #AR26084860, Xiang Zheng, Keller Williams Realty. CRMLS
Local buyer's agents are ready to help
