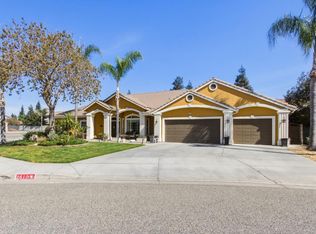
Rare opportunity to own an exceptionally large lot in a convenient Madera Neighborhood! This 4 bedroom, 3 bath home offers spacious living, flexible rooms, and an incredible outdoor setting designed for entertaining. Mature landscaping and an expansive lawn surround a beautiful pool with rock accents, creating your own backyard retreat. Gather beneath the outdoor kitchen pavilion featuring granite countertops, a sink, and bar seating, with an attached outdoor shower and bathroom for added convenience. A storage area with a private gate provides even more functionality.Inside, the open-concept living room, kitchen, and dining area create a welcoming space for everyday living and gatherings, complemented by a gas fireplace, skylights, shutters, and wiring for a speaker system. The kitchen features granite countertops, a large walk-in pantry, a newer dishwasher and double ovens. A spacious laundry room includes a sink and ample storage. Retreat to the generous primary suite with a jetted soaking tub and two enormous closets.The fourth bedroom offers flexibility as a family room, while a bonus room attached to the two-car garage provides space for storage, a workout room, or a potential fifth bedroom, with an area for an additional refrigerator. A large garden area with its own private entrance offers possibilities for premium RV parking or a potential ADU.Sellers will provide a two year roof certification. Close to shopping with easy freeway access, this unique property combines space, versatility, and exceptional outdoor living. Come explore the possibilities!
For sale
$895,000
999 Paintbrush Dr, Madera, CA 93637
4beds
3baths
3,308sqft
Residential, Single Family Residence
Built in 1993
0.45 Acres Lot
$894,300 Zestimate®
$271/sqft
$-- HOA
What's special
- 11 days
- 515
- 32
Zillow last checked:
Listing updated:
Listed by:
Hannah G. Smith DRE #01977450 559-676-9860 hannahsmith.realtor@gmail.com,
London Properties, Ltd.
Source: Fresno MLS,MLS#: 657982Originating MLS: Fresno MLS
Facts & features
Interior
Bedrooms & bathrooms
- Bedrooms: 4
- Bathrooms: 3
Primary bedroom
- Area: 0
- Dimensions: 0 x 0
Bedroom 1
- Area: 0
- Dimensions: 0 x 0
Bedroom 2
- Area: 0
- Dimensions: 0 x 0
Bedroom 3
- Area: 0
- Dimensions: 0 x 0
Bedroom 4
- Area: 0
- Dimensions: 0 x 0
Bathroom
- Features: Tub/Shower, Shower
Dining room
- Area: 0
- Dimensions: 0 x 0
Family room
- Area: 0
- Dimensions: 0 x 0
Kitchen
- Features: Pantry
- Area: 0
- Dimensions: 0 x 0
Living room
- Area: 0
- Dimensions: 0 x 0
Basement
- Area: 0
Heating
- Has Heating (Unspecified Type)
Cooling
- Central Air
Appliances
- Included: Gas Appliances
- Laundry: Inside
Features
- Family Room
- Flooring: Carpet, Tile
- Number of fireplaces: 1
- Fireplace features: Gas
Interior area
- Total structure area: 3,308
- Total interior livable area: 3,308 sqft
Video & virtual tour
Property
Parking
- Total spaces: 2
- Parking features: Garage - Attached
- Attached garage spaces: 2
Features
- Levels: One
- Stories: 1
- Patio & porch: Covered
- Has private pool: Yes
- Pool features: Private, In Ground
- Spa features: Bath
Lot
- Size: 0.45 Acres
- Features: Urban, Mature Landscape, Garden
Details
- Parcel number: 006254068000
Construction
Type & style
- Home type: SingleFamily
- Property subtype: Residential, Single Family Residence
Materials
- Stucco
- Foundation: Concrete
- Roof: Tile
Condition
- Year built: 1993
Utilities & green energy
- Electric: On
- Sewer: Public Sewer
- Water: Public
- Utilities for property: Public Utilities
Community & HOA
HOA
- Has HOA: No
Location
- Region: Madera
Financial & listing details
- Price per square foot: $271/sqft
- Tax assessed value: $447,536
- Date on market: 11/11/2026
- Cumulative days on market: 11 days
- Listing agreement: Exclusive Right To Sell
- Listing terms: Government,Conventional,Cash
Estimated market value
$894,300
$850,000 - $939,000
Not available
Price history
| Date | Event | Price |
|---|---|---|
| 11/12/2026 | Listed for sale | $895,000$271/sqft |
Source: Fresno MLS #657982 Report a problem | ||
Public tax history
| Year | Property taxes | Tax assessment |
|---|---|---|
| 2026 | -- | $447,536 +2% |
| 2025 | $5,146 -0.7% | $438,762 +2% |
| 2024 | $5,184 +2.3% | $430,160 +2% |
| 2023 | $5,066 +4.4% | $421,726 +2% |
| 2022 | $4,850 +1.6% | $413,457 +2% |
| 2021 | $4,773 -1.8% | $405,351 +1% |
| 2020 | $4,859 +0.7% | $401,196 +2% |
| 2019 | $4,824 +8.2% | $393,330 +2% |
| 2018 | $4,458 +1.2% | $385,619 +2% |
| 2017 | $4,407 | $378,059 +2% |
| 2016 | $4,407 | $370,647 |
Find assessor info on the county website
Monthly payment
Est. payment
Payment breakdown
Explore the cost of this home by adjusting the details. Changes won't be saved.Climate risks
Neighborhood: 93637
Nearby schools
Schools provided by the listing agent
- Elementary: Lincoln
- Middle: Howard
- High: Madera
Source: Fresno MLS. This data may not be complete. We recommend contacting the local school district to confirm school assignments for this home.
Similar homes
- $760,0005 bd4 ba3.2k sqft3152 Love Ct, Madera, CA 93637For Sale
 MLS ID #656445, Teddi Peters. Fresno MLS
- $649,0004 bd3 ba2.7k sqft2610 Marie Dr, Madera, CA 93637For Sale
 MLS ID #658100, Patricia Alvarado. Fresno MLS
- $--4 bd3 ba2k sqft17841 Rodeo Dr, Madera, CA 93638Auction
 Xome
- $485,0004 bd2 ba1.8k sqft900 Imperial Dr, Madera, CA 93637For Sale
 MLS ID #658228, Aurora Hernandez. Fresno MLS
