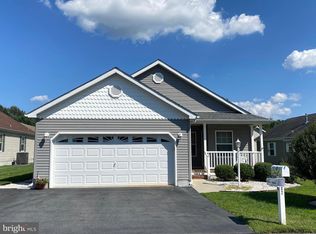
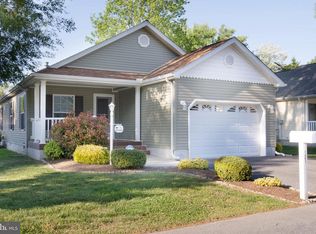
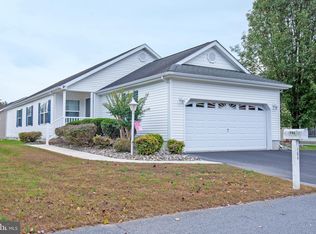
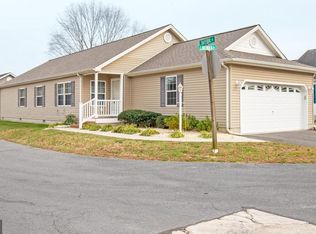
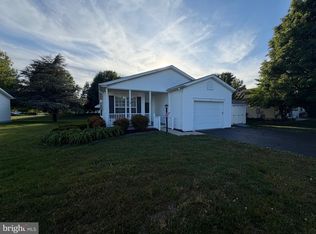
Welcome to 106 Foxtail Lane, located in the quiet 55+ Community of Southern Meadows! This well-maintained Wisteria model features 2 bedrooms + an office that could be used as a 3rd bedroom, and 2 full bathrooms. The primary bedroom is complete with an en-suite bathroom with dual vanities and a walk-in shower. The large living area includes a spacious family room open to the eat-in kitchen and island. Tons of cabinet space and a recently new refrigerator. The laundry room is conveniently located off of the kitchen. Enjoy relaxing on the outdoor patio just off of the kitchen. The land lease is $732 a month and includes full access to the clubhouse, community pool, lawn care, trash and snow removal - No additional fees! There are tons of walking trails and gathering spaces awaiting your enjoyment. All residents must fill out Southern Meadows' application and have park approval. Schedule your private tour today!
For sale
$172,500
106 Foxtail Ln #32, Magnolia, DE 19962
2beds
1,384sqft
Manufactured Home
Built in 2010
-- sqft lot
$-- Zestimate®
$125/sqft
$-- HOA
What's special
Community poolRecently new refrigeratorTons of cabinet space
- 11 days |
- 299 |
- 19 |
Zillow last checked:
Listing updated:
Listed by:
Jenna LaFermine 302-270-5376,
Burns & Ellis Realtors 3026744220
Source: Bright MLS,MLS#: DEKT2047150
Facts & features
Interior
Bedrooms & bathrooms
- Bedrooms: 2
- Bathrooms: 2
- Full bathrooms: 2
- Main level bathrooms: 2
- Main level bedrooms: 2
Rooms
- Room types: Den
Den
- Level: Main
Heating
- Forced Air, Natural Gas
Cooling
- Central Air, Electric
Appliances
- Included: Microwave, Dryer, Ice Maker, Oven/Range - Gas, Refrigerator, Washer, Water Heater, Electric Water Heater
Features
- Has basement: No
- Has fireplace: No
Interior area
- Total structure area: 1,384
- Total interior livable area: 1,384 sqft
- Finished area above ground: 1,384
- Finished area below ground: 0
Video & virtual tour
Property
Parking
- Total spaces: 4
- Parking features: Garage Faces Front, Driveway, Attached
- Attached garage spaces: 2
- Uncovered spaces: 2
Accessibility
- Accessibility features: None
Features
- Levels: One
- Stories: 1
- Pool features: Community
Details
- Additional structures: Above Grade, Below Grade
- Parcel number: SM0012100011911032
- Lease amount: $732
- Zoning: RMH
- Special conditions: Standard
Construction
Type & style
- Home type: MobileManufactured
- Property subtype: Manufactured Home
Materials
- Vinyl Siding
- Foundation: Block, Pillar/Post/Pier
- Roof: Architectural Shingle
Condition
- New construction: No
- Year built: 2010
Utilities & green energy
- Sewer: Private Sewer
- Water: Public
Community & HOA
Community
- Features: Pool
- Senior community: Yes
- Subdivision: Southern Meadow
HOA
- Has HOA: No
Location
- Region: Magnolia
Financial & listing details
- Price per square foot: $125/sqft
- Tax assessed value: $88,200
- Annual tax amount: $349
- Date on market: 5/15/2026
- Listing agreement: Exclusive Right To Sell
- Inclusions: Washer / Dryer
- Ownership: Land Lease

Jenna LaFermine
(302) 270-5376
By pressing Contact Agent, you agree that the real estate professional identified above may call/text you about your search, which may involve use of automated means and pre-recorded/artificial voices. You don't need to consent as a condition of buying any property, goods, or services. Message/data rates may apply. You also agree to our Terms of Use. Zillow does not endorse any real estate professionals. We may share information about your recent and future site activity with your agent to help them understand what you're looking for in a home.
Estimated market value
Not available
Estimated sales range
Not available
Not available
Price history
| Date | Event | Price |
|---|---|---|
| 5/15/2026 | Listed for sale | $172,500+5.2%$125/sqft |
Source:  Bright MLS #DEKT2047150 Report a problem Bright MLS #DEKT2047150 Report a problem | ||
| 5/2/2024 | Sold | $164,000-3.5%$118/sqft |
Source: Bright MLS #DEKT2025726 Report a problem | ||
| 3/17/2024 | Pending sale | $170,000$123/sqft |
Source: Bright MLS #DEKT2025726 Report a problem | ||
| 2/12/2024 | Listed for sale | $170,000$123/sqft |
Source: Bright MLS #DEKT2025726 Report a problem | ||
Public tax history
Tax history is unavailable.
Monthly payment
Estimated monthly payment$1,822
All calculations are estimates and provided by Zillow, Inc. for informational purposes only. Actual amounts may vary.
HOA fees may include property taxes on listings classified as Co-Ops. Contact the listing agent and/or owner for fee details.
Mortgage interest rates are dependent on a number of factors, including credit score, down payment, and repayment length. Interest rate data provided by Zillow Group Marketplace, Inc. as of 1/1/1970 from various mortgage lenders with which we have lead or other similar arrangements; the Estimated Payment is an average of those rates.
See how much you could borrow to make a competitive offer.
Climate risks
Neighborhood: 19962
Nearby schools
GreatSchools rating
- NAMcilvaine (J. Ralph) Early Childhood CenterGrades: KDistance: 1.9 mi
- 4/10Magnolia Middle SchoolGrades: 6-8Distance: 2.5 mi
- 6/10Caesar Rodney High SchoolGrades: 9-12Distance: 5.2 mi
Schools provided by the listing agent
- District: Caesar Rodney
Source: Bright MLS. This data may not be complete. We recommend contacting the local school district to confirm school assignments for this home.

- Delaware
- Kent County
- Magnolia
- 19962
- 106 Foxtail Ln Unit 32
Nearby cities
Nearby zip codes
Other Magnolia Topics
