Under construction with completion in 3 Q 2025. Designed by Godden Sudik Architects and Curated by Grace Simmering Interior Design. So many upgrades that are STANDARD!….hardwood floors throughout main level including stairs and study. 2nd bedroom with en-suite bath, smooth level 5 dry wall textured walls, 8 ft solid core doors, prewired for low voltage. Interior Design Package preselected by Grace Simmering Design to complement the exterior style: Decorative lighting package, quartz counter tops, tile backsplash, fixtures, hardware & sinks. Cabinets are from Kitchen Showcase and include undermount lighting in Kitchen and wet bar. The standard appliance package is Thermador: Double oven, gas stove top, 2 dishwashers, microwave + Zephyr Beverage Cooler. Kitchen w/nook and large island offers Flex Space (think of a Butler’s Pantry) & walk-in pantry. Main level great room w/ fireplace and built in shelves opens to covered deck with wide sliding doors, tongue & groove ceiling and “dry below” feature for the patio, optional outdoor kitchen and/or linier fireplace. Laundry access from foyer or primary bedroom. Owner’s Retreat/ Spa w/freestanding tub, oversized shower, shared walk-in closet with built-ins, optional fireplace. Lower-level walkout w/sliders includes 2 bedrooms w/en-suite baths, family room and workout space. Three car garage plus cart bay w/ 220 outlet. Landscape package (front and back) including in-ground sprinkler system.
MOUNTAIN CONTEMPORARY PLAN 2 with 4,181 finished square feet: Soon to break ground at The BACK TEES CASTLE PINES VILLAGE
Sold for $2,788,555
$2,788,555
6188 Oxford Peak Lane, Castle Rock, CO 80108
4beds
4,701sqft
Single Family Residence
Built in 2024
0.49 Acres Lot
$2,780,300 Zestimate®
$593/sqft
$5,961 Estimated rent
Home value
$2,780,300
$2.64M - $2.92M
$5,961/mo
Zestimate® history
Owner options
List your home for rent
$5,961/mo
Rent Zestimate®
Find your next renter with Zillow Rental Manager. Plus, with online applications, you can quickly screen prospective tenants – for free.
$5,961/mo
Rent Zestimate®
Refinance and save
$17,659/mo
Est. payment
Refinancing to a lower rate could help reduce your monthly payments and save thousands over the life of the loan.
$17,659/mo
Est. payment
Explore your selling options
Work with a Zillow partner agent
Leverage their expertise and Zillow's premium Showcase listings to get your home seen by more buyers.
Get startedList with your own agent
Get your home in front of millions of buyers by listing it on Zillow.
Learn how to do itSell it yourself
Take full control of how buyers see your home on Zillow by listing For Sale by Owner (FSBO).
List your homeWhat's special
Walkout ranch style homeSloped lotLarge islandFlex spaceCasual diningQuartz countersThermador appliance package
Zillow last checked:
Listing updated:
Listed by:
Laurie Brennan 303-995-1710,
LIV Sotheby's International Realty,
Jim Brennan 303-717-2964,
LIV Sotheby's International Realty
Bought with:
Other MLS Non-REcolorado
NON MLS PARTICIPANT
Source: REcolorado as distributed by MLS GRID,MLS#: 8155679
Facts & features
Interior
Bedrooms & bathrooms
- Bedrooms: 4
- Bathrooms: 5
- Full bathrooms: 2
- 3/4 bathrooms: 2
- 1/2 bathrooms: 1
- Main level bathrooms: 2
- Main level bedrooms: 2
Bedroom
- Description: Guest Suite On Main Level W/Walk In Closet
- Level: Main
Bedroom
- Description: 3rd Bedroom With Full En Suite Bath & Walk In Closet
- Level: Basement
Bedroom
- Description: 4th Bedroom With 3/4 En Suite Bath & Walk In Closet
- Level: Basement
Bathroom
- Description: En Suite And Main Level Access
- Level: Main
Bathroom
- Description: En Suite
- Level: Basement
Bathroom
- Description: En Suite
- Level: Basement
Bathroom
- Description: Lower Level Powder Room
- Level: Basement
Other
- Description: Maximizes The Views To The South W/Deck Access
- Level: Main
Other
- Description: Generous Space With Large Shower And Walk In Closet
- Level: Main
Dining room
- Description: Casual Dining In A Space That Is More Than A Nook
- Level: Main
Exercise room
- Description: Exercise Room Or 2nd Office
- Level: Basement
Family room
- Description: Ideal For Entertaining W/ Rec Space, Wet Bar And Slider Doors To Patio
- Level: Basement
Great room
- Description: Open Concept With Large Slider Doors To Walk Out To Covered Deck
- Level: Main
Kitchen
- Description: Spacious And Open, Flex Space And Walk In Pantry
- Level: Main
Laundry
- Description: Enter From Foyer Or Primary Bedroom
- Level: Main
Office
- Description: Quiet And Private
- Level: Main
Heating
- Forced Air, Natural Gas
Cooling
- Central Air
Appliances
- Included: Bar Fridge, Dishwasher, Disposal, Double Oven, Gas Water Heater, Microwave
Features
- Built-in Features, Eat-in Kitchen, Entrance Foyer, Five Piece Bath, High Ceilings, Kitchen Island, Open Floorplan, Primary Suite, Quartz Counters, Smoke Free, Walk-In Closet(s), Wet Bar
- Flooring: Carpet, Tile, Wood
- Windows: Double Pane Windows
- Basement: Exterior Entry,Finished,Full,Sump Pump,Walk-Out Access
- Number of fireplaces: 2
- Fireplace features: Family Room, Great Room
Interior area
- Total structure area: 4,701
- Total interior livable area: 4,701 sqft
- Finished area above ground: 2,544
- Finished area below ground: 1,637
Property
Parking
- Total spaces: 3
- Parking features: Concrete, Oversized
- Attached garage spaces: 3
Features
- Levels: One
- Stories: 1
- Patio & porch: Covered, Deck, Front Porch, Patio
- Exterior features: Gas Valve
Lot
- Size: 0.49 Acres
- Features: Sloped, Sprinklers In Front, Sprinklers In Rear
Details
- Parcel number: R0618378
- Special conditions: Standard
Construction
Type & style
- Home type: SingleFamily
- Property subtype: Single Family Residence
Materials
- Frame, Stone, Stucco, Wood Siding
- Foundation: Slab
- Roof: Concrete
Condition
- New Construction
- New construction: Yes
- Year built: 2024
Details
- Builder model: Mountain Contemporary Plan 2
- Warranty included: Yes
Utilities & green energy
- Electric: 110V
- Water: Public
- Utilities for property: Cable Available, Electricity Connected, Internet Access (Wired), Natural Gas Available
Community & HOA
Community
- Security: Carbon Monoxide Detector(s), Smart Security System, Smoke Detector(s)
- Subdivision: Castle Pines Village
HOA
- Has HOA: Yes
- Amenities included: Clubhouse, Fitness Center, Garden Area, Gated, Park, Parking, Playground, Pond Seasonal, Pool, Security, Tennis Court(s), Trail(s)
- Services included: Reserve Fund, Maintenance Grounds, Recycling, Road Maintenance, Security, Snow Removal, Trash
- HOA fee: $400 monthly
- HOA name: Castle Pines Homes Association
- HOA phone: 303-814-1345
Location
- Region: Castle Pines
Financial & listing details
- Price per square foot: $593/sqft
- Tax assessed value: $415,688
- Annual tax amount: $11,306
- Date on market: 2/11/2024
- Listing terms: 1031 Exchange,Cash,Conventional,Jumbo
- Exclusions: None
- Ownership: Builder
- Electric utility on property: Yes
- Road surface type: Paved
Price history
| Date | Event | Price |
|---|---|---|
| 1/15/2026 | Sold | $2,788,555+1.8%$593/sqft |
Source:  REcolorado as distributed by MLS GRID #8155679 Report a problem REcolorado as distributed by MLS GRID #8155679 Report a problem | ||
| 3/5/2025 | Pending sale | $2,738,555$583/sqft |
Source: REcolorado as distributed by MLS GRID #8155679 Report a problem | ||
| 7/1/2024 | Price change | $2,738,555+0.8%$583/sqft |
Source: REcolorado as distributed by MLS GRID #8155679 Report a problem | ||
| 3/9/2024 | Price change | $2,717,650+1.6%$578/sqft |
Source: REcolorado as distributed by MLS GRID #8155679 Report a problem | ||
| 2/11/2024 | Listed for sale | $2,675,840$569/sqft |
Source: REcolorado as distributed by MLS GRID #8155679 Report a problem | ||
Public tax history
| Year | Property taxes | Tax assessment |
|---|---|---|
| 2025 | $11,306 +7.5% | $112,240 +16.6% |
| 2024 | $10,520 +66.7% | $96,290 +8.3% |
| 2023 | $6,311 | $88,900 +61.5% |
| 2022 | -- | $55,060 |
Find assessor info on the county website
Neighborhood: 80108
Nearby homes
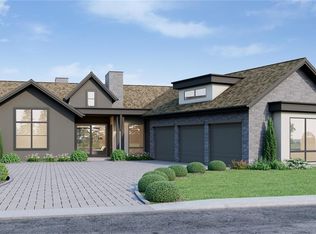
- $2,900,0004 bd6 ba4.9k sqft6186 Oxford Peak Ln, Castle Pines, CO 80108Sold
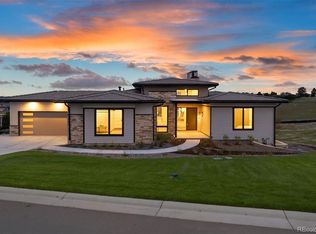
- $2,945,0004 bd6 ba5.3k sqft6176 Oxford Peak Ln, Castle Pines, CO 80108Sold
- $2,946,5604 bd6 ba5.1k sqft6190 Oxford Peak Ln, Castle Pines, CO 80108Sold

- $3,200,0004 bd5 ba4.5k sqft6178 Oxford Peak Ln, Castle Pines, CO 80108Sold
- $2,972,2294 bd6 ba5.1k sqft6182 Oxford Peak Ln, Castle Pines, CO 80108Sold
- $1,243,000-- bd-- ba-- sqft623 Cliffgate Ln, Castle Rock, CO 80108Off Market
- $3,471,2003 bd5 ba6.4k sqft601 Cliffgate Ln, Castle Rock, CO 80108Off Market
- $3,928,2005 bd6 ba6.8k sqft6404 Country Club Dr, Castle Rock, CO 80108Off Market
Nearby schools
GreatSchools rating
- 6/10Buffalo Ridge Elementary SchoolGrades: PK-5Distance: 1.2 mi
- 8/10Rocky Heights Middle SchoolGrades: 6-8Distance: 4.8 mi
- 9/10Rock Canyon High SchoolGrades: 9-12Distance: 5.1 mi
Schools provided by the listing agent
- Elementary: Buffalo Ridge
- Middle: Rocky Heights
- High: Rock Canyon
- District: Douglas RE-1
Source: REcolorado as distributed by MLS GRID. This data may not be complete. We recommend contacting the local school district to confirm school assignments for this home.
Get a cash offer in 3 minutes
Find out how much your home could sell for in as little as 3 minutes with a no-obligation cash offer.
Estimated market value
$2,780,300
Get a cash offer in 3 minutes
Find out how much your home could sell for in as little as 3 minutes with a no-obligation cash offer.
Estimated market value
$2,780,300
- Colorado
- Douglas County
- Castle Rock
- 80108
- 6188 Oxford Peak Lane
Nearby cities
Nearby neighborhoods
Nearby zip codes
Other Castle Rock Topics
