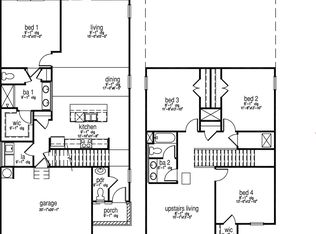
Enjoy peaceful pond views from this beautifully designed two-story home laid out for comfort and convenience! This cozy yet elegant home offers 3 bedrooms, 2.5 bathrooms, and a single-car garage. Downstairs, the open living space centers around a luxurious kitchen featuring granite countertops and a gas range, perfect for cooking enthusiasts who appreciate both style and function. Step outside to the backyard patio off the kitchen, the perfect spot to unwind while taking in the peaceful pond views.The adjoining living room offers a warm, welcoming space to relax or entertain, with a convenient coat closet and half bath just off the main living area. Upstairs, all three bedrooms share the level with the laundry room, making everyday chores effortless.The oversized master bedroom is a true retreat, complete with a spa-like master bathroom featuring dual vanities and a large walk-in closet. Located in the highly sought-after Pine Hills community in Cane Bay, Summerville, SC, this home offers a serene, family-friendly suburban lifestyle surrounded by lush landscaping and charming Southern character. Residents enjoy easy access to nearby parks, shopping, and dining, along with community amenities including 3 sparkling pools, one featuring a two-story water slide, proximity to the largest YMCA on the East Coast, and convenient access to I-26 for an easy commute. Come check it out today!
Active
$379,900
410 Broad Elm Way, Summerville, SC 29486
3beds
1,518sqft
Single Family Residence
Built in 2024
5,227 Square Feet Lot
$377,200 Zestimate®
$250/sqft
$-- HOA
What's special
Warm welcoming spacePeaceful pond viewsLush landscapingConvenient coat closetSingle-car garageLuxurious kitchenGas range
- 1 day |
- 51 |
- 1 |
Likely to sell faster than
Zillow last checked:
Listing updated:
Listed by:
The Boulevard Company
Source: CTMLS,MLS#: 26023034
Facts & features
Interior
Bedrooms & bathrooms
- Bedrooms: 3
- Bathrooms: 3
- Full bathrooms: 2
- 1/2 bathrooms: 1
Rooms
- Room types: Family Room, Living/Dining Combo, Eat-In-Kitchen, Family, Laundry, Pantry
Heating
- Natural Gas
Cooling
- Central Air
Appliances
- Laundry: Laundry Room
Features
- Ceiling - Smooth, Garden Tub/Shower, Walk-In Closet(s), Eat-in Kitchen, Pantry
- Flooring: Carpet, Vinyl
- Has fireplace: No
Interior area
- Total structure area: 1,518
- Total interior livable area: 1,518 sqft
Property
Parking
- Total spaces: 1
- Parking features: Garage
- Garage spaces: 1
Features
- Levels: Two
- Stories: 2
- Patio & porch: Patio, Front Porch
- Waterfront features: Pond
Lot
- Size: 5,227 Square Feet
- Features: 0 - .5 Acre, Level
Construction
Type & style
- Home type: SingleFamily
- Architectural style: Traditional
- Property subtype: Single Family Residence
Materials
- Vinyl Siding
- Foundation: Slab
- Roof: Fiberglass
Condition
- New construction: No
- Year built: 2024
Utilities & green energy
- Sewer: Public Sewer
- Water: Public
- Utilities for property: BCW & SA, Berkeley Elect Co-Op, Dominion Energy
Green energy
- Green verification: HERS Index Score
Community & HOA
Community
- Features: Clubhouse, Dog Park, Park, Pool, Trash, Walk/Jog Trails
- Subdivision: Cane Bay Plantation
Location
- Region: Summerville
Financial & listing details
- Price per square foot: $250/sqft
- Date on market: 8/13/2026
- Listing terms: Any,Cash,Conventional,FHA,VA Loan
Estimated market value
$377,200
$358,000 - $396,000
$2,337/mo
Price history
| Date | Event | Price |
|---|---|---|
| 8/13/2026 | Listed for sale | $379,900+6.1%$250/sqft |
Source:  CTMLS #26023034 Report a problem CTMLS #26023034 Report a problem | ||
| 8/31/2024 | Sold | $358,000-0.6%$236/sqft |
Source: CTMLS #24003414 Report a problem | ||
| 8/2/2024 | Contingent | $360,262$237/sqft |
Source: CTMLS #24003414 Report a problem | ||
| 5/28/2024 | Price change | $360,262-1.8%$237/sqft |
Source: CTMLS #24003414 Report a problem | ||
| 3/31/2024 | Price change | $366,940+0.7%$242/sqft |
Source:  DR Horton Report a problem DR Horton Report a problem | ||
| 2/12/2024 | Listed for sale | $364,400$240/sqft |
Source: CTMLS #24003414 Report a problem | ||
Public tax history
Tax history is unavailable.
Monthly payment
Est. payment
Payment breakdown
Explore the cost of this home by adjusting the details. Changes won't be saved.Climate risks
Neighborhood: 29486
Nearby schools
GreatSchools rating
- 6/10Whitesville Elementary SchoolGrades: PK-5Distance: 5.2 mi
- 4/10Berkeley Middle SchoolGrades: 6-8Distance: 9.5 mi
- 5/10Berkeley High SchoolGrades: 9-12Distance: 8 mi
Schools provided by the listing agent
- Elementary: Whitesville
- Middle: Berkeley
- High: Berkeley
Source: CTMLS. This data may not be complete. We recommend contacting the local school district to confirm school assignments for this home.
- $397,2224 bd3 ba2.2k sqft413 Broad Elm Way, Summerville, SC 29486Sold
- $310,0004 bd3 ba1.7k sqft958 Long Bluff Rd, Summerville, SC 29486Sold

- $335,0004 bd2 ba1.4k sqft423 Broad Elm Way, Summerville, SC 29486Sold

- $325,0004 bd2 ba1.4k sqft102 Hillsford Ln, Summerville, SC 29486Sold

- $303,9003 bd3 ba1.5k sqft103 Haventree Ct, Summerville, SC 29486Sold
- $399,5603 bd2 ba1.4k sqft425 Broad Elm Way, Summerville, SC 29486Sold
- $400,0005 bd3 ba2.3k sqft126 Hillsford Ln, Summerville, SC 29486Sold
- $376,9004 bd2 ba1.4k sqft427 Broad Elm Way, Summerville, SC 29486Sold
A local agent can set up tours, give advice and negotiate with sellers.
A local lender can help you make sure your offer is ready when you are.
Similar homes
- $390,7404 bd2 ba1.4k sqft823 Baywood Ln, Summerville, SC 29486New Construction
 MLS ID #26022897, Katie Stevens Grout. CTMLS
 - $380,0003 bd3 ba1.5k sqft606 Sweet Ramble Way, Summerville, SC 29486For Sale
 MLS ID #26022467, Davis Diel. CTMLS
 - $403,7404 bd2 ba1.7k sqft367 Willow Run Dr, Summerville, SC 29486New Construction
 MLS ID #26015297, Katie Stevens Grout. CTMLS
 - $349,9993 bd2 ba1.6k sqft627 Silver Spruce St, Summerville, SC 29486For Sale
 MLS ID #26023098, Lisa Brown. CTMLS
 - $372,9003 bd2 ba1.6k sqft673 Ladywood Dr, Summerville, SC 29486For SaleMLS ID #26022237, Charmayne Weatherford. CTMLS
- $375,0003 bd3 ba1.7k sqft460 Cedarview Rd, Summerville, SC 29486For SaleMLS ID #26015173, Jason Husted. CTMLS
- $405,0004 bd2 ba1.8k sqft423 Lake Ridge Blvd, Summerville, SC 29486For SaleMLS ID #26022415, Elizabeth Salazar. CTMLS
- $370,0004 bd3 ba1.8k sqft119 Lyra Ln, Summerville, SC 29486For SaleMLS ID #26012960, Haley Ebersole. CTMLS
- $385,9004 bd3 ba1.9k sqft625 Silver Spruce St, Summerville, SC 29486For SaleMLS ID #26020842, Marie Mckillop. CTMLS
- $380,0004 bd3 ba2.2k sqft503 Red Twig Rd, Summerville, SC 29486For SaleMLS ID #26016003, Derek Baldy. CTMLS
- $359,8003 bd2 ba1.6k sqft717 Ladywood Dr, Summerville, SC 29486For SaleMLS ID #26007830, Sandra Shimono. CTMLS
- $379,0004 bd3 ba2.2k sqft119 Green Passage Ln, Summerville, SC 29486For SaleMLS ID #26006772, Kyle Elliot. CTMLS
- $369,0004 bd3 ba2.2k sqft301 Bear Paw Ln, Summerville, SC 29486For SaleMLS ID #26014341, Jason Husted. CTMLS
- $349,9003 bd3 ba1.7k sqft112 Holly Leaf Ln, Summerville, SC 29486For SaleMLS ID #26019922, Jason Husted. CTMLS
- $388,7404 bd2 ba1.4k sqft513 Eagles Watch Ct, Summerville, SC 29486New ConstructionMLS ID #26020154, Katie Stevens Grout. CTMLS
- $355,0003 bd2 ba1.6k sqft219 Watersglen Dr, Summerville, SC 29486For SaleMLS ID #26021040, Daysia Mcclough. CTMLS
- $388,0003 bd2 ba1.6k sqft632 Sweet Ramble Way, Summerville, SC 29486For SaleMLS ID #26017597, Fletcher Williams. CTMLS
- $379,0004 bd2 ba1.7k sqft104 Green Passage Lane, Summerville, SC 29486For SaleMLS ID #26007852, Jenny Hipp. CTMLS
- $349,0003 bd2 ba1.6k sqft227 N Light Way, Summerville, SC 29486For SaleMLS ID #26018131, Steven Koleno. CTMLS
- $329,0003 bd2 ba1.5k sqft291 Firewheel Ct, Summerville, SC 29486For SaleMLS ID #26021917, Michael Fox. CTMLS
