
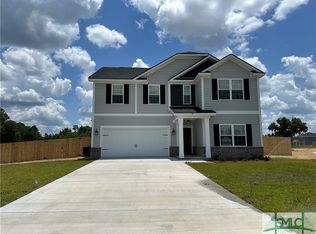
5.625% Assumable VA Loan!!!! Live large inside and out in Palmer Place. This home isn't your ordinary "new construction resale" because the sellers have added thoughtful upgrades that both make sense & beautify the home to include: NO CARPET downstairs or any bedrooms or upstairs hallway, screened in back patio, large extended concrete patio off both sides of the screened back patio perfect for grilling or a firepit, blinds on all windows, storm door on the front door, large screen door for garage door opening, ceilings fan in downstairs bedroom, neutral accent wall in upstairs bedroom, gutters on both front & rear exterior, cabinet storage & clothing rack in laundry room PLUS TV mounts & Washer & Dryer are included! This home has a formal dining area with a modern gold chandelier, a formal living (or flex space), spacious bedroom and full bathroom downstairs, 3 bedrooms upstairs, large bonus room with double doors upstairs and an oversized primary bedroom with volume ceilings and ensuite bathroom complete with double vanity, separate garden tub & shower and walk-in closet. The backyard has ample space to create whatever backyard oasis you can come up with and YES, that is REAL GRASS back there because these photos have not been enhanced!! Oh and that pond the fence backs up to - you own a portion of that as well. Take advantage of this one-of a kind home on a one-of-a kind lot with an interest rate that you can't beat!
Active
$397,500
58 Tranquil Ln NE, Ludowici, GA 31316
5beds
2,870sqft
Single Family Residence
Built in 2024
1.16 Acres Lot
$396,700 Zestimate®
$139/sqft
$45/mo HOA
What's special
Backyard has ample spaceScreened in back patioBlinds on all windows
- 3 days
- 35
- 5
Likely to sell faster than
Zillow last checked:
Listing updated:
Listed by:
Michelle Duncan 912-463-9900,
Southern Classic Realtors
Source: GAMLS,MLS#: 10876167
Facts & features
Interior
Bedrooms & bathrooms
- Bedrooms: 5
- Bathrooms: 3
- Full bathrooms: 3
- Main level bathrooms: 1
- Main level bedrooms: 1
Rooms
- Room types: Bonus Room, Foyer, Great Room, Laundry, Other
Dining room
- Features: Separate Room
Kitchen
- Features: Breakfast Area, Kitchen Island, Solid Surface Counters, Walk-in Pantry
Heating
- Central, Electric
Cooling
- Central Air, Electric
Appliances
- Included: Dishwasher, Dryer, Electric Water Heater, Microwave, Oven/Range (Combo), Refrigerator, Washer
- Laundry: Upper Level
Features
- Double Vanity, Separate Shower, Soaking Tub, Walk-In Closet(s)
- Flooring: Carpet, Vinyl
- Windows: Double Pane Windows, Window Treatments
- Basement: None
- Attic: Pull Down Stairs
- Has fireplace: No
Interior area
- Total structure area: 2,870
- Total interior livable area: 2,870 sqft
- Finished area above ground: 2,870
- Finished area below ground: 0
Video & virtual tour
Property
Parking
- Total spaces: 2
- Parking features: Attached, Garage Door Opener
- Has attached garage: Yes
Features
- Levels: Two
- Stories: 2
- Patio & porch: Patio, Porch, Screened
- Exterior features: Other, Sprinkler System
- Fencing: Back Yard,Privacy,Wood
- On waterfront: Yes
- Waterfront features: Pond
Lot
- Size: 1.16 Acres
- Features: Level
- Residential vegetation: Grassed
Details
- Parcel number: 054 041 662
- Special conditions: Covenants/Restrictions
Construction
Type & style
- Home type: SingleFamily
- Architectural style: Traditional
- Property subtype: Single Family Residence
Materials
- Brick, Concrete
- Foundation: Slab
- Roof: Composition
Condition
- Resale
- New construction: No
- Year built: 2024
Utilities & green energy
- Sewer: Septic Tank
- Water: Shared Well
- Utilities for property: Electricity Available, Underground Utilities
Green energy
- Energy efficient items: Insulation
Community & HOA
Community
- Features: None
- Security: Carbon Monoxide Detector(s), Smoke Detector(s)
- Subdivision: Palmer Place
HOA
- Has HOA: Yes
- Services included: Maintenance Grounds
- HOA fee: $540 annually
Location
- Region: Ludowici
Financial & listing details
- Price per square foot: $139/sqft
- Annual tax amount: $1,979
- Date on market: 10/20/2026
- Cumulative days on market: 3 days
- Listing agreement: Exclusive Agency
- Listing terms: Assumable,Cash,Conventional,FHA,USDA Loan,VA Loan
- Electric utility on property: Yes
Estimated market value
$396,700
$377,000 - $417,000
$2,659/mo
Price history
| Date | Event | Price |
|---|---|---|
| 10/20/2026 | Listed for sale | $397,500+6.6%$139/sqft |
Source:  GAMLS #10876167 Report a problem | ||
| 6/21/2024 | Sold | $372,760+4.1%$130/sqft |
Source:  Hive MLS #SA304928 Report a problem | ||
| 3/5/2024 | Pending sale | $358,225$125/sqft |
Source:  Hive MLS #304928 Report a problem | ||
| 2/8/2024 | Listed for sale | $358,225$125/sqft |
Source: Hive MLS #304928 Report a problem | ||
Public tax history
Tax history is unavailable.
Monthly payment
Est. payment
Payment breakdown
Explore the cost of this home by adjusting the details. Changes won't be saved.Climate risks
Neighborhood: 31316
Nearby schools
Schools provided by the listing agent
- Elementary: Smiley
- Middle: Long County
- High: Long
Source: GAMLS. This data may not be complete. We recommend contacting the local school district to confirm school assignments for this home.


Similar homes
- $397,5005 bd3 ba2.8k sqft58 Tranquil Ln, Ludowici, GA 31316For Sale
 MLS ID #172039, Michelle Duncan, Southern Classic Realtors. HABR
- $389,0004 bd3 ba2.6k sqft399 Palmer Place Ln NE, Ludowici, GA 31316For Sale
 MLS ID #171262, Raul Brito, KELLER WILLIAMS REALTY COASTAL AREA PARTNERS. HABR
- $405,0005 bd3 ba2.7k sqft426 Akins Ranch Rd NE, Ludowici, GA 31316Active

 MLS ID #10814733, Brittany Arroyo, Weichert, Realtors - Real Estate Pro. GAMLS
- $405,0005 bd3 ba2.7k sqft426 Akins Ranch Rd, Ludowici, GA 31316For Sale
 MLS ID #171021, Brittany Arroyo, Weichert,REALTORS - Real Estate Professionals. HABR
- $369,9005 bd4 ba2.8k sqft42 Cattle Fence Dr NE, Ludowici, GA 31316ActiveMLS ID #10839453, Steven T Koleno, Beycome Brokerage Realty LLC. GAMLS
- $355,0004 bd3 ba2.7k sqft157 Halcyon Way NE, Ludowici, GA 31316For Sale
 MLS ID #SA364221, Rachel Pluff, Keller Williams Coastal Area P. Hive MLS
- $460,0005 bd3 ba4k sqft97 Gracyn Ln NE, Ludowici, GA 31316ActiveMLS ID #10841700, Jennifer Driggers, Coldwell Banker Southern Coast. GAMLS
