Surrounded by multi-million-dollar homes, home offers almost 2,600 sq. ft. of indoor/outdoor entertaining at approx. 2,300 sq. ft. of single-level living and 300+ sq. ft. of outdoor living space. Semi-private elevator opens directly to entry landing, shared with only one neighboring residence, creating a sense of privacy and exclusivity for this 16 unit boutique lush building (no dark hallways to your front door). Great room with fireplace and generous seating hearth, flows into the formal dining area and out to the front balcony through corner-positioned sliding glass doors. Floorplan offers flexibility to re-imagine or expand functionality over time (buyer to verify). A built-in bar with sink connects the living areas to the kitchen, allowing easy entertaining. The kitchen includes breakfast bar seating, buffet counter, dual ovens, refrigerator, granite countertops, stainless hood, GE Profile cooktop, and coffered ceiling. Adjacent multi-purpose nook with a built-in desk offers flexible space for a home office, creative studio, or additional living space. Private hallway, lined with plenty of storage closets and cabinetry, separates the third guest bathroom and the bedroom suites that open directly to the rear balcony overlooking the Bel Air hillside. Primary suite offers double-door entry, high ceilings with skylights, walk-in closet plus additional closet, spa-inspired bath with oversized jetted soaking tub, dual sinks with seated vanity, separate shower area, and private water closet. Secondary suite includes high ceilings, walk-in closet, large bathroom with a privacy door to the enclosed shower and water closet. Conveniences include indoor laundry, Nest temperature control, ADT security with active patrol services, dedicated storage, direct garage access for discreet arrival with two side-by-side parking spaces, security with gated entry and gated garage parking! Rooftop tennis court adaptable for pickleball, recreation room with fireplace, his-and-hers saunas, year-round heated pool. Optional membership to the Bel Air Association offers 24-hour neighborhood patrol services. Prime Westside location with access to the 405, 10, 170, and 101 freeways. Moments to UCLA, Westwood Village, Brentwood Village, Beverly Hills, Santa Monica, Studio City, Encino, Sherman Oaks, Hollywood, Culver City, the Getty Center, hiking trails, LAX, and nearby gourmet markets!
For sale
Listed by: Coldwell Banker Realty • Mahtty Najari • Contact: 949-702-3317
Price cut: $56K (8/8)
$1,239,000
11687 Bellagio Rd APT 12, Los Angeles, CA 90049
2beds
2,261sqft
Condominium
Built in 1978
-- sqft lot
$1,236,900 Zestimate®
$548/sqft
$1,409/mo HOA
What's special
- 207 days
- 337
- 12
Zillow last checked:
Listing updated:
Listed by:
Mahtty Najari DRE #01052162 949-702-3317,
Coldwell Banker Realty
Source: CRMLS,MLS#: OC26041181 Originating MLS: California Regional MLS
Originating MLS: California Regional MLSFacts & features
Interior
Bedrooms & bathrooms
- Bedrooms: 2
- Bathrooms: 3
- Full bathrooms: 2
- 1/2 bathrooms: 1
- Main level bathrooms: 3
- Main level bedrooms: 2
Rooms
- Room types: Bedroom, Kitchen, Laundry, Living Room, Primary Bathroom, Primary Bedroom, Other, Dining Room
Primary bedroom
- Features: Main Level Primary
Primary bedroom
- Features: Multiple Primary Suites
Bedroom
- Features: Bedroom on Main Level
Bedroom
- Features: All Bedrooms Down
Bathroom
- Features: Bidet, Bathroom Exhaust Fan, Bathtub, Dual Sinks, Enclosed Toilet, Full Bath on Main Level, Granite Counters, Jetted Tub, Linen Closet, Soaking Tub
Kitchen
- Features: Granite Counters
Other
- Features: Walk-In Closet(s)
Heating
- Central, Natural Gas
Cooling
- Central Air, Electric, Gas
Appliances
- Included: Double Oven, Dishwasher, Electric Oven, Gas Cooktop, Disposal, Ice Maker, Refrigerator, Range Hood, Self Cleaning Oven, Dryer, Washer
- Laundry: Washer Hookup, Electric Dryer Hookup, Gas Dryer Hookup, Inside
Features
- Wet Bar, Breakfast Bar, Built-in Features, Balcony, Breakfast Area, Separate/Formal Dining Room, Open Floorplan, Storage, Trash Chute, All Bedrooms Down, Bedroom on Main Level, Main Level Primary, Multiple Primary Suites, Primary Suite, Walk-In Closet(s)
- Flooring: Carpet, Tile, Vinyl, Wood
- Windows: Custom Covering(s), Roller Shields, Screens, Skylight(s)
- Has fireplace: Yes
- Fireplace features: Gas, Great Room
- Common walls with other units/homes: 2+ Common Walls
Interior area
- Total interior livable area: 2,261 sqft
Video & virtual tour
Property
Parking
- Total spaces: 2
- Parking features: Assigned, Underground, Gated, One Space, Side By Side
- Attached garage spaces: 2
Accessibility
- Accessibility features: See Remarks
Features
- Levels: One,Three Or More
- Stories: 1
- Entry location: Street
- Patio & porch: Concrete, Covered
- Exterior features: Rain Gutters
- Pool features: Heated, Association
- Spa features: None
- Fencing: Security,See Remarks
- Has view: Yes
Lot
- Size: 0.82 Acres
Details
- Additional structures: Sauna Private, Tennis Court(s)
- Parcel number: 4368017041
- Special conditions: Standard
Construction
Type & style
- Home type: Condo
- Property subtype: Condominium
- Attached to another structure: Yes
Materials
- Stucco
Condition
- Turnkey
- New construction: No
- Year built: 1978
Utilities & green energy
- Sewer: Public Sewer
- Water: Public
- Utilities for property: Cable Connected, Electricity Connected, Natural Gas Connected, Phone Available, Sewer Connected, Water Connected
Community & HOA
Community
- Features: Biking, Curbs, Gutter(s), Hiking, Storm Drain(s), Street Lights, Gated
- Security: Prewired, Security System, Carbon Monoxide Detector(s), Gated Community, Smoke Detector(s)
HOA
- Has HOA: Yes
- Amenities included: Controlled Access, Maintenance Grounds, Insurance, Pool, Pets Allowed, Recreation Room, Sauna, Storage, Tennis Court(s), Trash, Water
- Services included: Pest Control, Sewer
- HOA fee: $1,409 monthly
- HOA name: BelAir Courtside
- HOA phone: 818-587-9500
Location
- Region: Los Angeles
Financial & listing details
- Price per square foot: $548/sqft
- Tax assessed value: $1,239,300
- Date on market: 3/6/2026
- Cumulative days on market: 208 days
- Listing terms: Cash to New Loan,Conventional
- Inclusions: Washer, dryer, refrigerator, television, dining room chandelier, and wall mounting bracket. Some of the furniture is available.
- Exclusions: Some of the furniture used for staging
- Road surface type: Paved
Estimated market value
$1,236,900
$1.18M - $1.30M
$5,934/mo
Price history
| Date | Event | Price |
|---|---|---|
| 9/10/2026 | Listed for sale | $1,239,000$548/sqft |
Source:  CRMLS #OC26041181 Report a problem CRMLS #OC26041181 Report a problem | ||
| 8/10/2026 | Contingent | $1,239,000$548/sqft |
Source: CRMLS #OC26041181 Report a problem | ||
| 8/8/2026 | Price change | $1,239,000-4.3%$548/sqft |
Source: CRMLS #OC26041181 Report a problem | ||
| 8/5/2026 | Price change | $1,295,000-7.2%$573/sqft |
Source: CRMLS #OC26041181 Report a problem | ||
| 7/18/2026 | Price change | $1,395,000-0.1%$617/sqft |
Source: CRMLS #OC26041181 Report a problem | ||
| 7/3/2026 | Price change | $1,397,000-3.5%$618/sqft |
Source: CRMLS #OC26041181 Report a problem | ||
| 5/23/2026 | Price change | $1,447,000-5.9%$640/sqft |
Source: CRMLS #OC26041181 Report a problem | ||
| 4/29/2026 | Price change | $1,537,000-3.2%$680/sqft |
Source: CRMLS #OC26041181 Report a problem | ||
| 3/7/2026 | Listed for sale | $1,587,000+27%$702/sqft |
Source: CRMLS #OC26041181 Report a problem | ||
| 12/1/2023 | Sold | $1,250,000+160.4%$553/sqft |
Source: Public Record Report a problem | ||
| 2/24/2021 | Listing removed | -- |
Source: Owner Report a problem | ||
| 11/9/2020 | Price change | $4,000-9.1%$2/sqft |
Source: Owner Report a problem | ||
| 10/14/2020 | Price change | $4,400-4.3%$2/sqft |
Source: Owner Report a problem | ||
| 9/11/2020 | Listed for rent | $4,600-12.4%$2/sqft |
Source: Owner Report a problem | ||
| 11/1/2019 | Listing removed | $5,250$2/sqft |
Source: CIRG Brokerage, INC. #18-374850 Report a problem | ||
| 9/26/2019 | Price change | $5,250-4.5%$2/sqft |
Source: CIRG Brokerage, INC. #18-374850 Report a problem | ||
| 9/18/2019 | Price change | $5,500-5.2%$2/sqft |
Source: CIRG Brokerage, INC. #18-374850 Report a problem | ||
| 8/14/2019 | Price change | $5,800-3.3%$3/sqft |
Source: CIRG Brokerage, INC. #18-374850 Report a problem | ||
| 8/1/2019 | Price change | $6,000+100%$3/sqft |
Source: CIRG Brokerage, INC. #18-374850 Report a problem | ||
| 10/29/2018 | Price change | $3,000-20%$1/sqft |
Source: CIRG Brokerage, INC. #18-374850 Report a problem | ||
| 8/11/2018 | Listed for rent | $3,750$2/sqft |
Source: CIRG Brokerage, INC. #18374850 Report a problem | ||
| 7/19/2002 | Sold | $480,000$212/sqft |
Source: Public Record Report a problem | ||
Public tax history
| Year | Property taxes | Tax assessment |
|---|---|---|
| 2026 | -- | $1,239,300 -2.8% |
| 2025 | $15,611 +1.6% | $1,275,000 +2% |
| 2024 | $15,370 +83.2% | $1,250,000 +87.1% |
| 2023 | $8,392 +4.4% | $668,185 +2% |
| 2022 | $8,035 +1.4% | $655,084 +2% |
| 2021 | $7,928 -0.1% | $642,241 +1% |
| 2020 | $7,938 | $635,657 +2% |
| 2019 | $7,938 +4.6% | $623,194 +2% |
| 2018 | $7,590 | $610,975 +2% |
| 2017 | $7,590 +2.2% | $598,996 +2% |
| 2016 | $7,429 +3% | $587,252 +1.5% |
| 2015 | $7,213 +1.1% | $578,432 +2% |
| 2014 | $7,136 | $567,102 +2.5% |
| 2012 | -- | $553,471 +2% |
| 2011 | -- | $542,620 +0.8% |
| 2010 | -- | $538,566 -0.2% |
| 2009 | -- | $539,847 +2% |
| 2008 | -- | $529,263 +2% |
| 2007 | -- | $518,886 +2% |
| 2006 | -- | $508,713 |
| 2005 | -- | $508,713 +4% |
| 2004 | -- | $488,961 +1.9% |
| 2003 | -- | $480,000 +24.5% |
| 2002 | -- | $385,407 +4% |
| 2000 | -- | $370,444 |
Find assessor info on the county website
Monthly payment
Est. payment
Payment breakdown
Explore the cost of this home by adjusting the details. Changes won't be saved.Climate risks
Neighborhood: Bel Air
Nearby schools
Schools provided by the listing agent
- Elementary: Warner
- Middle: Emerson
- High: University
Source: CRMLS. This data may not be complete. We recommend contacting the local school district to confirm school assignments for this home.
- $915,0002 bd3 ba1.6k sqft11687 Bellagio Rd APT 3, Los Angeles, CA 90049Sold

- $920,0002 bd2 ba1.6k sqft11687 Bellagio Rd APT 1, Los Angeles, CA 90049Off Market
- $918,0001 bd2 ba1.5k sqft11687 Bellagio Rd APT 2, Los Angeles, CA 90049Off Market
- $1,419,4002 bd3 ba2.1k sqft11687 Bellagio Rd APT 4, Los Angeles, CA 90049Off Market
Similar homes
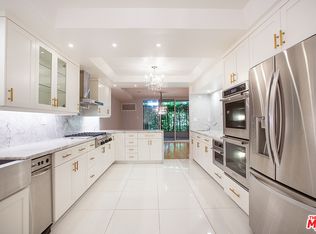
- $1,199,9002 bd3 ba1.8k sqft11740 W Sunset Blvd APT 14, Los Angeles, CA 90049For Sale
 MLS ID #PW26187530, Jason Thorman, eXp Realty of California Inc. CRMLS
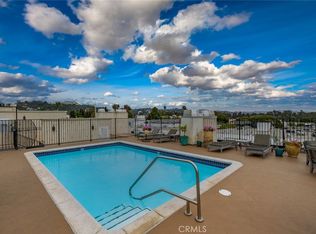
 - $1,120,0002 bd2 ba1.3k sqft11928 Kiowa Ave APT 105, Los Angeles, CA 90049For Sale
 MLS ID #OC26211745, Peyman Kordnavahsi, Balboa Real Estate, Inc. CRMLS
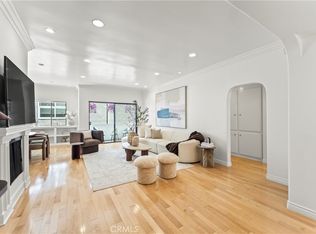
 - $1,125,0003 bd3 ba1.6k sqft1878 Greenfield Ave APT 204, Los Angeles, CA 90025For Sale
 MLS ID #OC26192162, Nancy Yeh Pham, Innovate Realty, Inc.. CRMLS
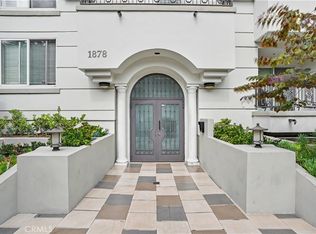
 - $1,229,0003 bd3 ba1.6k sqft1850 Midvale Ave APT 13, Los Angeles, CA 90025For Sale
 MLS ID #SB26171226, Heidi Ludwig, Redfin Corporation. CRMLS
