Welcome home to luxury living on the water. This stunning 4-bedroom, 4.5-bath home boasts top-end finishes throughout on a rare pond-view lot with stunning sunset views. Inside, a spacious family room centers on a dramatic stone fireplace and flows into a gourmet kitchen with premium cabinetry, an oversized island, and a sunlit breakfast nook. A separate living room, formal dining room, and private home office add everyday flexibility. The primary suite is a true retreat, featuring a spa-inspired bath with dual vanities, a double walk-in shower, and an expansive closet. Step outside to your screened porch overlooking the tranquil pond for peaceful evenings. The fully finished lower level is an entertainer's dream, boasting a spacious recreation room and a versatile bonus room perfect as a home gym, with a walkout leading directly to your private hot tub. Enjoy the community pool, playground, frisbee golf, greenspace just steps away, and a 3-car garage completes this exceptional home.
For sale
$825,000
3785 Sturbridge Way, Cincinnati, OH 45245
4beds
5,487sqft
Single Family Residence
Built in 2022
0.26 Acres Lot
$788,500 Zestimate®
$150/sqft
$-- HOA
What's special
Oversized islandPrivate home officeSpacious family roomFully finished lower levelStunning sunset viewsSpacious recreation roomTop-end finishes throughout
- 2 days |
- 1,074 |
- 84 |
Zillow last checked:
Listing updated:
Listed by:
Mike I. McEntush 513-675-1702,
Coldwell Banker Realty 513-474-5000
Source: Cincy MLS,MLS#: 1890159 Originating MLS: Cincinnati Area Multiple Listing Service
Originating MLS: Cincinnati Area Multiple Listing Service
Facts & features
Interior
Bedrooms & bathrooms
- Bedrooms: 4
- Bathrooms: 5
- Full bathrooms: 4
- 1/2 bathrooms: 1
Primary bedroom
- Features: Bath Adjoins, Walk-In Closet(s), Wall-to-Wall Carpet
- Level: First
- Area: 224
- Dimensions: 14 x 16
Bedroom 2
- Level: First
- Area: 121
- Dimensions: 11 x 11
Bedroom 3
- Level: Second
- Area: 132
- Dimensions: 11 x 12
Bedroom 4
- Level: Lower
- Area: 195
- Dimensions: 13 x 15
Bedroom 5
- Area: 0
- Dimensions: 0 x 0
Primary bathroom
- Features: Double Shower, Double Vanity, Marb/Gran/Slate
Bathroom 1
- Features: Full
- Level: First
Bathroom 2
- Features: Full
- Level: First
Bathroom 3
- Features: Full
- Level: Second
Bathroom 4
- Features: Full
- Level: Lower
Dining room
- Features: Chair Rail, Chandelier
- Level: First
- Area: 176
- Dimensions: 11 x 16
Family room
- Features: Fireplace, Window Treatment
- Area: 361
- Dimensions: 19 x 19
Kitchen
- Features: Counter Bar, Eat-in Kitchen, Vinyl Floor, Gourmet, Marble/Granite/Slate
- Area: 154
- Dimensions: 14 x 11
Living room
- Features: Wall-to-Wall Carpet
- Area: 300
- Dimensions: 20 x 15
Office
- Features: French Doors, Window Treatment, Panel Walls
- Level: First
- Area: 154
- Dimensions: 14 x 11
Heating
- Gas, Variable Speed HVAC
Cooling
- Ceiling Fan(s), Central Air
Appliances
- Included: Dishwasher, Disposal, Microwave, Oven/Range, Refrigerator, Water Softener, Gas Water Heater
Features
- High Ceilings
- Doors: French Doors, Multi Panel Doors
- Windows: Double Pane Windows, Insulated Windows
- Basement: Full,Finished,Walk-Out Access,WW Carpet
- Number of fireplaces: 1
- Fireplace features: Gas, Family Room
Interior area
- Total structure area: 5,487
- Total interior livable area: 5,487 sqft
Video & virtual tour
Property
Parking
- Total spaces: 3
- Parking features: On Street, Driveway
- Attached garage spaces: 3
- Has uncovered spaces: Yes
Accessibility
- Accessibility features: No Accessibility Features
Features
- Stories: 1
- Patio & porch: Covered Deck/Patio, Patio, Porch
- Has spa: Yes
- Spa features: Hot Tub
- Has view: Yes
- View description: Lake/Pond
- Has water view: Yes
- Water view: Lake/Pond
- Waterfront features: Lake/Pond
Lot
- Size: 0.26 Acres
- Features: Less than .5 Acre
Details
- Parcel number: 282813F285
- Zoning description: Residential
- Other equipment: Sump Pump w/Backup
Construction
Type & style
- Home type: SingleFamily
- Architectural style: Transitional
- Property subtype: Single Family Residence
Materials
- Brick
- Foundation: Concrete Perimeter
- Roof: Shingle
Condition
- New construction: No
- Year built: 2022
Utilities & green energy
- Gas: Natural
- Sewer: Public Sewer
- Water: Public
Community & HOA
Community
- Subdivision: Prestwick
HOA
- Has HOA: Yes
- Services included: Community Landscaping, Pool
- HOA fee: $800 other
- HOA name: TOWNE PROPERTIES
Location
- Region: Cincinnati
Financial & listing details
- Price per square foot: $150/sqft
- Tax assessed value: $742,600
- Annual tax amount: $13,974
- Date on market: 8/13/2026
- Listing terms: No Special Financing
Estimated market value
$788,500
$749,000 - $828,000
$6,122/mo
Price history
| Date | Event | Price |
|---|---|---|
| 8/13/2026 | Listed for sale | $825,000+22.2%$150/sqft |
Source:  Cincy MLS #1890159 Report a problem Cincy MLS #1890159 Report a problem | ||
| 10/11/2024 | Sold | $675,000-3.4%$123/sqft |
Source: Cincy MLS #1813813 Report a problem | ||
| 9/6/2024 | Pending sale | $699,000$127/sqft |
Source: Cincy MLS #1813813 Report a problem | ||
| 8/2/2024 | Listed for sale | $699,000-6.2%$127/sqft |
Source: Cincy MLS #1813813 Report a problem | ||
| 8/2/2024 | Listing removed | -- |
Source: Cincy MLS #1795645 Report a problem | ||
| 6/10/2024 | Price change | $745,000-0.7%$136/sqft |
Source: Cincy MLS #1795645 Report a problem | ||
| 5/9/2024 | Price change | $750,000-1.3%$137/sqft |
Source: Cincy MLS #1795645 Report a problem | ||
| 4/2/2024 | Price change | $760,000-2.6%$139/sqft |
Source: Cincy MLS #1795645 Report a problem | ||
| 3/4/2024 | Price change | $780,000-2.5%$142/sqft |
Source: Cincy MLS #1795645 Report a problem | ||
| 2/8/2024 | Listed for sale | $800,000+5.8%$146/sqft |
Source: Cincy MLS #1795645 Report a problem | ||
| 1/9/2023 | Sold | $756,024+648.5%$138/sqft |
Source: Public Record Report a problem | ||
| 8/1/2022 | Sold | $101,000$18/sqft |
Source: Public Record Report a problem | ||
Public tax history
| Year | Property taxes | Tax assessment |
|---|---|---|
| 2025 | $13,975 +5.3% | $259,910 |
| 2024 | $13,274 -0.2% | $259,910 |
| 2023 | $13,294 +1214.6% | $259,910 +1447.1% |
| 2022 | $1,011 | $16,800 |
Find assessor info on the county website
Monthly payment
Est. payment
Payment breakdown
Explore the cost of this home by adjusting the details. Changes won't be saved.Climate risks
Neighborhood: 45245
Nearby schools
GreatSchools rating
- NAIndian Hill Primary Elementary SchoolGrades: K-2Distance: 2.4 mi
- 9/10Indian Hill Middle SchoolGrades: 6-8Distance: 2 mi
- 9/10Indian Hill High SchoolGrades: 9-12Distance: 1.7 mi
- $1,057,9004 bd4 ba3.7k sqft3799 Sturbridge Way, Cincinnati, OH 45245Off Market
- $684,9003 bd2 ba2.1k sqft3770 Sturbridge Way, Cincinnati, OH 45245Off Market
- $810,1003 bd2 ba2.4k sqft3792 Sturbridge Way, Cincinnati, OH 45245Off Market
- $664,0154 bd3 ba-- sqft3793 Sturbridge Way, Cincinnati, OH 45245Sold
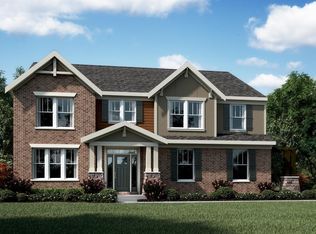
- $608,9004 bd4 ba-- sqft3780 Sturbridge Way, Cincinnati, OH 45245Sold
- $715,5002 bd2 ba2.1k sqft3800 Sturbridge Way, Cincinnati, OH 45245Off Market
- $605,0384 bd4 ba3.3k sqft3772 Sturbridge Way, Cincinnati, OH 45245Sold
- $631,6004 bd3 ba2k sqft8488 Sturbridge Dr, Cincinnati, OH 45236Off Market
A local agent can set up tours, give advice and negotiate with sellers.
A local lender can help you make sure your offer is ready when you are.
Similar homes
- $850,0004 bd5 ba3.5k sqft5349 Grand Vista Ct, Cincinnati, OH 45227For Sale
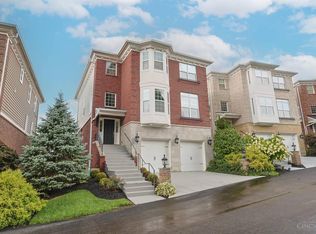
 MLS ID #1890100, Kimberly Green, Sibcy Cline, Inc.. Cincy MLS
 - $964,9005 bd5 ba3.9k sqft9689 West Ave, Cincinnati, OH 45242New Construction
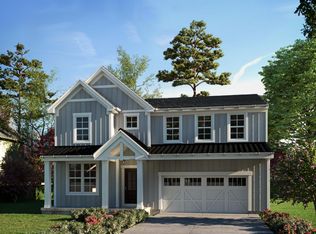 MLS ID #1890514, Robert Hines, Coldwell Banker Realty. Cincy MLS
 - $785,0003 bd4 ba3.6k sqft4006 Miami Rd, Cincinnati, OH 45227For Sale
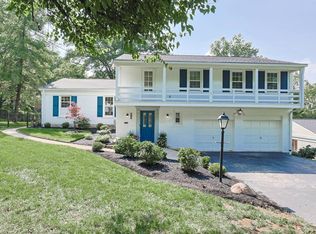 MLS ID #1890367, Morgan E. Busam, Sibcy Cline, Inc.. Cincy MLS
 - $918,0005 bd4 ba4.4k sqft8709 Sturbridge Dr, Cincinnati, OH 45236For Sale
 MLS ID #962231, Alison Fossette, BF Realty. DABR MLS
 - $749,0005 bd4 ba3.1k sqft8740 Sturbridge Dr, Cincinnati, OH 45236For SaleMLS ID #11803734, Nicholas Rabin, Homeshake.com. My State MLS
- $895,0006 bd5 ba4k sqft6776 Glen Acres Dr, Cincinnati, OH 45237For Sale By Owner
- $650,0004 bd4 ba3.3k sqft6915 Treeridge Dr, Cincinnati, OH 45244For SaleMLS ID #1889886, Barbara J. Browning, Coldwell Banker Realty. Cincy MLS
- $929,9006 bd5 ba4.8k sqft9773 Farmstead Dr, Loveland, OH 45140For SaleMLS ID #1889319, Robert C Anderson Jr, eXp Realty. Cincy MLS
- $700,0004 bd4 ba4k sqft244 Glen Lake Rd, Loveland, OH 45140For SaleMLS ID #1890494, Kyra A Buckner, Glasshouse Realty Group. Cincy MLS
- $850,0005 bd5 ba3.5k sqft6159 Branch Hill Miamiville Rd, Loveland, OH 45140For Sale By Owner
- $--4 bd4 ba3.2k sqft8991 Terwilligers View Ct, Cincinnati, OH 45249AuctionAuction.com 2
- $775,0004 bd4 ba3.8k sqft10100 Humphrey Rd, Cincinnati, OH 45242For SaleMLS ID #1888128, Andrea DeStefano, Sibcy Cline, Inc.. Cincy MLS
- $750,0004 bd5 ba4.3k sqft6667 Miami Woods Dr, Loveland, OH 45140For SaleMLS ID #1888589, Daniel J. Beirne, Opendoor Brokerage LLC. Cincy MLS
- $850,0005 bd4 ba4.3k sqft8 Hollow Oak, Cincinnati, OH 45241For Sale By Owner
- $729,9004 bd3 ba3k sqft8552 Deerway Dr, Cincinnati, OH 45236For SaleMLS ID #1884577, May Xuemei Wu, Comey & Shepherd. Cincy MLS
- $799,9005 bd5 ba4.2k sqft5776 Squires Gate Dr, Mason, OH 45040For SaleMLS ID #1889180, Melinda R. Baumann, eXp Realty. Cincy MLS
- $1,050,0005 bd4 ba4.9k sqft11678 Enyart Rd, Loveland, OH 45140For SaleMLS ID #1890175, Robert F. Merkt, OwnerLand Realty, Inc.. Cincy MLS
- $835,0004 bd4 ba4.2k sqft11725 Darbyshire Ct, Loveland, OH 45140For SaleMLS ID #1887895, Jamil Saman, eXp Realty. Cincy MLS
- $795,0004 bd4 ba4.6k sqft3057 Saddleback Dr, Cincinnati, OH 45244For SaleMLS ID #1885410, Holly Jones Heming, Comey & Shepherd. Cincy MLS
- $649,9004 bd3 ba3.2k sqft9450 Kempergrove Ln, Loveland, OH 45140For SaleMLS ID #1889002, Jon L Bowling, RE/MAX Preferred Group. Cincy MLS
