-MORE PHOTOS COMING SOON- Enjoy nearly half an acre with private forest views on a quiet street in the desirable Whispering Hills neighborhood. Built in 2024 by Steadfast Group, this home features over $60K in owner upgrades. The vaulted foyer opens to a spacious living room with a gas fireplace and built-ins on either side. The kitchen features an upgraded Thermador appliance package, built-in gas range, oversized island, and walk-in pantry. Sliding glass doors extend the entertaining space outside to a covered deck with a gas fireplace and views of mature trees. The main level also includes a guest bedroom with private ensuite bath, half bath, and flex space that works well as an office, formal dining room, or kids' playroom. Upstairs, the primary suite has a large walk-in closet with built-in drawers and a spa-like bath filled with natural light, complete with heated floors, a soaking tub, and oversized shower. You'll also find two additional bedrooms with a Jack-and-Jill bath, a spacious laundry room, and plenty of storage. The bonus room has a wet bar with beverage fridge, a half bath, and its own second-floor deck overlooking the front yard. Beyond the covered deck, the backyard offers even more space for entertaining. An 8-foot fence adds to the private setting, while an additional concrete patio has room for an outdoor kitchen and dining area, with under-deck storage nearby. Additional owner upgrades include custom motorized blinds, updated lighting, front and backyard irrigation, custom garage storage, upgraded thermostats, security system, and an extended driveway for additional parking. It’s easy to see why this area has become so sought-after, zoned for top rated Crieve Hall Elementary and a strong sense of community. It’s the kind of neighborhood where neighbors know each other by name, kids play outside, and backyard BBQs are a regular occurrence, all while being just minutes from Brentwood shopping and dining and less than 20 minutes from Downtown.
Active
$1,035,000
560 Highcrest Dr, Nashville, TN 37211
4beds
3,175sqft
Horizontal Property Regime - Detached, Residential
Built in 2024
0.4 Acres Lot
$-- Zestimate®
$326/sqft
$-- HOA
What's special
Gas fireplaceHeated floorsOversized islandWalk-in pantryBuilt-in gas rangePrivate forest viewsFront and backyard irrigation
- 7 hours |
- 56 |
- 4 |
Zillow last checked:
Listing updated:
Listed by:
Haleigh Sport 850-516-0675,
Compass RE 615-475-5616
Source: RealTracs MLS as distributed by MLS GRID,MLS#: 3512657
Facts & features
Interior
Bedrooms & bathrooms
- Bedrooms: 4
- Bathrooms: 5
- Full bathrooms: 3
- 1/2 bathrooms: 2
- Main level bedrooms: 1
Bedroom 1
- Features: Suite
- Level: Suite
- Area: 225 Square Feet
- Dimensions: 15x15
Bedroom 2
- Features: Bath
- Level: Bath
- Area: 121 Square Feet
- Dimensions: 11x11
Bedroom 3
- Features: Walk-In Closet(s)
- Level: Walk-In Closet(s)
- Area: 132 Square Feet
- Dimensions: 12x11
Bedroom 4
- Features: Walk-In Closet(s)
- Level: Walk-In Closet(s)
- Area: 144 Square Feet
- Dimensions: 12x12
Primary bathroom
- Features: Double Vanity
- Level: Double Vanity
Kitchen
- Area: 323 Square Feet
- Dimensions: 19x17
Living room
- Features: Great Room
- Level: Great Room
- Area: 361 Square Feet
- Dimensions: 19x19
Other
- Features: Office
- Level: Office
- Area: 110 Square Feet
- Dimensions: 11x10
Other
- Features: Utility Room
- Level: Utility Room
- Area: 72 Square Feet
- Dimensions: 6x12
Recreation room
- Features: Second Floor
- Level: Second Floor
- Area: 196 Square Feet
- Dimensions: 14x14
Heating
- Central
Cooling
- Central Air
Appliances
- Included: Built-In Gas Range, Dishwasher, Disposal, Refrigerator, Stainless Steel Appliance(s)
- Laundry: Electric Dryer Hookup, Washer Hookup
Features
- High Speed Internet, Kitchen Island
- Flooring: Wood, Tile
- Basement: Crawl Space
- Number of fireplaces: 2
- Fireplace features: Gas
Interior area
- Total structure area: 3,175
- Total interior livable area: 3,175 sqft
- Finished area above ground: 3,175
Property
Parking
- Total spaces: 2
- Parking features: Garage Faces Front
- Attached garage spaces: 2
Features
- Levels: Two
- Stories: 2
- Exterior features: Balcony, Smart Lock(s)
- Fencing: Back Yard
Lot
- Size: 0.4 Acres
Details
- Parcel number: 147150O00200CO
- Special conditions: Standard
- Other equipment: Irrigation System
Construction
Type & style
- Home type: SingleFamily
- Property subtype: Horizontal Property Regime - Detached, Residential
Materials
- Fiber Cement
Condition
- New construction: No
- Year built: 2024
Utilities & green energy
- Sewer: Public Sewer
- Water: Public
- Utilities for property: Water Available
Community & HOA
Community
- Security: Smart Camera(s)/Recording
- Subdivision: Whispering Hills
HOA
- Has HOA: No
Location
- Region: Nashville
Financial & listing details
- Price per square foot: $326/sqft
- Tax assessed value: $976,600
- Annual tax amount: $6,870
- Date on market: 8/15/2026
Estimated market value
Not available
Estimated sales range
Not available
Not available
Price history
| Date | Event | Price |
|---|---|---|
| 8/15/2026 | Listed for sale | $1,035,000-0.4%$326/sqft |
Source:  RealTracs MLS as distributed by MLS GRID #3512657 Report a problem RealTracs MLS as distributed by MLS GRID #3512657 Report a problem | ||
| 7/16/2026 | Listing removed | $1,039,000$327/sqft |
Source: RealTracs MLS as distributed by MLS GRID #3153226 Report a problem | ||
| 5/28/2026 | Price change | $1,039,000-3.3%$327/sqft |
Source: RealTracs MLS as distributed by MLS GRID #3153226 Report a problem | ||
| 5/6/2026 | Price change | $1,074,9980%$339/sqft |
Source: RealTracs MLS as distributed by MLS GRID #3153226 Report a problem | ||
| 4/20/2026 | Price change | $1,074,9990%$339/sqft |
Source: RealTracs MLS as distributed by MLS GRID #3153226 Report a problem | ||
| 3/21/2026 | Listed for sale | $1,075,000-8.4%$339/sqft |
Source: RealTracs MLS as distributed by MLS GRID #3153226 Report a problem | ||
| 3/17/2026 | Listing removed | $1,174,000$370/sqft |
Source: RealTracs MLS as distributed by MLS GRID #3117181 Report a problem | ||
| 3/2/2026 | Price change | $1,174,000-2.1%$370/sqft |
Source: RealTracs MLS as distributed by MLS GRID #3117181 Report a problem | ||
| 2/3/2026 | Listed for sale | $1,199,000+20.2%$378/sqft |
Source: RealTracs MLS as distributed by MLS GRID #3117181 Report a problem | ||
| 5/22/2024 | Sold | $997,499-2.6%$314/sqft |
Source: RealTracs MLS as distributed by MLS GRID #2645470 Report a problem | ||
| 4/16/2024 | Listing removed | -- |
Source: RealTracs MLS as distributed by MLS GRID #2616599 Report a problem | ||
| 4/11/2024 | Price change | $1,024,000-2.4%$323/sqft |
Source: RealTracs MLS as distributed by MLS GRID #2616599 Report a problem | ||
| 3/26/2024 | Price change | $1,049,000-0.1%$330/sqft |
Source: RealTracs MLS as distributed by MLS GRID #2616599 Report a problem | ||
| 3/7/2024 | Listed for sale | $1,050,000$331/sqft |
Source: RealTracs MLS as distributed by MLS GRID #2616599 Report a problem | ||
Public tax history
| Year | Property taxes | Tax assessment |
|---|---|---|
| 2025 | $6,870 +298.2% | $244,150 +360.4% |
| 2024 | $1,725 | $53,025 |
| 2023 | -- | -- |
Find assessor info on the county website
Monthly payment
Est. payment
Payment breakdown
Explore the cost of this home by adjusting the details. Changes won't be saved.Climate risks
Neighborhood: Whispering Hills
Nearby schools
GreatSchools rating
- 7/10Crieve Hall Elementary SchoolGrades: K-5Distance: 1.7 mi
- 6/10Croft Design Center Middle PrepGrades: 6-8Distance: 1.7 mi
- 4/10John Overton High SchoolGrades: 9-12Distance: 2.5 mi
Schools provided by the listing agent
- Elementary: Crieve Hall Elementary
- Middle: Croft Design Center
- High: John Overton Comp High School
Source: RealTracs MLS as distributed by MLS GRID. This data may not be complete. We recommend contacting the local school district to confirm school assignments for this home.
- $999,9994 bd5 ba3.1k sqft558 Highcrest Dr, Nashville, TN 37211Sold

- $546,1004 bd2 ba2k sqft562 Highcrest Dr, Nashville, TN 37211Off Market
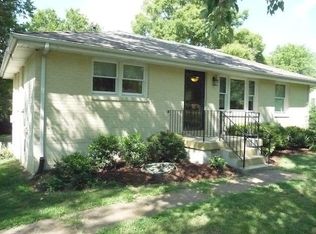
- $200-- bd-- ba-- sqft556 Highcrest Dr #B, Nashville, TN 37211Off Market
- $639,0004 bd4 ba1.9k sqft556 Highcrest Dr, Nashville, TN 37211Sold
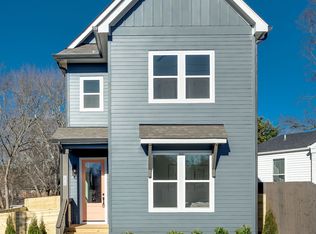
- $332,7002 bd1 ba975 sqft564 Highcrest Dr, Nashville, TN 37211Off Market
- $376,4003 bd1 ba1.4k sqft5009 Cherrywood Dr, Nashville, TN 37211Off Market
- $599,9004 bd2 ba1.6k sqft5011 Cherrywood Dr, Nashville, TN 37211For Sale
- $736,5003 bd2 ba2.4k sqft561 Highcrest Dr, Nashville, TN 37211Off Market
A local agent can set up tours, give advice and negotiate with sellers.
Similar homes
- $999,9984 bd5 ba3.2k sqft1814B Piedmont Ave, Nashville, TN 37216New Construction

 MLS ID #3510900, Kacy Ellis. RealTracs MLS as distributed by MLS GRID
 - $975,0004 bd4 ba2.9k sqft1416 15th Ave S, Nashville, TN 37212For Sale
 MLS ID #3336244, Melissa Hawley. RealTracs MLS as distributed by MLS GRID
 - $575,0003 bd3 ba2k sqft2238B Cruzen St, Nashville, TN 37211For Sale
 MLS ID #3502137, Allison (Ali) Noel. RealTracs MLS as distributed by MLS GRID
 - $1,099,9005 bd4 ba3.7k sqft1261 2nd Ave S, Nashville, TN 37210For Sale
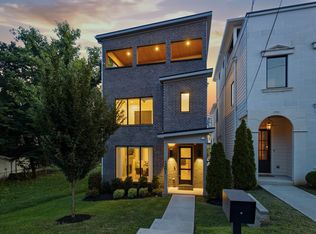 MLS ID #3277701, Ronnie Lee Booth, III. RealTracs MLS as distributed by MLS GRID
 - $529,9004 bd4 ba2.3k sqft319 Glenrose Ave, Nashville, TN 37210New ConstructionMLS ID #3311743, Missy Chandler. RealTracs MLS as distributed by MLS GRID
- $999,9754 bd4 ba4.3k sqft412 Wf Rust Ct, Nashville, TN 37221For SaleMLS ID #3265768, Adam Burke. RealTracs MLS as distributed by MLS GRID
- $975,0004 bd4 ba2.1k sqft2176 Carson St #24, Nashville, TN 37211For SaleMLS ID #3154860, Emily Stewart. RealTracs MLS as distributed by MLS GRID
- $1,549,0005 bd4 ba4k sqft128 37th Ave N, Nashville, TN 37209For SaleMLS ID #3512437, Shane Tallant. RealTracs MLS as distributed by MLS GRID
- $1,035,0005 bd5 ba3k sqft310 McKennell Dr, Nashville, TN 37206New ConstructionMLS ID #3260471, Mike Gallagher. RealTracs MLS as distributed by MLS GRID
- $989,0004 bd4 ba2.9k sqft216 Disspayne Dr, Nashville, TN 37214For SaleMLS ID #3133891, Michele "Birdie" Batson. RealTracs MLS as distributed by MLS GRID
- $825,0004 bd3 ba2.8k sqft260 Valley Bend Dr, Nashville, TN 37214For SaleMLS ID #3320382, Scott Knabe. RealTracs MLS as distributed by MLS GRID
- $1,090,0004 bd4 ba3.5k sqft1215 Montgomery Ave, Nashville, TN 37207New ConstructionMLS ID #3277727, Carlos Ray. RealTracs MLS as distributed by MLS GRID
- $999,0003 bd4 ba2.2k sqft1117 Archer St, Nashville, TN 37203For SaleMLS ID #3234925, Jessi Sgarlata. RealTracs MLS as distributed by MLS GRID
- $1,190,0004 bd4 ba2.7k sqft1118 Douglas Ave, Nashville, TN 37206For SaleMLS ID #3214278, Alan Worthy. RealTracs MLS as distributed by MLS GRID
- $1,090,0004 bd4 ba3.7k sqft1213 Montgomery Ave, Nashville, TN 37207New ConstructionMLS ID #3277728, Carlos Ray. RealTracs MLS as distributed by MLS GRID
- $950,0004 bd5 ba2.9k sqft541 River Rouge Dr #B, Nashville, TN 37209New ConstructionMLS ID #3260177, Paul Ruff. RealTracs MLS as distributed by MLS GRID
- $1,049,0004 bd5 ba3.3k sqft2118 Cliff Dr Lot C, Nashville, TN 37218New ConstructionMLS ID #3225814, Maria Recio. RealTracs MLS as distributed by MLS GRID
- $549,0003 bd3 ba2k sqft198 Chilton St #B, Nashville, TN 37211New ConstructionMLS ID #3247372, David Maxwell. RealTracs MLS as distributed by MLS GRID
- $1,249,9006 bd5 ba3.1k sqft1124 N 7th St, Nashville, TN 37207New ConstructionMLS ID #3500990, Wael Zaki. RealTracs MLS as distributed by MLS GRID
- $799,0004 bd3 ba2.5k sqft1411 Boscobel St #A, Nashville, TN 37206For SaleMLS ID #3306296, Chris Koch. RealTracs MLS as distributed by MLS GRID
