Preferred lender incentives available. This home may qualify for a Short-Term Vacation Rental (STVR) permit under the city's new guidelines--limited investor opportunities available.
Welcome to Mill Town, a contemporary townhome community by boutique luxury builder Dwell Designed Construction, located in one of Chattanooga's most exciting and rapidly evolving urban neighborhoods. Just steps from the historic Coosa Mill, this community sits at the center of a planned multi-phase redevelopment featuring future residential, retail, office space, and a neighborhood grocer.
This middle unit is the largest floor plan in the community offering 1,710 square feet of thoughtfully designed living space across three levels. One of its most distinctive features is covered rear porches on every floor, culminating in a top-level owner's suite with a private walkout deck showcasing mountain and mill views.
The main living level features an open-concept layout that seamlessly connects the living room and eat-in kitchen, highlighted by modern finishes and efficient design. A convenient half bath and private outdoor deck make this level ideal for entertaining or everyday living.
The second floor offers two bedrooms, a full bathroom, a dedicated laundry area, and an additional covered outdoor space--perfect for guests, roommates, or flexible living arrangements.
The entire third floor is dedicated to the primary suite, featuring an ensuite bathroom, large walk-in closet, and elevated finishes including quartz countertops, designer lighting, and a beautifully tiled shower.
Designed for low-maintenance, lock-and-leave living, this new construction townhome is minutes from downtown Chattanooga, the vibrant Southside district, and Highland Park, with easy access to Interstate 24.
Mill Town isn't just a place to live--it's an opportunity to own in Chattanooga's next chapter of urban growth.
New construction
$365,000
1843 Coosa Way, Chattanooga, TN 37404
3beds
1,732sqft
Townhouse
Built in 2024
-- sqft lot
$363,800 Zestimate®
$211/sqft
$125/mo HOA
What's special
Convenient half bathPrivate outdoor deckLarge walk-in closetDedicated laundry areaTwo bedroomsAdditional covered outdoor space
- 2 days |
- 54 |
- 1 |
Zillow last checked:
Listing updated:
Listed by:
Sean H Smith 423-635-2507,
Keller Williams Realty 423-664-1900
Source: Greater Chattanooga Realtors,MLS#: 1540667
Facts & features
Interior
Bedrooms & bathrooms
- Bedrooms: 3
- Bathrooms: 3
- Full bathrooms: 2
- 1/2 bathrooms: 1
Primary bedroom
- Level: Third
Bedroom
- Level: Second
Bedroom
- Level: Second
Bathroom
- Description: Bathroom Half
- Level: First
Bathroom
- Description: Full Bathroom
- Level: Second
Bathroom
- Description: Full Bathroom
- Level: Third
Dining room
- Level: First
Laundry
- Level: Second
Living room
- Level: First
Heating
- Central, Electric, Zoned
Cooling
- Central Air, Ceiling Fan(s), Electric, Zoned
Appliances
- Included: Dishwasher, Free-Standing Electric Oven, Microwave, Refrigerator, Stainless Steel Appliance(s), Water Heater
- Laundry: Laundry Room, Upper Level
Features
- Ceiling Fan(s), Double Vanity, High Speed Internet, Open Floorplan, Recessed Lighting, Stone Counters, Vaulted Ceiling(s), Walk-In Closet(s), Tub/shower Combo, En Suite
- Flooring: Luxury Vinyl
- Windows: Insulated Windows
- Has basement: No
- Has fireplace: No
Interior area
- Total structure area: 1,732
- Total interior livable area: 1,732 sqft
- Finished area above ground: 1,710
- Finished area below ground: 0
Property
Parking
- Parking features: Concrete, Off Street, Parking Lot, Kitchen Level
Features
- Levels: Three Or More
- Stories: 3
- Patio & porch: Covered, Deck, Patio, Porch, Porch - Covered
- Exterior features: Lighting, Rain Gutters
Lot
- Features: Level, Near Public Transit, Zero Lot Line
Details
- Parcel number: 156f H 001 C019
Construction
Type & style
- Home type: Townhouse
- Property subtype: Townhouse
Materials
- HardiPlank Type, Metal Siding
- Foundation: Slab
- Roof: Shingle
Condition
- New construction: Yes
- Year built: 2024
Details
- Builder name: Dwell Designed Construction, LLC
Utilities & green energy
- Sewer: Public Sewer
- Water: Public
- Utilities for property: Cable Available, Electricity Connected, Phone Available, Sewer Connected, Underground Utilities, Water Connected
Community & HOA
Community
- Features: Street Lights, Sidewalks
- Subdivision: Mill Town
HOA
- Has HOA: Yes
- Amenities included: Landscaping, Maintenance Grounds, Maintenance Structure, Parking, Trash
- Services included: Maintenance Grounds, Maintenance Structure, Trash
- HOA fee: $125 monthly
Location
- Region: Chattanooga
Financial & listing details
- Price per square foot: $211/sqft
- Tax assessed value: $378,500
- Annual tax amount: $2,295
- Date on market: 8/12/2026
- Listing terms: Cash,Conventional,FHA,VA Loan
Estimated market value
$363,800
$346,000 - $382,000
$1,978/mo
Price history
| Date | Event | Price |
|---|---|---|
| 8/12/2026 | Listed for sale | $365,000$211/sqft |
Source: Greater Chattanooga Realtors #1540667 Report a problem | ||
| 8/1/2026 | Listing removed | $365,000$211/sqft |
Source: Greater Chattanooga Realtors #1526011 Report a problem | ||
| 1/5/2026 | Listed for sale | $365,000$211/sqft |
Source: Greater Chattanooga Realtors #1526011 Report a problem | ||
| 1/1/2026 | Listing removed | $365,000$211/sqft |
Source: Greater Chattanooga Realtors #1512538 Report a problem | ||
| 6/13/2025 | Price change | $365,000-6.4%$211/sqft |
Source: Greater Chattanooga Realtors #1512538 Report a problem | ||
| 5/8/2025 | Listed for sale | $389,900-8.3%$225/sqft |
Source: Greater Chattanooga Realtors #1512538 Report a problem | ||
| 3/19/2025 | Listing removed | $425,000$245/sqft |
Source: Greater Chattanooga Realtors #1505041 Report a problem | ||
| 1/1/2025 | Listed for sale | $425,000$245/sqft |
Source: Greater Chattanooga Realtors #1505041 Report a problem | ||
| 12/10/2024 | Listing removed | $425,000$245/sqft |
Source:  RealTracs MLS as distributed by MLS GRID #2737124 Report a problem RealTracs MLS as distributed by MLS GRID #2737124 Report a problem | ||
| 9/30/2024 | Listed for sale | $425,000$245/sqft |
Source: Greater Chattanooga Realtors #1500865 Report a problem | ||
| 9/30/2024 | Listing removed | $425,000$245/sqft |
Source: Greater Chattanooga Realtors #1397140 Report a problem | ||
| 8/9/2024 | Listed for sale | $425,000$245/sqft |
Source: Greater Chattanooga Realtors #1397140 Report a problem | ||
| 4/24/2024 | Listing removed | -- |
Source: Greater Chattanooga Realtors #1386304 Report a problem | ||
| 2/5/2024 | Listed for sale | $425,000$245/sqft |
Source: Greater Chattanooga Realtors #1386304 Report a problem | ||
Public tax history
| Year | Property taxes | Tax assessment |
|---|---|---|
| 2025 | $2,295 | $151,400 +156.8% |
| 2024 | -- | $58,960 |
| 2023 | -- | -- |
Find assessor info on the county website
Monthly payment
Est. payment
Payment breakdown
Explore the cost of this home by adjusting the details. Changes won't be saved.Climate risks
Neighborhood: Oak Grove
Nearby schools
GreatSchools rating
- 6/10East Side Elementary SchoolGrades: PK-5Distance: 0.3 mi
- 3/10Orchard Knob Middle SchoolGrades: 6-8Distance: 1.7 mi
- 4/10The Howard SchoolGrades: 9-12Distance: 2.1 mi
Schools provided by the listing agent
- Elementary: East Side Elementary
- Middle: Orchard Knob Middle
- High: Howard School of Academics & Tech
Source: Greater Chattanooga Realtors. This data may not be complete. We recommend contacting the local school district to confirm school assignments for this home.
- $452,200-- bd-- ba1.9k sqft2562 E 18th St, Chattanooga, TN 37404Off Market
- $452,200-- bd-- ba1.9k sqft2558 E 18th St, Chattanooga, TN 37404Off Market
- $458,700-- bd-- ba1.9k sqft2534 E 18th St, Chattanooga, TN 37404Off Market
- $458,700-- bd-- ba1.9k sqft2526 E 18th St, Chattanooga, TN 37404Off Market
- $459,300-- bd-- ba1.9k sqft2538 E 18th St, Chattanooga, TN 37404Off Market
- $197,600-- bd-- ba-- sqft1891 Coosa Way, Chattanooga, TN 37404Off Market
- $197,600-- bd-- ba-- sqft1899 Coosa Way, Chattanooga, TN 37404Off Market
- $197,600-- bd-- ba-- sqft1895 Coosa Way, Chattanooga, TN 37404Off Market
- $197,600-- bd-- ba-- sqft1871 Coosa Way, Chattanooga, TN 37404Off Market
A local agent can set up tours, give advice and negotiate with sellers.
Similar homes
- $339,9002 bd3 ba1.5k sqft1773 Cotton Way, Chattanooga, TN 37404New Construction
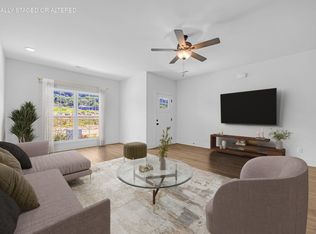 Greater Chattanooga Realtors
 - $320,0003 bd3 ba1.4k sqft2550 E 18th St, Chattanooga, TN 37404New Construction
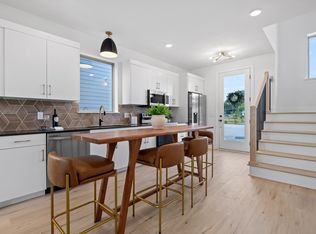 MLS ID #1537645, Sean H Smith. Greater Chattanooga Realtors
 - $339,9003 bd3 ba1.3k sqft2431 Twill Pl, Chattanooga, TN 37404New Construction
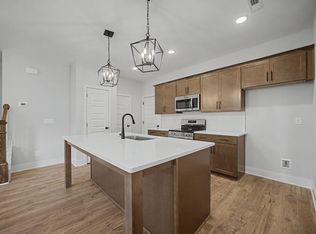 Greater Chattanooga Realtors
 - $399,9003 bd3 ba1.7k sqft1616 Cotton Way, Chattanooga, TN 37404For Sale
 MLS ID #1539796, Daniel Keener. Greater Chattanooga Realtors
 - from $334,9002 bd3 ba1.3k sqftFontaine - Townhome Plan, Mill Town, Chattanooga, TN 37404New ConstructionParkside Builders
- $285,0002 bd2 ba1.1k sqft1776 S Watkins St #403, Chattanooga, TN 37404New ConstructionMLS ID #1540570, Christopher Todd. Greater Chattanooga Realtors
- from $369,9002 bd3 ba1.4k sqftFontaine - Single Family Plan, Mill Town, Chattanooga, TN 37404New ConstructionParkside Builders
- $449,7002 bd2 ba1.2k sqft2424 E 18th St #24, Chattanooga, TN 37404New ConstructionMLS ID #1540575, Christopher Todd. Greater Chattanooga Realtors
- $324,9002 bd3 ba1.3k sqft1890 Cotton Way, Chattanooga, TN 37404New ConstructionGreater Chattanooga Realtors
- $416,2903 bd3 ba1.7k sqft1850 Cotton Way, Chattanooga, TN 37404New ConstructionGreater Chattanooga Realtors
- from $406,9003 bd3 ba1.7k sqftEmery Plan, Mill Town, Chattanooga, TN 37404New ConstructionParkside Builders
- from $283,9002 bd3 ba1.1k sqftSedona Plan, Mill Town, Chattanooga, TN 37404New ConstructionParkside Builders
- $279,0002 bd3 ba1.1k sqft2429 E 17th St, Chattanooga, TN 37404New ConstructionGreater Chattanooga Realtors
- $379,0003 bd3 ba1.5k sqft775 Bespoke Way #10, Chattanooga, TN 37403New ConstructionMLS ID #1537850, Ryan May. Greater Chattanooga Realtors
- $390,0003 bd3 ba1.7k sqft1966 Mitchell Ave, Chattanooga, TN 37408For SaleMLS ID #1525265, Grace Edrington. Greater Chattanooga Realtors
- $387,0002 bd2 ba1.3k sqft3051 Saint Elmo Ave, Chattanooga, TN 37408For SaleMLS ID #1536858, Ming Zhong. Greater Chattanooga Realtors
- $440,0003 bd2 ba1.8k sqft2004 McCallie Ave, Chattanooga, TN 37404For SaleMLS ID #1535830, Lyndsey Bowman. Greater Chattanooga Realtors
- $360,9002 bd3 ba1.3k sqft803 Bespoke Way #4, Chattanooga, TN 37403New ConstructionMLS ID #1528844, Ryan May. Greater Chattanooga Realtors
- $357,7002 bd3 ba1.3k sqft763 Bespoke Way #12, Chattanooga, TN 37408New ConstructionMLS ID #1532533, Ryan May. Greater Chattanooga Realtors
- $345,9002 bd3 ba1.3k sqft779 Bespoke Way #9, Chattanooga, TN 37403New ConstructionMLS ID #1537838, Ryan May. Greater Chattanooga Realtors
