Beautiful custom-built block home with stucco exterior located in the desirable Summerfield area of Belleview Heights. This 3-bedroom, 2-bath residence offers an attached 2-car garage and a well-designed split floor plan. The gorgeous kitchen features stylish cabinetry and comes fully equipped with refrigerator, range with hood, microwave, and dishwasher. Spacious primary suite includes a walk-in closet. Tile and carpet flooring throughout. High-efficiency windows provide comfort and energy savings. Conveniently located near shopping, dining, and entertainment, with easy access to major roads and nearby The Villages amenities. A must-see rental opportunity!
For sale
$285,000
2825 SE 140TH PLACE, SUMMERFIELD, FL 34491
3beds
1,934sqft
Single Family Residence
Built in 2024
0.28 Acres Lot
$281,800 Zestimate®
$147/sqft
$-- HOA
What's special
Stylish cabinetryHigh-efficiency windowsSpacious primary suiteStucco exteriorGorgeous kitchenWell-designed split floor planCustom-built block home
- 1 day |
- 142 |
- 4 |
Likely to sell faster than
Zillow last checked:
Listing updated:
Listed by:
Gustavo Berrios Rosado 352-350-0514,
IMPERIAL REALTY CENTRAL FL. 352-631-3003,
Eneida Rosado 352-631-3003,
IMPERIAL REALTY CENTRAL FL.
Source: Stellar MLS,MLS#: G5116431 Originating MLS: Lake and Sumter
Originating MLS: Lake and Sumter
Facts & features
Interior
Bedrooms & bathrooms
- Bedrooms: 3
- Bathrooms: 2
- Full bathrooms: 2
Primary bedroom
- Features: Walk-In Closet(s)
- Level: First
- Area: 120 Square Feet
- Dimensions: 10x12
Kitchen
- Level: First
- Area: 120 Square Feet
- Dimensions: 10x12
Living room
- Level: First
- Area: 156 Square Feet
- Dimensions: 12x13
Heating
- Central
Cooling
- Central Air
Appliances
- Included: Dishwasher, Dryer, Microwave, Range, Refrigerator, Washer
- Laundry: Inside
Features
- Kitchen/Family Room Combo, Thermostat, Walk-In Closet(s)
- Flooring: Carpet, Vinyl
- Has fireplace: No
Interior area
- Total structure area: 1,934
- Total interior livable area: 1,934 sqft
Video & virtual tour
Property
Parking
- Total spaces: 2
- Parking features: Garage - Attached
- Attached garage spaces: 2
Features
- Levels: One
- Stories: 1
- Exterior features: Other
Lot
- Size: 0.28 Acres
- Dimensions: 88 x 137
Details
- Parcel number: 4217193001
- Zoning: R1
- Special conditions: None
Construction
Type & style
- Home type: SingleFamily
- Property subtype: Single Family Residence
Materials
- Block, Stucco
- Foundation: Slab
- Roof: Shingle
Condition
- New construction: No
- Year built: 2024
Utilities & green energy
- Sewer: Septic Tank
- Water: Well
- Utilities for property: Electricity Connected, Water Connected
Community & HOA
Community
- Pet fee: $0 monthly
- Subdivision: BELLEVIEW HEIGHTS ESTATE
HOA
- Has HOA: No
Location
- Region: Summerfield
Financial & listing details
- Price per square foot: $147/sqft
- Tax assessed value: $14,511
- Annual tax amount: $4,441
- Date on market: 8/13/2026
- Cumulative days on market: 2 days
- Listing terms: Cash,Conventional,FHA,USDA Loan,VA Loan
- Ownership: Fee Simple
- Total actual rent: 0
- Electric utility on property: Yes
- Road surface type: Unimproved
Estimated market value
$281,800
$268,000 - $296,000
$2,178/mo
Price history
| Date | Event | Price |
|---|---|---|
| 8/13/2026 | Listed for sale | $285,000-1.7%$147/sqft |
Source:  Stellar MLS #G5116431 Report a problem Stellar MLS #G5116431 Report a problem | ||
| 3/27/2024 | Sold | $289,900$150/sqft |
Source: Stellar MLS #OM672035 Report a problem | ||
| 2/17/2024 | Pending sale | $289,900$150/sqft |
Source: Stellar MLS #OM672035 Report a problem | ||
| 2/2/2024 | Listed for sale | $289,900+1188.4%$150/sqft |
Source: Stellar MLS #OM672035 Report a problem | ||
| 1/5/2023 | Sold | $22,500$12/sqft |
Source: Public Record Report a problem | ||
Public tax history
| Year | Property taxes | Tax assessment |
|---|---|---|
| 2024 | $442 +103.4% | $14,511 +13.3% |
| 2023 | $217 -15.6% | $12,804 -16% |
| 2022 | $257 +41% | $15,248 +50% |
| 2021 | $182 +5.3% | $10,166 +6.7% |
| 2020 | $173 -1% | $9,530 |
| 2019 | $175 | $9,530 +7.1% |
| 2018 | $175 +10.2% | $8,895 |
| 2017 | $159 +4% | $8,895 |
| 2016 | $153 | $8,895 +7.7% |
| 2015 | $153 +4.9% | $8,260 |
| 2014 | $146 -11% | $8,260 -13.3% |
| 2013 | $164 +6.9% | $9,530 +7.1% |
| 2012 | $153 -20.6% | $8,895 -22.2% |
| 2011 | $193 -8.9% | $11,436 -10% |
| 2010 | $212 -24.8% | $12,707 -28.6% |
| 2009 | $281 -33.8% | $17,790 -36.4% |
| 2008 | $425 -21.4% | $27,955 -21.4% |
| 2007 | $541 +38.3% | $35,580 +55.6% |
| 2006 | $391 +287.1% | $22,873 +200% |
| 2005 | $101 | $7,624 +71.4% |
| 2004 | $101 -8.6% | $4,447 +16.7% |
| 2002 | $111 +38.8% | $3,812 +20% |
| 2001 | $80 | $3,177 |
| 2000 | $80 | $3,177 |
Find assessor info on the county website
Monthly payment
Est. payment
Payment breakdown
Explore the cost of this home by adjusting the details. Changes won't be saved.Climate risks
Neighborhood: 34491
Nearby schools
GreatSchools rating
- 4/10Marion Oaks Elementary SchoolGrades: PK-5Distance: 5.9 mi
- 7/10Belleview Middle SchoolGrades: 6-8Distance: 3.6 mi
- 3/10Belleview High SchoolGrades: 9-12Distance: 3.8 mi
Schools provided by the listing agent
- Elementary: Belleview Elementary School
- Middle: Belleview Middle School
- High: Belleview High School
Source: Stellar MLS. This data may not be complete. We recommend contacting the local school district to confirm school assignments for this home.
- $252,0003 bd2 ba1.7k sqft2878 SE 140th Pl, Summerfield, FL 34491Sold
- $239,9003 bd2 ba1.3k sqft2801 SE 140th Pl, Summerfield, FL 34491Sold

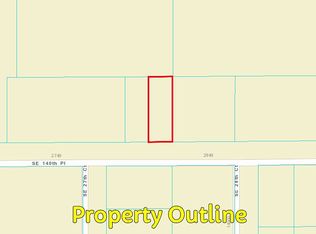
- $--6,969 sqft2725 SE 140th Pl, Summerfield, FL 34491Off Market
- $258,4003 bd2 ba1.7k sqft2914 SE 140th Pl, Summerfield, FL 34491Off Market
- $225,0003 bd2 ba1k sqft2873 SE 140th Pl, Summerfield, FL 34491Sold
- $205,0002 bd2 ba1.2k sqft2881 SE 140th Pl, Summerfield, FL 34491Sold
- $22,5009,583 sqftSE 28th Ct LOT 51, Summerfield, FL 34491Sold
- $1,7503 bd2 ba1.3k sqft2870 SE 140th Pl, Summerfield, FL 34491For Rent
A local agent can set up tours, give advice and negotiate with sellers.
A local lender can help you make sure your offer is ready when you are.
Similar homes
- $319,9004 bd2 ba1.8k sqft2968 SE 146 LANE, SUMMERFIELD, FL 34491New Construction

 MLS ID #OM730167, Dasier Fagundo, EXP REALTY LLC. Stellar MLS
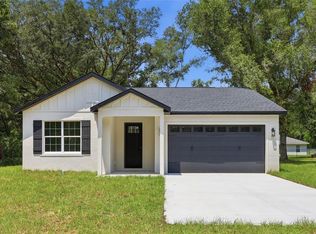
 - $279,9903 bd2 ba1.4k sqft14316 27TH CT, SUMMERFIELD, FL 34491New Construction
 MLS ID #O6429782, Cesar Castillo, LPT REALTY, LLC. Stellar MLS
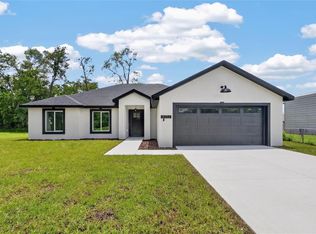
 - $319,9004 bd2 ba1.8k sqft4252 SE 135 LANE, SUMMERFIELD, FL 34491New Construction
 MLS ID #OM730232, Dasier Fagundo, EXP REALTY LLC. Stellar MLS
 - $290,0003 bd2 ba1.6k sqft3032 SE 140TH PLACE, SUMMERFIELD, FL 34491New Construction
 MLS ID #O6415188, Steven Koleno, BEYCOME OF FLORIDA LLC. Stellar MLS
 - $334,9004 bd2 ba1.8k sqft4324 SE 135 LANE, SUMMERFIELD, FL 34491New ConstructionMLS ID #OM730248, Dasier Fagundo, EXP REALTY LLC. Stellar MLS
- $289,9004 bd2 ba1.7k sqft13681 SE 39TH TERRACE, SUMMERFIELD,, FL 34491New ConstructionMLS ID #OM729986, Paul Fletcher, WORLDCORP REALTY. Stellar MLS
- $280,0003 bd2 ba1.8k sqft3539 SE 136TH PLACE, SUMMERFIELD, FL 34491For SaleMLS ID #OM724530, Nicole Schreier, MAJESTIC OAKS REALTY. Stellar MLS
- $274,9003 bd2 ba1.7k sqft3368 SE 142ND, SUMMERFIELD, FL 34491New ConstructionMLS ID #G5115137, Brandon Shrout, DOWN HOME REALTY, LLLP. Stellar MLS
- $307,5003 bd2 ba1.6k sqft3665 SE 140TH PLACE, SUMMERFIELD, FL 34491For SaleMLS ID #OM718932, Kenneth Hoffman, SOUTHERN CHARM REALTY OF CF. Stellar MLS
- $264,0003 bd2 ba1.2k sqft14095 SE 27TH COURT, SUMMERFIELD, FL 34491New ConstructionMLS ID #OM719901, Linda Arvanitis, RE/MAX ALLSTARS REALTY. Stellar MLS
- $245,0003 bd2 ba1.3k sqft3985 SE 138TH PLACE, SUMMERFIELD, FL 34491For SaleMLS ID #TB8533042, Debra Fischer, CHARLES RUTENBERG REALTY INC. Stellar MLS
- $314,9993 bd2 ba1.6k sqft13980 SE 53rd Ave, Summerfield, FL 34491For SaleMLS ID #855874, Ashley Yates, Ashley Yates Realty. Realtors Association of Citrus County
- $289,9003 bd2 ba1.9k sqft4540 SE 137TH PLACE, SUMMERFIELD, FL 34491New ConstructionMLS ID #OM729591, Paul Fletcher, WORLDCORP REALTY. Stellar MLS
- $299,9993 bd2 ba1.5k sqft3611 SE 140TH PLACE, SUMMERFIELD, FL 34491New ConstructionMLS ID #OM727277, Miguel Rodriguez, GLOBALWIDE REALTY LLC. Stellar MLS
- $234,5003 bd2 ba1.3k sqft3755 SE 139TH STREET, SUMMERFIELD, FL 34491For SaleMLS ID #TB8533111, Calvin Van Auken, KELLER WILLIAMS REALTY PORTFOLIO COLLECTION. Stellar MLS
- $205,0003 bd2 ba1.2k sqft13581 SE 48TH COURT, SUMMERFIELD, FL 34491For SaleMLS ID #G5109837, Donna Mills-Martens, RE/MAX FOXFIRE - SUMMERFIELD. Stellar MLS
- $272,5003 bd2 ba1.4k sqft3641 SE 140TH PLACE, SUMMERFIELD, FL 34491New ConstructionMLS ID #OM728390, Yimmy Gomez, GLOBALWIDE REALTY LLC. Stellar MLS
- $239,0002 bd2 ba1k sqft3751 SE 145th St, Summerfield, FL 34491For SaleMLS ID #856925, Justine Guyett, Century 21 J.W.Morton R.E.. Realtors Association of Citrus County
- $215,0003 bd2 ba1.2k sqft13720 SE 36TH AVENUE, SUMMERFIELD, FL 34491For SaleMLS ID #OM729868, Sarah Meyers, ASHLEY YATES REALTY. Stellar MLS
- $219,9003 bd2 ba1k sqft2854 SE 140TH LANE, SUMMERFIELD, FL 34491For SaleMLS ID #OM727251, Jenni Kennedy, REAL BROKER, LLC. Stellar MLS
