Step into a 2-bedroom/2-bath main home with den, plus a permitted, vacant 1-bedroom/1-bath ADU. Set above Beverly Glen behind a gated entry and opening onto a private hillside courtyard, this move in ready mid century features vaulted beamed ceilings and genuine hardwood floors running through a light filled living plan. French doors lead to a fireplace sitting room with direct access to the second bath, so it serves as a den, a study, or a guest room. Updated kitchen with LG stainless appliances, fresh paint throughout. Outside, a brick courtyard patio, mature irrigated landscaping and tree top views spread across a large 6,852 square foot parcel. At street level below sits a permitted studio ADU, effectively a self contained guest house, with its own street address, its own entrance, full kitchen, full bath, in unit laundry, and separate electric meter. Most recently leased at $1,850 a month and now vacant and ready for your use. Room for friends and family, a work from home studio genuinely separate from the house, guests who never have to share your kitchen, or a tenant helping carry the mortgage. New composite roof in 2023, dual HVAC with heat pump, tankless water heater, double pane windows with custom shutters. Two car attached carport. Warner Avenue Elementary. Five minutes to the Glen Centre for coffee, groceries and dinner, with UCLA and Beverly Hills close by and within easy reach of both the Westside and the Valley.
For sale
$1,295,000
1115 N Beverly Glen Blvd, Los Angeles, CA 90077
3beds
1,649sqft
Residential, Single Family Residence
Built in 1958
6,851 Square Feet Lot
$1,278,000 Zestimate®
$785/sqft
$-- HOA
What's special
- 7 days
- 458
- 25
Zillow last checked:
Listing updated:
Listed by:
Collin Ellingson DRE # 02037425 310-699-1858,
Compass 310-437-7500
Source: CLAW,MLS#: 26871675
Facts & features
Interior
Bedrooms & bathrooms
- Bedrooms: 3
- Bathrooms: 3
- Full bathrooms: 3
Rooms
- Room types: Breakfast Area, Dining Area, Guest House, Living Room, Patio Open, Walk-In Closet
Bedroom
- Features: Walk-In Closet(s)
Bathroom
- Features: Dual Entry (Jack & Jill) Bath, Shower Over Tub, Shower Stall
Kitchen
- Features: Tile Counters
Heating
- Central
Cooling
- Air Conditioning, Heat Pump, Central Air
Appliances
- Included: Gas/Electric Range, Microwave, Range Hood, Dishwasher, Refrigerator, Range/Oven, Disposal, Washer, Dryer, Tankless Water Heater
- Laundry: In Unit, Laundry Closet Stacked, Laundry - Closet Stacked, Stackable W/D Hookup
Features
- Beamed Ceilings, Cathedral-Vaulted Ceilings, Track Lighting, High Ceilings, Breakfast Area, Dining Area
- Flooring: Ceramic Tile, Hardwood
- Doors: French Doors, Sliding Doors
- Windows: Double Pane Windows, Plantation Shutters
- Number of fireplaces: 1
- Fireplace features: Gas Starter, Decorative, Den
Interior area
- Total structure area: 1,649
- Total interior livable area: 1,649 sqft
Property
Parking
- Total spaces: 2
- Parking features: Attached Carport
- Carport spaces: 2
Features
- Levels: One
- Stories: 2
- Entry location: Top Level
- Patio & porch: Brick, Patio
- Pool features: None
- Spa features: None
- Has view: Yes
- View description: Canyon
- Waterfront features: None
Lot
- Size: 6,851 Square Feet
- Dimensions: 51 x 135
- Features: Wooded, Canyon, Hillside
Details
- Additional structures: None, Attached Guest House
- Parcel number: 4371017002
- Zoning: LARE15
- Special conditions: Standard
Construction
Type & style
- Home type: SingleFamily
- Architectural style: Contemporary
- Property subtype: Residential, Single Family Residence
Materials
- Stucco, Drywall Walls
- Roof: Composition,Shingle
Condition
- Year built: 1958
Utilities & green energy
- Sewer: In Connected and Paid
- Water: District
Community & HOA
Community
- Security: Security Lights, Smoke Detector(s)
HOA
- Has HOA: No
Location
- Region: Los Angeles
Financial & listing details
- Price per square foot: $785/sqft
- Tax assessed value: $1,535,427
- Date on market: 9/22/2026
Estimated market value
$1,278,000
$1.21M - $1.34M
$6,368/mo
Price history
| Date | Event | Price |
|---|---|---|
| 9/22/2026 | Listed for sale | $1,295,000-7.3%$785/sqft |
Source:  CLAW #26871675 Report a problem CLAW #26871675 Report a problem | ||
| 8/12/2026 | Listing removed | $1,397,000$847/sqft |
Source: CLAW #26653215 Report a problem | ||
| 5/5/2026 | Price change | $1,397,000-2.9%$847/sqft |
Source: CLAW #26653215 Report a problem | ||
| 3/8/2026 | Price change | $1,439,000-3.7%$873/sqft |
Source: CLAW #26653215 Report a problem | ||
| 2/18/2026 | Listed for sale | $1,495,000+3.1%$907/sqft |
Source: CLAW #26653215 Report a problem | ||
| 8/11/2025 | Listing removed | $1,850$1/sqft |
Source:  CLAW #25544555 Report a problem CLAW #25544555 Report a problem | ||
| 8/1/2025 | Price change | $1,850-6.6%$1/sqft |
Source: CLAW #25544555 Report a problem | ||
| 6/9/2025 | Listed for rent | $1,980+4.2%$1/sqft |
Source: CLAW #25544555 Report a problem | ||
| 2/1/2024 | Listing removed | -- |
Source: CLAW #23-342053 Report a problem | ||
| 12/30/2023 | Listed for rent | $1,900-75.9%$1/sqft |
Source: CLAW #23-342053 Report a problem | ||
| 1/29/2023 | Listing removed | $1,450,000+2.2%$879/sqft |
Source: CLAW #21-788508 Report a problem | ||
| 1/28/2022 | Sold | $1,418,500-2.2%$860/sqft |
Source: Public Record Report a problem | ||
| 1/14/2022 | Pending sale | $1,450,000$879/sqft |
Source: CLAW #21-788508 Report a problem | ||
| 1/3/2022 | Contingent | $1,450,000$879/sqft |
Source: CLAW #21-788508 Report a problem | ||
| 12/15/2021 | Price change | $1,450,000-3%$879/sqft |
Source: CLAW #21788508 Report a problem | ||
| 11/22/2021 | Price change | $1,495,000-3.5%$907/sqft |
Source: CLAW #21788508 Report a problem | ||
| 10/21/2021 | Listed for sale | $1,550,000+87.9%$940/sqft |
Source: CLAW #21788508 Report a problem | ||
| 7/30/2021 | Listing removed | -- |
Source: Zillow Rental Network Premium Report a problem | ||
| 7/10/2021 | Listed for rent | $7,900$5/sqft |
Source: Zillow Rental Network Premium Report a problem | ||
| 10/28/2016 | Sold | $825,000$500/sqft |
Source: CLAW #16151350 Report a problem | ||
| 9/12/2016 | Listed for sale | $825,000$500/sqft |
Source: MBB Realty Advisors, Inc. #16151350 Report a problem | ||
Public tax history
| Year | Property taxes | Tax assessment |
|---|---|---|
| 2026 | -- | $1,535,427 +2% |
| 2025 | $18,335 +1.4% | $1,505,322 +2% |
| 2024 | $18,074 +2% | $1,475,807 +2% |
| 2023 | $17,726 +5% | $1,446,870 +46% |
| 2022 | $16,888 +44.2% | $990,810 +2% |
| 2021 | $11,715 -0.4% | $971,383 +1% |
| 2020 | $11,765 | $961,424 +12% |
| 2019 | $11,765 +14.8% | $858,329 +2% |
| 2018 | $10,245 | $841,500 +2% |
| 2017 | $10,245 +2% | $825,000 +130.1% |
| 2016 | $10,040 +128.2% | $358,493 +1.5% |
| 2015 | $4,399 +1% | $353,109 +2% |
| 2014 | $4,357 | $346,193 +2.5% |
| 2012 | -- | $337,873 +2% |
| 2011 | -- | $331,249 +0.8% |
| 2010 | -- | $328,774 -0.2% |
| 2009 | -- | $329,556 +2% |
| 2008 | -- | $323,095 +2% |
| 2007 | -- | $316,761 +2% |
| 2006 | -- | $310,551 |
| 2005 | -- | $310,551 +4% |
| 2004 | -- | $298,494 +1.9% |
| 2003 | -- | $293,024 +2% |
| 2002 | -- | $287,279 +4% |
| 2000 | -- | $276,126 |
Find assessor info on the county website
Monthly payment
Est. payment
Payment breakdown
Explore the cost of this home by adjusting the details. Changes won't be saved.Climate risks
Neighborhood: Beverly Glen
Nearby schools
Schools provided by the listing agent
- District: Los Angeles Unified
Source: CLAW. This data may not be complete. We recommend contacting the local school district to confirm school assignments for this home.
- $525,100-- bd1 ba500 sqft1115 N Beverly Glen Blvd #10350865, Los Angeles, CA 90077Off Market

- $938,8003 bd2 ba1.3k sqft1115 N Beverly Glen Blvd #10303732, Los Angeles, CA 90077Off Market
- $1,264,3002 bd2 ba1.4k sqft1119 N Beverly Glen Blvd, Los Angeles, CA 90077Off Market
- $1,200,0003 bd2 ba1.1k sqft1113 N Beverly Glen Blvd, Los Angeles, CA 90077Sold

Similar homes
- $1,495,0003 bd3 ba2.3k sqft1100 N Beverly Glen Blvd, Los Angeles, CA 90077For Sale
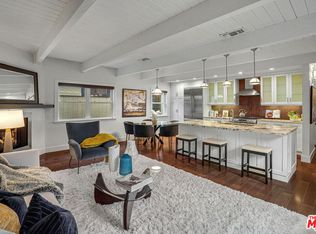 MLS ID #26993625, Diana Kassabian DRE # 01955797, Berkshire Hathaway HomeServices California Properties. CLAW
 - $1,398,0003 bd3 ba1.9k sqft1551 N Beverly Glen Blvd, Los Angeles, CA 90077For Sale
 MLS ID #26802661, Mila Jimenez DRE # 02065429, Nelson Shelton & Associates. CLAW
 - $1,895,0003 bd4 ba2.4k sqft1508 N Beverly Glen Blvd, Los Angeles, CA 90077For Sale
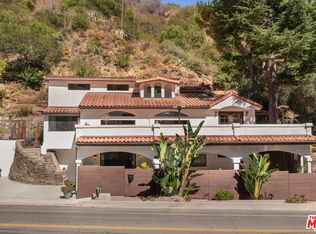 MLS ID #25589675, Alexia Assouline DRE # 02156075, The Beverly Hills Estates. CLAW
 - $1,250,0004 bd3 ba1.9k sqft1746 N Hudson Ave, Los Angeles, CA 90028For Sale
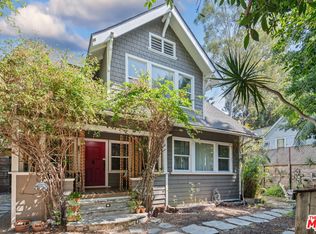 MLS ID #26988869, Thomas Chorley DRE # 02062950, Redfin. CLAW
