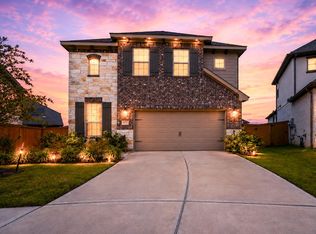
You’ll fall in love with this beautifully maintained home in Oakwood Estates, offering a convenient open layout, well-sized rooms, high ceilings, and light-filled interiors. The elegant kitchen opens effortlessly into the living and sunny breakfast areas, featuring an oversized center island, breakfast bar, tile backsplash, abundant cabinetry and countertop space, and walk-in pantry. The private primary suite brings everyday comfort, with a relaxing en-suite bath with dual vanities, soaking tub, and generous walk-in closet. Step outside to a spacious fenced backyard with a covered patio, storage shed, and raised garden beds, creating an ideal setting for gardening hobbies, weekend BBQs, and gatherings. Amenities include a community lake, resort-style pool, playground, and a clubhouse. Enjoy the best of Waller living in a welcoming neighborhood, with quick access to schools, shopping, dining, entertainment, outdoor recreation, medical facilities, and US-290.
For sale
$374,900
32246 River Birch Ln, Waller, TX 77484
4beds
2,938sqft
Single Family Residence
Built in 2023
6,629 Square Feet Lot
$362,600 Zestimate®
$128/sqft
$53/mo HOA
What's special
- 3 days |
- 25 |
- 2 |
Likely to sell faster than
Zillow last checked:
Listing updated:
Listed by:
Lance Loken TREC #0608840 832-564-4527,
Keller Williams Platinum,
Matthew Parker TREC #0673969 832-281-6589,
Keller Williams Platinum
Source: HAR,MLS#: 3167455
Facts & features
Interior
Bedrooms & bathrooms
- Bedrooms: 4
- Bathrooms: 3
- Full bathrooms: 2
- 1/2 bathrooms: 1
Rooms
- Room types: Family Room, Utility Room
Primary bedroom
- Level: First
- Area: 208
- Dimensions: 16x13
Bedroom
- Level: Second
- Area: 156
- Dimensions: 13x12
Bedroom
- Level: Second
- Area: 156
- Dimensions: 13x12
Bedroom
- Level: Second
- Area: 156
- Dimensions: 13x12
Other
- Level: First
- Area: 144
- Dimensions: 12x12
Breakfast
- Level: First
- Area: 130
- Dimensions: 13x10
Dining room
- Level: First
- Area: 132
- Dimensions: 12x11
Family room
- Level: Second
- Area: 256
- Dimensions: 16x16
Kitchen
- Level: First
- Area: 160
- Dimensions: 16x10
Living room
- Level: First
- Area: 238
- Dimensions: 17x14
Utility room
- Level: First
- Area: 48
- Dimensions: 8x6
Heating
- Natural Gas
Cooling
- Ceiling Fan(s), Gas
Appliances
- Included: Disposal, Oven, Microwave, Gas Range, Dishwasher
- Laundry: Electric Dryer Hookup, Washer Hookup
Features
- 3 Bedrooms Up, En-Suite Bath, Primary Bed - 1st Floor, Walk-In Closet(s)
- Flooring: Carpet, Tile
Interior area
- Total structure area: 2,938
- Total interior livable area: 2,938 sqft
Property
Parking
- Total spaces: 2
- Parking features: Attached, Double-Wide Driveway
- Attached garage spaces: 2
Features
- Stories: 2
- Patio & porch: Covered, Porch
- Fencing: Back Yard
Lot
- Size: 6,629 Square Feet
- Features: Back Yard, Subdivided, 0 Up To 1/4 Acre
Details
- Additional structures: Shed(s)
- Parcel number: 1463860070019
Construction
Type & style
- Home type: SingleFamily
- Architectural style: Traditional
- Property subtype: Single Family Residence
Materials
- Brick, Stone, Wood Siding
- Foundation: Slab
- Roof: Composition
Condition
- New construction: No
- Year built: 2023
Utilities & green energy
- Sewer: Public Sewer
- Water: Water District
Green energy
- Energy efficient items: Thermostat
Community & HOA
Community
- Subdivision: Oakwood Estates Sec 1
HOA
- Has HOA: Yes
- HOA fee: $635 annually
Location
- Region: Waller
Financial & listing details
- Price per square foot: $128/sqft
- Tax assessed value: $395,494
- Annual tax amount: $12,766
- Date on market: 8/11/2026
- Listing terms: Cash,Conventional,FHA,Texas Veterans Land Board,VA Loan
- Exclusions: See Exclusions List
- Road surface type: Concrete
Estimated market value
$362,600
$344,000 - $381,000
$2,804/mo
Price history
| Date | Event | Price |
|---|---|---|
| 8/11/2026 | Listed for sale | $374,900+0%$128/sqft |
Source:  HAR #3167455 Report a problem HAR #3167455 Report a problem | ||
| 5/28/2024 | Listing removed | -- |
Source: HAR #12903249 Report a problem | ||
| 4/17/2024 | Pending sale | $374,844$128/sqft |
Source: HAR #12903249 Report a problem | ||
| 2/26/2024 | Price change | $374,844-8.7%$128/sqft |
Source: HAR #12903249 Report a problem | ||
| 2/22/2024 | Price change | $410,628+9.5%$140/sqft |
Source: HAR #12903249 Report a problem | ||
| 2/2/2024 | Listed for sale | $374,844$128/sqft |
Source: HAR #63959364 Report a problem | ||
Public tax history
| Year | Property taxes | Tax assessment |
|---|---|---|
| 2025 | $2,298 +24% | $395,494 +50.5% |
| 2024 | $1,854 +401.9% | $262,787 +342.2% |
| 2023 | $369 | $59,429 |
Find assessor info on the county website
Monthly payment
Est. payment
Payment breakdown
Explore the cost of this home by adjusting the details. Changes won't be saved.Climate risks
Neighborhood: 77484
Nearby schools
GreatSchools rating
- 5/10I T Holleman Elementary SchoolGrades: PK-5Distance: 2.2 mi
- 5/10Schultz Junior High SchoolGrades: 6-8Distance: 0.7 mi
- 4/10Waller High SchoolGrades: 9-12Distance: 1 mi
Schools provided by the listing agent
- Elementary: Cure Elementary (Waller)
- Middle: Schultz Junior High School
- High: Waller High School
Source: HAR. This data may not be complete. We recommend contacting the local school district to confirm school assignments for this home.
- $--3 bd2 ba2k sqft32242 River Birch Ln, Waller, TX 77484Sold
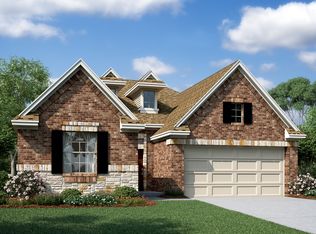
- $--3 bd3 ba2.4k sqft32302 River Birch Ln, Waller, TX 77484Sold

- $240,0004 bd2 ba1.8k sqft32238 River Birch Ln, Waller, TX 77484Off Market

- $338,7003 bd3 ba2.1k sqft32306 River Birch Ln, Waller, TX 77484Off Market
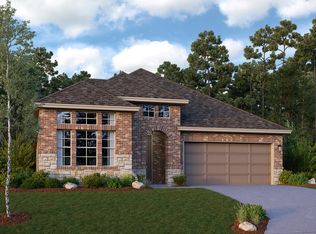
- $285,0004 bd2 ba2k sqft32239 Cedar Crest Dr, Waller, TX 77484For Sale
- $310,0004 bd2 ba2.2k sqft32122 River Birch Ln, Waller, TX 77484Off Market
- $294,6004 bd2 ba2k sqft32314 Tallow Creek Dr, Waller, TX 77484Off Market
- $295,4003 bd2 ba2.2k sqft32318 Tallow Creek Dr, Waller, TX 77484Off Market
A local agent can set up tours, give advice and negotiate with sellers.
Similar homes
- $323,5003 bd2 ba2k sqft32410 Willow Hollow Way, Waller, TX 77484For Sale
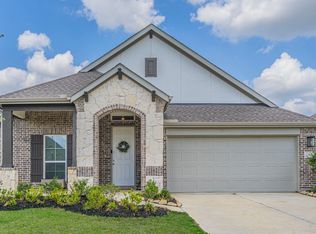 MLS ID #80361901, Aaron Jistel, Listing Spark. HAR
 - $364,9994 bd3 ba2.1k sqft2952 Golden Dust Dr, Katy, TX 77493For Sale
 MLS ID #56670980, Chris Glapa, Keller Williams Signature. HAR
 - $365,0005 bd3 ba2.7k sqft21311 Mountain Haya Trl, Tomball, TX 77377For Sale
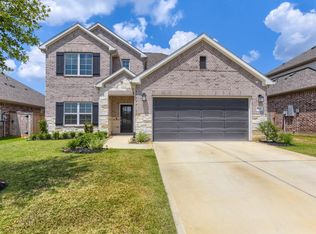 MLS ID #10985616, Paola Samaia Lozano, Keller Williams Realty Austin. HAR
 - $385,0004 bd4 ba3.1k sqft837 Laguna Green Ln, Katy, TX 77493For Sale
 MLS ID #6536038, Bret Wallace, RE/MAX Fine Properties. HAR
 - $409,0004 bd3 ba2k sqft21206 Bridle Rose Trl, Tomball, TX 77377For SaleMLS ID #73240058, Jeanna Stone, Real Broker, LLC. HAR
- $370,0004 bd4 ba2.8k sqft22606 Rosehill Meadow Dr, Tomball, TX 77377For SaleMLS ID #3025268, Kristi Sipe, CB&A, Realtors. HAR
- $519,0004 bd3 ba2.7k sqft19411 Gray Mare Dr, Tomball, TX 77377For SaleMLS ID #797728, Laura Gusler, Better Homes and Gardens Real Estate Gary Greene - Memorial. HAR
- $395,0004 bd2 ba2.5k sqft32209 McKinley Run Dr, Hockley, TX 77447For SaleMLS ID #30118566, Jennifer Thomas, Pinnacle Realty Advisors. HAR
- $369,9004 bd3 ba2k sqft16203 Neff Park Dr, Hockley, TX 77447For SaleMLS ID #91495294, Enrique Escobar, Mr. Sold Real Estate. HAR
- $399,0004 bd3 ba2.7k sqft2460 Fairway Harbor Dr, Katy, TX 77493For SaleMLS ID #9697392, Jimmy Franklin, eXp Realty LLC. HAR
- $335,5003 bd2 ba1.6k sqft2011 Stella Pine Dr, Tomball, TX 77375For SaleMLS ID #27910060, Julie Cornay, Keller Williams Realty Northeast. HAR
- $380,0003 bd2 ba2.3k sqft31127 Yellow Dawn Ln, Hockley, TX 77447For SaleMLS ID #16698513, Amber Dollens, JLA Realty. HAR
- $335,0004 bd4 ba2.4k sqft31111 Oneawa Stone Way, Hockley, TX 77447For SaleMLS ID #17262770, Veronica Alarcon, LPT Realty, LLC. HAR
- $340,0004 bd3 ba2.6k sqft31122 Balsam Hawk Ln, Hockley, TX 77447For SaleMLS ID #16869443, Jodi Willis, NextHome Realty Center. HAR
- $319,9904 bd4 ba2.5k sqft29022 Farmhouse Estates Dr, Waller, TX 77484New ConstructionHAR
- $365,0003 bd2 ba2.2k sqft20906 Kadefield Dr, Cypress, TX 77433For SaleMLS ID #89360924, Dan Klawer, Keller Williams Signature. HAR
- $395,0004 bd4 ba2.8k sqft31511 Kailua Dr, Hockley, TX 77447For SaleMLS ID #55273779, Ashley Tippens, Epique Realty LLC. HAR
- $369,0004 bd4 ba2.4k sqft6006 Dovetail Cliff Ct, Katy, TX 77493For SaleMLS ID #40622317, Aaron White, eXp Realty LLC. HAR
- $365,0004 bd3 ba2k sqft12826 Royal Ann Way, Tomball, TX 77375For SaleMLS ID #5316366, Christy Buck, Infinity Real Estate Group. HAR
- $370,0004 bd4 ba3k sqft5207 Monarch Belle Ln, Katy, TX 77493For SaleMLS ID #77680901, Dan Klawer, Keller Williams Signature. HAR
