Beautiful home on spacious lot in Merced! Welcome to 786 Tanner Ct, a gorgeous, nearly new, move-in-ready home nestled on a desirable cul-de-sac in a newer residential neighborhood! This exceptionally clean and well-maintained property features a bright, open-concept floor plan, freshly painted interior in 2025, recessed lighting, neutral finishes, plush carpeting, and attractive vinyl flooring throughout. The beautiful modern kitchen showcases rich dark-brown cabinetry, elegant quartz countertops, stainless steel appliances, a spacious center island with breakfast-bar seating, and ample cabinet space. The kitchen flows seamlessly into the dining and living areas, creating an inviting setting for everyday living and entertaining. Enjoy comfortable bedrooms, modern bathrooms, and a convenient indoor laundry room. Additional modern conveniences include a whole-house hot water recirculation system, providing quicker access to hot water while helping reduce water waste, and a leased solar panel system offering potential energy savings. Step outside and discover one of this property's standout features a generously sized, fully landscaped backyard featuring lush green grass, a full sprinkler system, low-maintenance gravel landscaping, and a covered gazebo-style patio perfect for outdoor gatherings and relaxation. Beautiful decorative landscape lighting enhances both the front and backyard, adding charm and curb appeal. The property also features an attached two-car garage and attractive front landscaping. Conveniently located near schools, parks, shopping, restaurants, Downtown Merced, freeway connections, and within driving distance of UC Merced. This beautiful 2024-built home offers modern comfort, thoughtful upgrades, an impressive backyard, and a desirable cul-de-sac setting. DON'T MISS THIS INCREDIBLE OPPORTUNITY! Schedule your private showing today!
For sale
$395,000
786 Tanner Ct, Merced, CA 95341
3beds
2baths
1,236sqft
Residential, Single Family Residence
Built in 2024
6,555 Square Feet Lot
$394,100 Zestimate®
$320/sqft
$-- HOA
What's special
- 5 days
- 217
- 7
Zillow last checked:
Listing updated:
Listed by:
Roger Sanchez DRE #01416003 209-628-0408 roger4realtor@gmail.com,
Realty Executives of Northern
Source: Fresno MLS,MLS#: 657955Originating MLS: Fresno MLS
Facts & features
Interior
Bedrooms & bathrooms
- Bedrooms: 3
- Bathrooms: 2
Primary bedroom
- Area: 0
- Dimensions: 0 x 0
Bedroom 1
- Area: 0
- Dimensions: 0 x 0
Bedroom 2
- Area: 0
- Dimensions: 0 x 0
Bedroom 3
- Area: 0
- Dimensions: 0 x 0
Bedroom 4
- Area: 0
- Dimensions: 0 x 0
Bathroom
- Features: Tub/Shower
Dining room
- Features: Family Room/Area
- Area: 0
- Dimensions: 0 x 0
Family room
- Area: 0
- Dimensions: 0 x 0
Kitchen
- Area: 0
- Dimensions: 0 x 0
Living room
- Area: 0
- Dimensions: 0 x 0
Basement
- Area: 0
Heating
- Has Heating (Unspecified Type)
Cooling
- Central Air
Appliances
- Included: Electric Appliances
- Laundry: Inside
Features
- Has fireplace: No
Interior area
- Total structure area: 1,236
- Total interior livable area: 1,236 sqft
Property
Parking
- Total spaces: 2
- Parking features: Garage - Attached
- Attached garage spaces: 2
Features
- Levels: One
- Stories: 1
- Has private pool: Yes
- Pool features: Private, Above Ground
Lot
- Size: 6,555 Square Feet
- Features: Urban, Sprinklers In Front, Sprinklers In Rear
Details
- Parcel number: 222080033000
Construction
Type & style
- Home type: SingleFamily
- Property subtype: Residential, Single Family Residence
Materials
- Stucco
- Foundation: Concrete
- Roof: Composition
Condition
- Year built: 2024
Utilities & green energy
- Electric: On
- Sewer: Public Sewer
- Water: Public
- Utilities for property: Public Utilities, Electricity Connected
Green energy
- Energy generation: Solar
Community & HOA
HOA
- Has HOA: No
Location
- Region: Merced
Financial & listing details
- Price per square foot: $320/sqft
- Tax assessed value: $391,980
- Date on market: 11/17/2026
- Listing agreement: Exclusive Right To Sell
- Electric utility on property: Yes
Estimated market value
$394,100
$374,000 - $414,000
Not available
Price history
| Date | Event | Price |
|---|---|---|
| 11/17/2026 | Listed for sale | $395,000+4.8%$320/sqft |
Source: Fresno MLS #657955 Report a problem | ||
| 5/6/2024 | Sold | $377,000+0.1%$305/sqft |
Source: Public Record Report a problem | ||
| 2/10/2024 | Pending sale | $376,760$305/sqft |
Source:  DR Horton Report a problem | ||
| 2/8/2024 | Price change | $376,760+0.3%$305/sqft |
Source: DR Horton Report a problem | ||
| 2/1/2024 | Listed for sale | $375,760$304/sqft |
Source: DR Horton Report a problem | ||
Public tax history
| Year | Property taxes | Tax assessment |
|---|---|---|
| 2026 | -- | $391,980 +2% |
| 2025 | $5,480 +117% | $384,295 +228.2% |
| 2024 | $2,525 +219.5% | $117,100 +61.6% |
| 2023 | $790 +106.7% | $72,477 +127.6% |
| 2022 | $382 | $31,841 |
Find assessor info on the county website
Monthly payment
Est. payment
Payment breakdown
Explore the cost of this home by adjusting the details. Changes won't be saved.Climate risks
Neighborhood: 95341
Nearby schools
Schools provided by the listing agent
- Elementary: Merced
- Middle: Merced
- High: Merced
Source: Fresno MLS. This data may not be complete. We recommend contacting the local school district to confirm school assignments for this home.
Similar homes
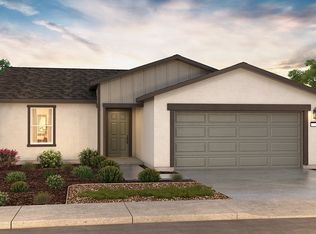
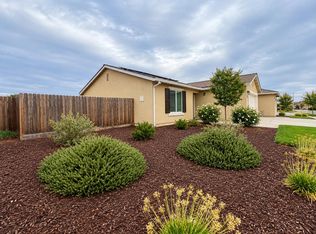
- $395,0003 bd2 ba1.2k sqft627 Elizabeth Ct, Merced, CA 95341For Sale
 MLS ID #MC26234300, David Keys, Keller Williams Property Team. CRMLS
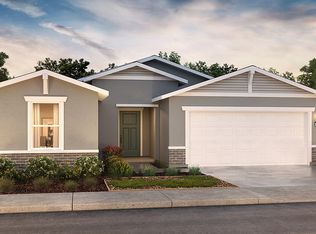
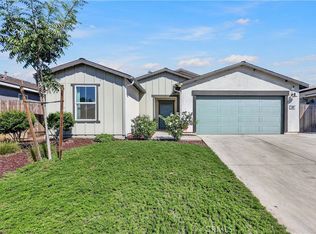
- $379,9503 bd2 ba1.2k sqft785 Dean Ct, Merced, CA 95341For Sale
 MLS ID #226118402, Joeanna Basi. MetroList Services of CA
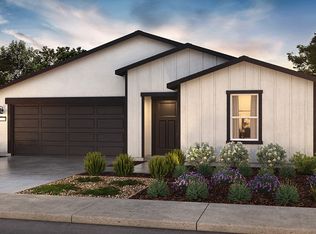
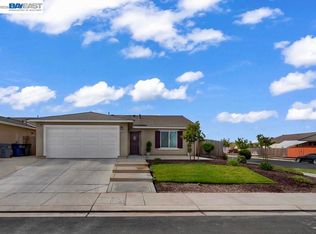
- $387,5004 bd2 ba1.5k sqft209 Grand View Ct, Merced, CA 95341For Sale
 MLS ID #MC26216022, Jack Bard, Homes 4 You. CRMLS
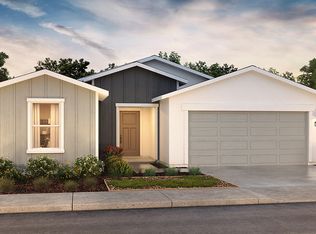
- $399,9003 bd2 ba1.2k sqft698 Keng Ct, Merced, CA 95341For Sale
 MLS ID #41148105, Olga Ramirez. Bay East AOR
