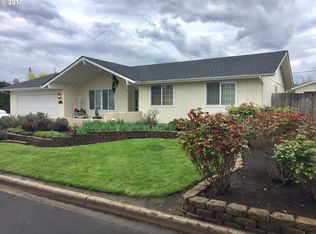
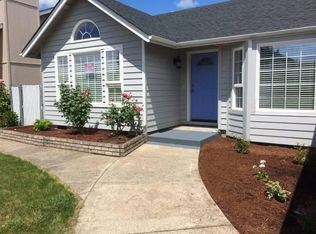
Welcome Home!This beautifully maintained 3-bedroom, 2-bathroom residence offers the perfect blend of comfort, space, and convenience in a highly desirable neighborhood. Situated on a peaceful, quiet street, you'll enjoy quick access to public transit and local shopping centers, making daily commutes and errands effortless.Property Highlights:3 Spacious Bedrooms & 2 Full Baths: Generous room sizes with plenty of natural light.Expansive Backyard: Features mature landscaping, established trees (including chestnut and purple plum), and ample open space—ideal for outdoor entertaining, gardening, or relaxing.Flooring Credit Provided: The seller is offering a custom flooring credit at closing, allowing you to easily personalize the finishes to your taste!Prime Location: Nestled in a sought-after community close to essential amenities and major bus routes.Opportunities like this in such a convenient location don't last long on the market. Schedule your tour today!Open houses 8-15-26 10-noon and 8-17-26 11-1
Pending
$470,000
2053 Firth Ave, Springfield, OR 97477
3beds
1,563sqft
Residential, Single Family Residence
Built in 1973
10,454 Square Feet Lot
$470,500 Zestimate®
$301/sqft
$-- HOA
What's special
Expansive backyardMature landscaping
- 20 days
- 793
- 54
Likely to sell faster than
Zillow last checked:
Listing updated:
Listed by:
Michael O'Rourke 541-579-1921,
Better Homes and Gardens Real Estate Equinox,
KayDee Hallert 541-285-0040,
Better Homes and Gardens Real Estate Equinox
Source: RMLS (OR),MLS#: 230791107
Facts & features
Interior
Bedrooms & bathrooms
- Bedrooms: 3
- Bathrooms: 2
- Full bathrooms: 2
- Main level bathrooms: 2
Rooms
- Room types: Bedroom 2, Bedroom 3, Dining Room, Family Room, Kitchen, Living Room, Primary Bedroom
Primary bedroom
- Level: Main
Bedroom 2
- Level: Main
Bedroom 3
- Level: Main
Dining room
- Level: Main
Kitchen
- Level: Main
Living room
- Level: Main
Heating
- Forced Air, Heat Pump
Cooling
- Central Air, Heat Pump
Appliances
- Included: Cooktop, Double Oven, Range Hood, Washer/Dryer, Gas Water Heater
Features
- Windows: Aluminum Frames
- Basement: Crawl Space
- Number of fireplaces: 1
- Fireplace features: Gas
Interior area
- Total structure area: 1,563
- Total interior livable area: 1,563 sqft
Property
Parking
- Total spaces: 2
- Parking features: Carport, Driveway, RV Access/Parking, Attached
- Attached garage spaces: 2
- Has carport: Yes
- Has uncovered spaces: Yes
Accessibility
- Accessibility features: Minimal Steps, Parking, Accessibility
Features
- Levels: One
- Stories: 1
- Patio & porch: Covered Patio
- Fencing: Fenced
Lot
- Size: 10,454 Square Feet
- Features: Level, SqFt 10000 to 14999
Details
- Additional structures: RVParking, ToolShed
- Parcel number: 0203198
Construction
Type & style
- Home type: SingleFamily
- Architectural style: Ranch
- Property subtype: Residential, Single Family Residence
Materials
- Plywood, T111 Siding
- Foundation: Stem Wall
- Roof: Composition
Condition
- Resale
- New construction: No
- Year built: 1973
Details
- Warranty included: Yes
Utilities & green energy
- Gas: Gas
- Sewer: Septic Tank
- Water: Public
- Utilities for property: Cable Connected
Community & HOA
HOA
- Has HOA: No
Location
- Region: Springfield
Financial & listing details
- Price per square foot: $301/sqft
- Tax assessed value: $456,110
- Annual tax amount: $3,575
- Date on market: 8/13/2026
- Cumulative days on market: 21 days
- Listing terms: Cash,Conventional,FHA,VA Loan
- Road surface type: Paved
Estimated market value
$470,500
$447,000 - $494,000
$2,663/mo
Price history
| Date | Event | Price |
|---|---|---|
| 8/22/2026 | Pending sale | $470,000$301/sqft |
Source: | ||
| 8/14/2026 | Listed for sale | $470,000+16%$301/sqft |
Source: | ||
| 2/6/2023 | Sold | $405,000+30.6%$259/sqft |
Source: Public Record Report a problem | ||
| 3/24/2021 | Listing removed | -- |
Source: Owner Report a problem | ||
| 6/4/2018 | Sold | $310,000$198/sqft |
Source: Public Record Report a problem | ||
| 4/19/2018 | Pending sale | $310,000$198/sqft |
Source: Owner Report a problem | ||
| 4/2/2018 | Listed for sale | $310,000+29.2%$198/sqft |
Source: Owner Report a problem | ||
| 8/6/2015 | Sold | $239,900$153/sqft |
Source: | ||
| 7/9/2015 | Pending sale | $239,900$153/sqft |
Source: RE/MAX INTEGRITY #15403127 Report a problem | ||
| 7/2/2015 | Listed for sale | $239,900$153/sqft |
Source: RE/MAX INTEGRITY #15403127 Report a problem | ||
Public tax history
| Year | Property taxes | Tax assessment |
|---|---|---|
| 2025 | $3,575 +2.9% | $286,533 +3% |
| 2024 | $3,475 +1% | $278,188 +3% |
| 2023 | $3,440 +4% | $270,086 +3% |
| 2022 | $3,307 +2.5% | $262,220 +3% |
| 2021 | $3,227 +3.2% | $254,583 +3% |
| 2020 | $3,127 +4% | $247,168 +3% |
| 2019 | $3,008 +4.2% | $239,969 +3% |
| 2018 | $2,887 | $232,980 +3% |
| 2017 | $2,887 +3.3% | $226,194 +3% |
| 2016 | $2,794 +2.3% | $219,606 +3% |
| 2015 | $2,731 +2.3% | $213,210 +3% |
| 2014 | $2,669 +12.1% | $207,000 +3% |
| 2013 | $2,382 +8.2% | $200,971 +3.7% |
| 2012 | $2,201 | $193,736 -3.5% |
| 2011 | -- | $200,728 +3% |
| 2010 | -- | $194,882 +3% |
| 2009 | -- | $189,206 +3% |
| 2008 | -- | $183,695 +3% |
| 2007 | -- | $178,345 +3% |
| 2006 | -- | $173,150 +3% |
| 2005 | -- | $168,107 +3% |
| 2004 | -- | $163,211 +3% |
| 2003 | -- | $158,457 +3% |
| 2002 | -- | $153,842 +3% |
| 2001 | -- | $149,361 +3% |
| 2000 | -- | $145,011 |
Find assessor info on the county website
Monthly payment
Est. payment
Payment breakdown
Explore the cost of this home by adjusting the details. Changes won't be saved.Climate risks
Neighborhood: 97477
Nearby schools
Schools provided by the listing agent
- Elementary: Yolanda
- Middle: Briggs
- High: Thurston
Source: RMLS (OR). This data may not be complete. We recommend contacting the local school district to confirm school assignments for this home.