Welcome to this exceptional, fully renovated home situated on a premium corner lot in Vienna's highly sought-after Wolftrap Vale neighborhood. Blending timeless elegance with modern luxury, this move-in-ready residence has been thoughtfully updated from top to bottom with exceptional craftsmanship and high-end finishes throughout. The heart of the home is a stunning gourmet chef's kitchen featuring a dramatic quartz waterfall center island, premium appliances, a powerful 1,000 CFM range hood, pot filler, under-counter mounted microwave, and abundant workspace—perfect for everyday living and entertaining alike. Throughout the main and upper levels, you'll find beautiful 4-inch stain-in-place red oak hardwood flooring finished with Bona NaturalSeal, creating a light, contemporary feel. The fully renovated bathrooms showcase designer finishes, including a luxurious primary bath with heated floors for year-round comfort. The finished lower level features all-new luxury vinyl plank flooring, providing both style and durability. Major system updates offer peace of mind, including a new HVAC system (2022), new architectural roof (2023), new gutters (2023), and a new 75-gallon gas water heater (2023). Additional exterior improvements include a new asphalt driveway, professional landscape lighting, an oversized deck that's ideal for outdoor dining, relaxing, and entertaining, and a 240-volt outlet in the garage, ready for convenient EV charging. Located just minutes from Wolf Trap National Park for the Performing Arts, top-rated Fairfax County schools, parks, shopping, dining, Tysons Corner, the Silver Line Metro, and major commuter routes, this exceptional home combines luxury living with an unbeatable Vienna location. Don't miss this rare opportunity to own a meticulously renovated home in one of Vienna's most desirable neighborhoods.
For sale
$1,875,000
2053 George Washington Rd, Vienna, VA 22182
5beds
5,282sqft
Single Family Residence
Built in 1995
10,443 Square Feet Lot
$-- Zestimate®
$355/sqft
$-- HOA
What's special
Premium corner lotNew asphalt drivewayProfessional landscape lightingUnder-counter mounted microwavePremium appliancesPot fillerAbundant workspace
- 19 days
- 1,339
- 68
Zillow last checked:
Listing updated:
Listed by:
Mr. Tom S Hennerty 703-581-8605,
NetRealtyNow.com, LLC 7035818605
Source: Bright MLS,MLS#: VAFX2331502
Facts & features
Interior
Bedrooms & bathrooms
- Bedrooms: 5
- Bathrooms: 5
- Full bathrooms: 4
- 1/2 bathrooms: 1
- Main level bathrooms: 1
Basement
- Area: 1750
Heating
- Forced Air, Natural Gas
Cooling
- Ceiling Fan(s), Central Air, Zoned, Electric
Appliances
- Included: Microwave, Dishwasher, Disposal, Dryer, Ice Maker, Oven/Range - Gas, Refrigerator, Stainless Steel Appliance(s), Washer, Water Heater, Gas Water Heater
- Laundry: Main Level
Features
- Attic, Butlers Pantry, Breakfast Area, Ceiling Fan(s), Dining Area, Combination Kitchen/Living, Family Room Off Kitchen, Formal/Separate Dining Room, Kitchen Island, Kitchen - Gourmet, Primary Bath(s), Recessed Lighting, Walk-In Closet(s), Upgraded Countertops, Dry Wall, 9'+ Ceilings, Vaulted Ceiling(s)
- Flooring: Wood
- Basement: Connecting Stairway,Full,Finished,Walk-Out Access
- Number of fireplaces: 1
- Fireplace features: Mantel(s), Gas/Propane
Interior area
- Total structure area: 5,282
- Total interior livable area: 5,282 sqft
- Finished area above ground: 3,532
- Finished area below ground: 1,750
Property
Parking
- Total spaces: 6
- Parking features: Storage, Garage Faces Front, Garage Door Opener, Oversized, Inside Entrance, Asphalt, Attached, Driveway
- Attached garage spaces: 2
- Uncovered spaces: 4
Accessibility
- Accessibility features: 2+ Access Exits
Features
- Levels: Three
- Stories: 3
- Pool features: None
Lot
- Size: 10,443 Square Feet
Details
- Additional structures: Above Grade, Below Grade
- Parcel number: 0391 40 0031
- Zoning: 141
- Special conditions: Standard
Construction
Type & style
- Home type: SingleFamily
- Architectural style: Colonial
- Property subtype: Single Family Residence
Materials
- Vinyl Siding, Brick Front
- Foundation: Concrete Perimeter
- Roof: Architectural Shingle
Condition
- Excellent
- New construction: No
- Year built: 1995
Utilities & green energy
- Sewer: Public Sewer
- Water: Public
Community & HOA
Community
- Subdivision: Wolftrap Vale
HOA
- Has HOA: No
Location
- Region: Vienna
Financial & listing details
- Price per square foot: $355/sqft
- Tax assessed value: $1,369,250
- Annual tax amount: $15,794
- Date on market: 8/26/2026
- Listing agreement: Exclusive Agency
- Ownership: Fee Simple
Estimated market value
Not available
Estimated sales range
Not available
$6,286/mo
Price history
| Date | Event | Price |
|---|---|---|
| 8/29/2026 | Listed for sale | $1,875,000$355/sqft |
Source:  Bright MLS #VAFX2331502 Report a problem Bright MLS #VAFX2331502 Report a problem | ||
| 8/26/2026 | Contingent | $1,875,000$355/sqft |
Source: Bright MLS #VAFX2331502 Report a problem | ||
| 8/26/2026 | Listed for sale | $1,875,000+100.5%$355/sqft |
Source: Bright MLS #VAFX2331502 Report a problem | ||
| 1/3/2023 | Sold | $935,000+104.6%$177/sqft |
Source: Public Record Report a problem | ||
| 10/2/1995 | Sold | $457,048$87/sqft |
Source: Public Record Report a problem | ||
Public tax history
| Year | Property taxes | Tax assessment |
|---|---|---|
| 2025 | $14,943 +4.9% | $1,292,620 +5.2% |
| 2024 | $14,239 +15.8% | $1,229,110 +12.8% |
| 2023 | $12,301 +2.9% | $1,090,050 +4.3% |
| 2022 | $11,953 | $1,045,260 +4.1% |
| 2021 | -- | $1,004,060 -0.4% |
| 2020 | $11,927 +4% | $1,007,810 +4% |
| 2019 | $11,469 +2.6% | $969,040 +2.6% |
| 2018 | $11,173 +5.9% | $944,040 +3.9% |
| 2017 | $10,554 -2.4% | $909,040 -2.6% |
| 2016 | $10,816 +6.3% | $933,580 +2.4% |
| 2015 | $10,173 +1.3% | $911,550 +1.1% |
| 2014 | $10,039 | $901,550 +7.3% |
| 2013 | -- | $839,880 +3% |
| 2012 | -- | $815,810 +2.5% |
| 2011 | -- | $795,640 +5.2% |
| 2010 | -- | $756,450 -4.4% |
| 2009 | -- | $791,160 -12% |
| 2008 | -- | $899,030 -4.4% |
| 2007 | -- | $940,050 +53.1% |
| 2003 | -- | $614,095 +10% |
| 2002 | -- | $558,270 +25% |
| 2001 | -- | $446,615 |
Find assessor info on the county website
Monthly payment
Est. payment
Payment breakdown
Explore the cost of this home by adjusting the details. Changes won't be saved.Climate risks
Neighborhood: 22182
Nearby schools
Schools provided by the listing agent
- High: Marshall
- District: Fairfax County Public Schools
Source: Bright MLS. This data may not be complete. We recommend contacting the local school district to confirm school assignments for this home.
- $1,384,7005 bd5 ba3.5k sqft8205 Westwood Mews Ct, Vienna, VA 22182Off Market
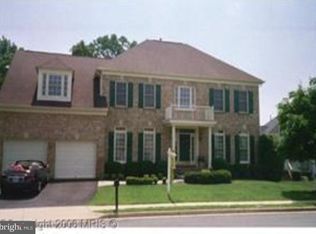
- $1,615,1004 bd4 ba4.2k sqft2055 George Washington Rd, Vienna, VA 22182Off Market
- $1,365,7004 bd3 ba3.2k sqft2054 George Washington Rd, Vienna, VA 22182Off Market
- $1,598,6004 bd5 ba4k sqft8206 Westwood Mews Ct, Vienna, VA 22182Off Market
Similar homes
- $1,250,0004 bd4 ba3.2k sqft1944 Lord Fairfax Rd, Vienna, VA 22182For Sale

 MLS ID #VAFX2337618, Jody Kotler, Long & Foster Real Estate, Inc.. Bright MLS
 - $2,375,0005 bd6 ba6.5k sqft1613 Chathams Ford Pl, Vienna, VA 22182For Sale
 MLS ID #VAFX2331420, Vanessa Varma, Long & Foster Real Estate, Inc.. Bright MLS
 - $1,499,0004 bd4 ba3.2k sqft1923 Saybrook Ct, Vienna, VA 22180For Sale
 MLS ID #VAFX2334634, Caroline Wilson, Axis Real Estate. Bright MLS
 - $2,050,0004 bd5 ba3.2k sqft7337 Hooking Rd, Mc Lean, VA 22101For Sale
 MLS ID #VAFX2334742, Gabriele Aulisi, Weichert, REALTORS. Bright MLS
 - $2,195,0005 bd5 ba7.4k sqft9395 Wolf Trap Creek Ct, Great Falls, VA 22066For SaleMLS ID #VAFX2339966, Daan De Raedt, Property Collective. Bright MLS
- $1,825,0005 bd5 ba5.8k sqft7102 Alger Rd, Falls Church, VA 22042New ConstructionMLS ID #VAFX2340196, Tim Barley, RE/MAX Allegiance. Bright MLS
- $1,650,0005 bd4 ba4.8k sqft11183 Longwood Grove Dr, Reston, VA 20194For SaleMLS ID #VAFX2338420, Nikki Lagouros, Berkshire Hathaway HomeServices PenFed Realty. Bright MLS
- $1,949,9005 bd5 ba5.9k sqft1172 Robindale Dr, Great Falls, VA 22066For SaleMLS ID #VAFX2334074, Casey Margenau, Casey Margenau Fine Homes and Estates LLC. Bright MLS
- $1,790,0005 bd6 ba6.8k sqft13024 Mimosa Farm Ct, Rockville, MD 20850For SaleMLS ID #MDMC2252260, Michelle Yu, Long & Foster Real Estate, Inc.. Bright MLS
- $1,630,0007 bd5 ba6.8k sqft7822 Thor Dr, Annandale, VA 22003For SaleMLS ID #VAFX2335194, Karrina Brown, RE/MAX Executives. Bright MLS
- $1,300,0004 bd4 ba3.3k sqft9828 Fox Rest Ln, Vienna, VA 22181For SaleMLS ID #VAFX2339352, Lori Boyle, Keller Williams Realty. Bright MLS
- $2,200,0005 bd6 ba4.1k sqft5123 25th Rd N, Arlington, VA 22207For SaleMLS ID #VAAR2077996, Michelle Sagatov, Washington Fine Properties. Bright MLS
- $1,699,9905 bd5 ba5k sqft10312 Coniston Ct, Rockville, MD 20854For SaleMLS ID #MDMC2250584, Sola Sodeinde, Leeds Realty, Inc.. Bright MLS
- $1,850,0004 bd5 ba6.9k sqft9720 Avenel Farm Dr, Potomac, MD 20854For SaleMLS ID #MDMC2230030, Nancy Jamison Willard, Charles H. Jamison, LLC. Bright MLS
- $2,150,0006 bd7 ba6.8k sqft10875 Patowmack Dr, Great Falls, VA 22066For SaleMLS ID #VAFX2332226, Dianne Van Volkenburg, Compass. Bright MLS
- $1,475,0005 bd5 ba6.4k sqft8901 Hargrove Ct, Fairfax, VA 22031For SaleMLS ID #VAFX2306056, Carmen Dennis, Pearson Smith Realty, LLC. Bright MLS
- $1,999,9006 bd5 ba6.9k sqft615 Nalls Farm Way, Great Falls, VA 22066For SaleMLS ID #VAFX2339266, Daan De Raedt, Property Collective. Bright MLS
- $1,799,0008 bd8 ba7.5k sqft6503 Anna Maria Ct, McLean, VA 22101For SaleMLS ID #VAFX2331486, Ava Marvastian, Long & Foster Real Estate, Inc.. Bright MLS
- $1,390,0004 bd4 ba3.1k sqft9614 Locust Hill Dr, Great Falls, VA 22066For SaleMLS ID #VAFX2334210, Jianmin Liu, Libra Realty, LLC. Bright MLS
- $1,499,9005 bd6 ba5.7k sqft13249 Middleton Farm Ln, Herndon, VA 20171For SaleMLS ID #VAFX2339566, Michael Rush, Long & Foster Real Estate, Inc.. Bright MLS
