Move-in ready in Germantown's sought-after luxury corridor- New Roof, New Double-Pane Windows, New Kitchen & All Baths Renovated! This east-facing home is filled w/ natural light and welcomes you with a grand two-story foyer, soaring 9'+ smooth ceilings downstairs, and a functional floor plan designed for everyday living. The renovated kitchen features an island with seating, JennAir 48" built-in fridge, gas cooktop, and abundant workspace. The spacious primary suite offers a stunning renovated bath with vaulted ceiling, skylight, double vanities, soaking tub, and oversized luxury shower. With 4 bedrooms, a bonus room, and 3 full baths, there's space for everyone. Front and rear staircases, a generous laundry room with space for an extra fridge, & full bath downstairs add everyday convenience. Recent seller improvements also include tankless water heater & both HVAC systems replaced in las 4 yrs. Outside, enjoy a large level backyard- perfect for kids, pets, or even a future pool!
For sale
Price cut: $10K (9/22)
$529,900
2053 Johnson Rd, Germantown, TN 38139
4beds
3,075sqft
Single Family Residence
Built in 1989
0.37 Acres Lot
$519,000 Zestimate®
$172/sqft
$-- HOA
What's special
Front and rear staircasesLarge level backyardOversized luxury showerBonus roomGrand two-story foyerGas cooktopSpacious primary suite
- 53 days
- 1,443
- 101
Zillow last checked:
Listing updated:
Listed by:
Heather E Quinn,
Crye-Leike, Inc., REALTORS 901-757-2500,
Katy Q Gillespie,
Crye-Leike, Inc., REALTORS
Source: MAAR,MLS#: 10228030
Facts & features
Interior
Bedrooms & bathrooms
- Bedrooms: 4
- Bathrooms: 3
- Full bathrooms: 3
Rooms
- Room types: Bonus Room, Loft/Balcony
Primary bedroom
- Features: Walk-In Closet(s), Vaulted/Coffered Ceiling, Carpet
- Level: Second
- Area: 240
- Dimensions: 15 x 16
Bedroom 2
- Features: Shared Bath, Carpet
- Level: Second
- Area: 196
- Dimensions: 14 x 14
Bedroom 3
- Features: Shared Bath, Carpet
- Level: Second
- Area: 140
- Dimensions: 10 x 14
Bedroom 4
- Features: Shared Bath, Carpet
- Level: Second
- Area: 132
- Dimensions: 11 x 12
Primary bathroom
- Features: Double Vanity, Separate Shower, Tile Floor, Vaulted/Coffered Ceiling, Full Bath
Dining room
- Features: Separate Dining Room
- Area: 168
- Dimensions: 12 x 14
Kitchen
- Features: Updated/Renovated Kitchen, Breakfast Bar, Pantry, Kitchen Island
- Area: 266
- Dimensions: 14 x 19
Living room
- Features: Separate Living Room, Separate Den
- Area: 168
- Dimensions: 12 x 14
Bonus room
- Area: 260
- Dimensions: 13 x 20
Den
- Area: 330
- Dimensions: 15 x 22
Heating
- Central
Cooling
- Central Air
Appliances
- Included: Range/Oven, Gas Cooktop, Disposal, Dishwasher, Microwave, Trash Compactor, Refrigerator
- Laundry: Laundry Room
Features
- All Bedrooms Up, Primary Up, Vaulted/Coffered Primary, Renovated Bathroom, Luxury Primary Bath, Double Vanity Bath, Separate Tub & Shower, Sky Light(s) in Bath, Full Bath Down, Smooth Ceiling, Sprayed Ceiling, High Ceilings, Vaulted/Coff/Tray Ceiling, Two Story Foyer, Living Room, Dining Room, Den/Great Room, Kitchen, 1 Bath, Laundry Room, Breakfast Room, Primary Bedroom, 2nd Bedroom, 3rd Bedroom, 4th or More Bedrooms, 2 or More Baths, Play Room/Rec Room, Square Feet Source: AutoFill (MAARdata) or Public Records (Cnty Assessor Site)
- Flooring: Part Hardwood, Part Carpet, Tile
- Windows: Double Pane Windows, Window Treatments
- Attic: Pull Down Stairs,Attic Access
- Number of fireplaces: 1
- Fireplace features: In Den/Great Room
Interior area
- Total interior livable area: 3,075 sqft
Property
Parking
- Total spaces: 2
- Parking features: Driveway/Pad, Garage Door Opener, Garage Faces Side
- Has garage: Yes
- Covered spaces: 2
- Has uncovered spaces: Yes
Features
- Stories: 2
- Pool features: None
- Fencing: Wood,Wood Fence
Lot
- Size: 0.37 Acres
- Dimensions: 100 x 150
- Features: Some Trees, Level, Landscaped
Details
- Additional structures: Storage
- Parcel number: G0232Y G00033
Construction
Type & style
- Home type: SingleFamily
- Architectural style: Traditional
- Property subtype: Single Family Residence
Materials
- Brick Veneer
- Foundation: Slab
- Roof: Composition Shingles
Condition
- New construction: No
- Year built: 1989
Utilities & green energy
- Sewer: Public Sewer
- Water: Public
Community & HOA
Community
- Subdivision: Duntreath Sec L
Location
- Region: Germantown
Financial & listing details
- Price per square foot: $172/sqft
- Tax assessed value: $492,100
- Annual tax amount: $5,511
- Price range: $529.9K - $529.9K
- Date on market: 8/10/2026
- Cumulative days on market: 53 days
Estimated market value
$519,000
$493,000 - $545,000
$3,341/mo
Price history
| Date | Event | Price |
|---|---|---|
| 9/22/2026 | Price change | $529,900-1.9%$172/sqft |
Source:  MAAR #10228030 Report a problem MAAR #10228030 Report a problem | ||
| 8/10/2026 | Listed for sale | $539,900$176/sqft |
Source: MAAR #10228030 Report a problem | ||
Public tax history
| Year | Property taxes | Tax assessment |
|---|---|---|
| 2025 | $5,512 +6.7% | $123,025 +24.6% |
| 2024 | $5,164 | $98,775 |
| 2023 | $5,164 | $98,775 |
| 2022 | -- | $98,775 |
| 2021 | -- | $98,775 +17.1% |
| 2020 | $1,645 | $84,375 |
| 2019 | $1,645 -51.9% | $84,375 |
| 2018 | $3,417 -33.4% | $84,375 |
| 2017 | $5,130 +61.9% | $84,375 +16.4% |
| 2016 | $3,168 +201.7% | $72,500 |
| 2014 | $1,050 | $72,500 -3.7% |
| 2013 | -- | $75,250 +6.4% |
| 2012 | -- | $70,725 |
| 2011 | -- | $70,725 |
| 2010 | -- | $70,725 -4.7% |
| 2009 | -- | $74,250 +14.3% |
| 2008 | -- | $64,975 |
| 2007 | -- | $64,975 |
| 2006 | -- | $64,975 -3.1% |
| 2005 | -- | $67,050 +16.9% |
| 2004 | -- | $57,375 |
| 2003 | -- | $57,375 |
| 2002 | -- | $57,375 -4.8% |
| 2001 | -- | $60,275 +13.3% |
| 2000 | -- | $53,200 |
Find assessor info on the county website
Monthly payment
Est. payment
Payment breakdown
Explore the cost of this home by adjusting the details. Changes won't be saved.Climate risks
Neighborhood: 38139
Similar homes
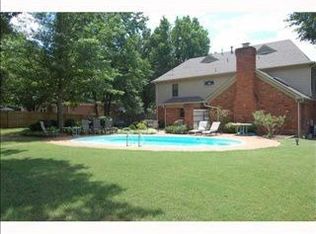
- $554,9004 bd3 ba3.5k sqft2252 Coathbridge Dr, Germantown, TN 38139For Sale
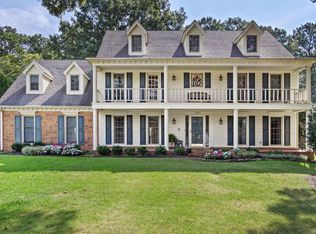 MLS ID #10230339, Mikki M Duffey, Crye-Leike, Inc., REALTORS. MAAR
 - $595,0004 bd4 ba3.4k sqft9358 Languille Ln, Germantown, TN 38139For Sale
 MLS ID #10227252, Julianne P Carney, Keller Williams. MAAR
 - $550,0005 bd3 ba3.2k sqft1984 Alder Branch Ln, Germantown, TN 38139For Sale
 MLS ID #10228214, Kelley Cunningham, Crye-Leike, Inc., REALTORS. MAAR
 - $589,0005 bd4 ba3.8k sqft2195 Houston Pass Cv, Germantown, TN 38139For Sale
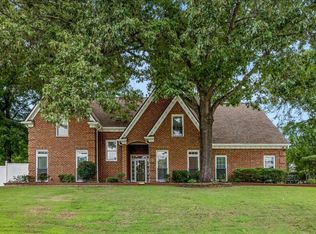 MLS ID #10225160, Claire Owen, Crye-Leike, Inc., REALTORS. MAAR
