Welcome home to this fully renovated 3-bedroom, 1.5-bath townhome, thoughtfully updated inside and out and set on a quiet cul-de-sac with parking for six cars. Inside, new flooring, paint and doors set a fresh tone throughout. The kitchen features granite countertops, a pantry, and 36-inch cabinets with soft-close doors and drawers. Stainless steel appliances include a dishwasher plus a new microwave, stove, and refrigerator with water and ice. Both bathrooms have been newly finished. Outdoor living is equally impressive: a new roof, deck, patio, large shed, and stone-wall hardscaping. Systems are updated as well, with new central air, a tankless water heater, and a gas heater. City water and sewer are in place. Move-in ready, low-maintenance, and designed for everyday comfort—this home is ready for its next owner.
Pending
Price cut: $100 (10/5)
$329,900
2053 Melson Rd, Wilmington, DE 19808
3beds
1,700sqft
Townhouse
Built in 1963
1,742 Square Feet Lot
$-- Zestimate®
$194/sqft
$-- HOA
What's special
Parking for six carsNew flooringNew roofNew microwaveQuiet cul-de-sacStone-wall hardscapingStainless steel appliances
- 34 days
- 1,042
- 77
Likely to sell faster than
Zillow last checked:
Listing updated:
Listed by:
Simran Dheer 302-513-6849,
RE/MAX Select Group 2153356900
Source: Bright MLS,MLS#: DENC2111312
Facts & features
Interior
Bedrooms & bathrooms
- Bedrooms: 3
- Bathrooms: 2
- Full bathrooms: 1
- 1/2 bathrooms: 1
- Main level bathrooms: 2
- Main level bedrooms: 3
Basement
- Area: 0
Heating
- Forced Air, Natural Gas
Cooling
- Central Air, Electric
Appliances
- Included: Gas Water Heater
Features
- Basement: Full,Finished
- Has fireplace: No
Interior area
- Total structure area: 1,700
- Total interior livable area: 1,700 sqft
- Finished area above ground: 1,700
- Finished area below ground: 0
Property
Parking
- Total spaces: 7
- Parking features: Garage Faces Front, Attached, Driveway
- Attached garage spaces: 1
- Uncovered spaces: 6
Accessibility
- Accessibility features: None
Features
- Levels: Two
- Stories: 2
- Pool features: None
Lot
- Size: 1,742 Square Feet
- Dimensions: 18 x 100
Details
- Additional structures: Above Grade, Below Grade
- Parcel number: 08039.30134
- Zoning: NCTH
- Special conditions: Standard
Construction
Type & style
- Home type: Townhouse
- Architectural style: Contemporary
- Property subtype: Townhouse
Materials
- Brick
- Foundation: Block
Condition
- New construction: No
- Year built: 1963
Utilities & green energy
- Sewer: Public Sewer
- Water: Public
Community & HOA
Community
- Subdivision: Duncan Village
HOA
- Has HOA: No
Location
- Region: Wilmington
Financial & listing details
- Price per square foot: $194/sqft
- Tax assessed value: $321,800
- Annual tax amount: $2,824
- Date on market: 9/15/2026
- Listing agreement: Exclusive Right To Sell
- Listing terms: Conventional,VA Loan,FHA,Cash
- Ownership: Fee Simple
Estimated market value
Not available
Estimated sales range
Not available
$2,025/mo
Price history
| Date | Event | Price |
|---|---|---|
| 10/5/2026 | Pending sale | $329,9000%$194/sqft |
Source:  Bright MLS #DENC2111312 Report a problem Bright MLS #DENC2111312 Report a problem | ||
| 10/5/2026 | Price change | $330,000+6.5%$194/sqft |
Source: Bright MLS #DENC2111312 Report a problem | ||
| 10/2/2026 | Price change | $309,900-6.1%$182/sqft |
Source: Bright MLS #DENC2111312 Report a problem | ||
| 9/15/2026 | Listed for sale | $329,900+94.1%$194/sqft |
Source: Bright MLS #DENC2111312 Report a problem | ||
| 3/2/2026 | Sold | $170,000+15.7%$100/sqft |
Source: Public Record Report a problem | ||
| 7/8/2016 | Sold | $146,900+1.4%$86/sqft |
Source: Agent Provided Report a problem | ||
| 5/16/2016 | Price change | $144,900-6.5%$85/sqft |
Source: Keller Williams - Greater Newark #6769161 Report a problem | ||
| 4/15/2016 | Listed for sale | $154,900$91/sqft |
Source: Keller Williams - Greater Newark #6769161 Report a problem | ||
Public tax history
| Year | Property taxes | Tax assessment |
|---|---|---|
| 2025 | $2,824 +68.3% | $321,800 +608.8% |
| 2024 | $1,677 -10.8% | $45,400 |
| 2023 | $1,880 +25.5% | $45,400 |
| 2022 | $1,497 +0% | $45,400 |
| 2021 | $1,497 -0.3% | $45,400 |
| 2020 | $1,502 +0.2% | $45,400 |
| 2019 | $1,500 +3.3% | $45,400 |
| 2017 | $1,452 +4.7% | $45,400 |
| 2016 | $1,387 | $45,400 |
| 2015 | $1,387 | $45,400 |
| 2014 | -- | $45,400 |
| 2013 | -- | $45,400 |
| 2012 | -- | $45,400 |
| 2011 | -- | $45,400 |
| 2010 | -- | $45,400 |
| 2009 | -- | $45,400 |
| 2008 | -- | $45,400 |
| 2007 | -- | $45,400 |
| 2006 | -- | $45,400 |
| 2005 | -- | $45,400 |
| 2004 | -- | $45,400 |
| 2003 | -- | $45,400 |
| 2002 | -- | $45,400 |
| 2001 | -- | $45,400 |
Find assessor info on the county website
Monthly payment
Est. payment
Payment breakdown
Explore the cost of this home by adjusting the details. Changes won't be saved.Climate risks
Neighborhood: 19808
Nearby schools
Schools provided by the listing agent
- District: Red Clay Consolidated
Source: Bright MLS. This data may not be complete. We recommend contacting the local school district to confirm school assignments for this home.
Similar homes
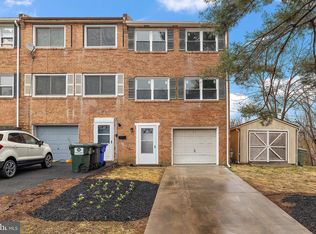
- $329,0003 bd4 ba2.2k sqft14 Sandy Brae Ct #14, Wilmington, DE 19808For Sale

 MLS ID #DENC2108646, Deborah Harris, RE/MAX Associates - Newark. Bright MLS
 - $309,0005 bd2 ba2k sqft615 N Harrison St, Wilmington, DE 19805New
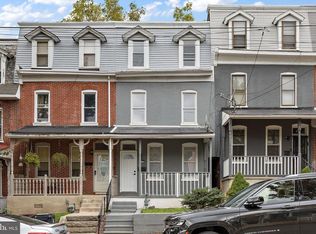 MLS ID #12787460, Kaitlyn Cassidy, Compass Real Estate. MRED as distributed by MLS GRID
 - $349,9003 bd2 ba1.6k sqft215 Decalb Ave, Wilmington, DE 19804For Sale
 MLS ID #DENC2112086, Michael McCullough, Long & Foster Real Estate, Inc.. Bright MLS
 - $335,0003 bd3 ba1.4k sqft641 S Connell St, Wilmington, DE 19805For Sale
 MLS ID #DENC2112468, William Sladek, Redfin Corporation. Bright MLS
 - $269,9003 bd2 ba1.2k sqft2709 W 6th St, Wilmington, DE 19805For SaleMLS ID #DENC2112580, Joseph P Hurley III, Pantano Real Estate Inc. Bright MLS
- $287,5003 bd3 ba2.2k sqft1103 W 6th St, Wilmington, DE 19805For SaleMLS ID #DENC2111938, Kevin Melloy, Tesla Realty Group, LLC. Bright MLS
- $279,9002 bd2 ba1.4k sqftNone Available, Wilmington, DE 19805For SaleMLS ID #DENC2112628, Brian Hadley, Patterson-Schwartz-Hockessin. Bright MLS
- $374,9993 bd2 ba1.3k sqft514 Lisbeth Rd, Newark, DE 19713For SaleMLS ID #DENC2113100, Daniel Richardson, Crown Homes Real Estate. Bright MLS
- $269,9993 bd2 ba1.6k sqft1205 Oak St, Wilmington, DE 19805For SaleMLS ID #DENC2108872, G Pizarro, Crown Homes Real Estate. Bright MLS
- $332,8002 bd3 ba1.6k sqft502 4th St, Newark, DE 19711For SaleMLS ID #DENC2111052, Iris Cong, BHHS Fox & Roach - Hockessin. Bright MLS
- $265,0003 bd2 ba1.3k sqft8 James Ct, Newark, DE 19702For SaleMLS ID #DENC2113172, Dan Stein, Coldwell Banker Realty. Bright MLS
- $199,0003 bd2 ba1.2k sqft504 E 3rd St, Wilmington, DE 19801For SaleMLS ID #DENC2113166, Dan Stein, Coldwell Banker Realty. Bright MLS
- $314,9002 bd3 ba1.6k sqft803 Arbern Pl, Newark, DE 19711For SaleMLS ID #DENC2111318, Rob Bunis, Foraker Realty Co.. Bright MLS
- $269,9004 bd2 ba1.7k sqft224 W 19th St, Wilmington, DE 19802For SaleMLS ID #DENC2112476, Tia Gianakis, Concord Realty Group. Bright MLS
- $254,9003 bd2 ba1.3k sqft106 6th Ave, Wilmington, DE 19805For SaleMLS ID #DENC2108622, Mark Stape, Compass. Bright MLS
- $339,9003 bd3 ba1.7k sqft8 O'Rourke Ct, Newark, DE 19702For SaleMLS ID #DENC2109980, Ross Weiner, RE/MAX Associates-Wilmington. Bright MLS
- $237,0003 bd2 ba1.3k sqft223 W 22nd St, Wilmington, DE 19802For SaleMLS ID #DENC2111462, Lee Wolff, FSBO Broker. Bright MLS
- $239,9003 bd1 ba1.1k sqftNone Available, Wilmington, DE 19805For SaleMLS ID #DENC2109824, Patti Carlson, Patterson-Schwartz-Hockessin. Bright MLS
- $275,0003 bd2 ba1.8k sqft1312 Adair Rd, Brookhaven, PA 19015For SaleMLS ID #PADE2125502, Mrs. Lori J Rogers, Keller Williams Main Line. Bright MLS
- $305,0003 bd2 ba1.1k sqft3211 N Jefferson St, Wilmington, DE 19802For SaleMLS ID #DENC2109530, Delisia Inge, BHHS Fox & Roach - Hockessin. Bright MLS
