Your path to homeownership starts here. Welcome to Ralston Hills, where thoughtful design, quality craftsmanship, and the opportunity to own a place of your own come together in the heart of Martindale-Brightwood. This newly constructed Renaissance floor plan is an end-unit home thoughtfully designed for everyday living, offering 1,260 square feet of comfortable, single-level living with 2 bedrooms, 2 full bathrooms, and an ADA-accessible layout. From the moment you step inside, you'll appreciate the bright, open feel created by the 9-foot ceilings and thoughtfully designed floor plan that blends comfort with functionality. At the heart of the home, the kitchen is built for connection-whether you're preparing a quiet meal, gathering with family, or celebrating life's milestones. Enjoy stainless steel appliances, a spacious pantry, and an open layout that flows seamlessly into the dining and living areas. Washer and dryer hookups and two full bathrooms add convenience and flexibility for homeowners, family members, and guests alike. More than just new construction, this home represents possibility-a place to put down roots, build memories, and invest in your future. Designed to promote independence, comfort, and lasting value, Ralston Hills is part of a community-focused vision for long-term neighborhood revitalization and sustainable homeownership. This is a rare opportunity to own a brand-new home at an attainable price in one of Indianapolis' historic and rapidly growing neighborhoods.
Active
$160,000
2053 Ralston Ave, Indianapolis, IN 46218
2beds
1,260sqft
Residential, Condominium
Built in 2026
-- sqft lot
$159,000 Zestimate®
$127/sqft
$50/mo HOA
What's special
End-unit homeWasher and dryer hookupsBright open feelThoughtfully designed floor planStainless steel appliancesSpacious pantryAda-accessible layout
- 75 days
- 269
- 23
Zillow last checked:
Listing updated:
Listed by:
Danielle Coleman soldbydaniellecoleman@gmail.com,
Garnet Group
Source: MIBOR as distributed by MLS GRID,MLS#: 22113530
Facts & features
Interior
Bedrooms & bathrooms
- Bedrooms: 2
- Bathrooms: 2
- Full bathrooms: 2
- Main level bathrooms: 2
- Main level bedrooms: 2
Primary bedroom
- Level: Main
- Area: 168 Square Feet
- Dimensions: 14x12
Bedroom 2
- Level: Main
- Area: 126 Square Feet
- Dimensions: 9x14
Dining room
- Level: Main
- Area: 98 Square Feet
- Dimensions: 14x7
Kitchen
- Level: Main
- Area: 182 Square Feet
- Dimensions: 14x13
Living room
- Level: Main
- Area: 210 Square Feet
- Dimensions: 14x15
Heating
- Electric
Cooling
- Central Air
Appliances
- Included: Dishwasher, Disposal, Microwave, Electric Oven, Refrigerator
- Laundry: In Unit, Connections All, Main Level
Features
- Kitchen Island, Pantry
- Has basement: No
- Common walls with other units/homes: 1 Common Wall
Interior area
- Total structure area: 1,260
- Total interior livable area: 1,260 sqft
Property
Parking
- Parking features: Assigned
Accessibility
- Accessibility features: Accessible Entrance, Accessible Full Bath, Handicap Accessible Interior
Features
- Levels: One
- Stories: 1
- Entry location: Other/See Remarks
- Patio & porch: Covered
Lot
- Size: 4,356 Square Feet
Details
- Parcel number: 490731206051000101
- Horse amenities: None
Construction
Type & style
- Home type: Condo
- Architectural style: A-Frame
- Property subtype: Residential, Condominium
- Attached to another structure: Yes
Materials
- Vinyl Siding
- Foundation: Slab
Condition
- Under Construction,New Construction
- New construction: Yes
- Year built: 2026
Details
- Builder name: Stenz
Utilities & green energy
- Water: Public
Community & HOA
Community
- Features: Sidewalks
- Subdivision: Martindale
HOA
- Has HOA: Yes
- HOA fee: $50 monthly
Location
- Region: Indianapolis
Financial & listing details
- Price per square foot: $127/sqft
- Tax assessed value: $4,000
- Annual tax amount: $94
- Date on market: 7/13/2026
- Cumulative days on market: 75 days
Estimated market value
$159,000
$151,000 - $167,000
$1,392/mo
Price history
| Date | Event | Price |
|---|---|---|
| 7/13/2026 | Listed for sale | $160,000+18591.6%$127/sqft |
Source:  MIBOR as distributed by MLS GRID #22113530 Report a problem MIBOR as distributed by MLS GRID #22113530 Report a problem | ||
| 1/29/2020 | Sold | $856$1/sqft |
Source: Public Record Report a problem | ||
Public tax history
| Year | Property taxes | Tax assessment |
|---|---|---|
| 2025 | -- | $4,000 |
| 2024 | -- | -- |
| 2023 | -- | -- |
| 2022 | -- | -- |
| 2021 | $60 -1.9% | -- |
| 2020 | $61 -0.9% | $2,600 |
| 2019 | $62 -97.5% | $2,600 |
| 2018 | $2,516 +52.6% | $2,600 |
| 2017 | $1,649 +2778.3% | $2,600 |
| 2016 | $57 +1.9% | $2,600 |
| 2014 | $56 -3.6% | $2,600 |
| 2013 | $58 | $2,600 |
| 2012 | $58 | $2,600 +116.7% |
| 2011 | -- | $1,200 |
| 2010 | $25 -2.3% | $1,200 |
| 2009 | $26 | $1,200 |
| 2007 | -- | $1,200 |
Find assessor info on the county website
Monthly payment
Est. payment
Payment breakdown
Explore the cost of this home by adjusting the details. Changes won't be saved.Climate risks
Neighborhood: Martindale-Brightwood
- $180,0003 bd3 ba1.6k sqft2051 Ralston Ave, Indianapolis, IN 46218New Construction
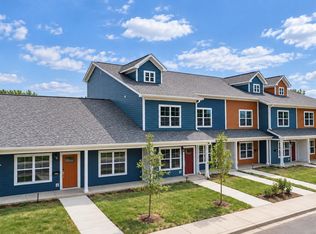
- $120,300-- bd-- ba-- sqft2047 Ralston Ave, Indianapolis, IN 46218Off Market
- $4,000-- bd-- ba-- sqft2041 Ralston Ave, Indianapolis, IN 46218Off Market
- $91,5002 bd-- ba672 sqft2037 Ralston Ave, Indianapolis, IN 46218Off Market
Similar homes
- $175,0003 bd3 ba1.6k sqft2049 Ralston Ave, Indianapolis, IN 46218ActiveMLS ID #22113542, Danielle Coleman, Garnet Group. MIBOR as distributed by MLS GRID
- $180,0003 bd3 ba1.6k sqft2051 Ralston Ave, Indianapolis, IN 46218ActiveMLS ID #22113536, Danielle Coleman, Garnet Group. MIBOR as distributed by MLS GRID
- $150,0002 bd1 ba1.1k sqft3117 N Arsenal Ave, Indianapolis, IN 46218Active
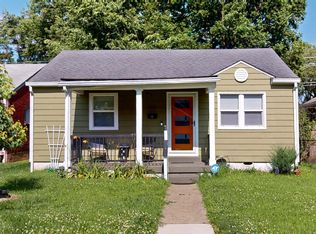 MLS ID #22111644, Michelle Hammes, Keller Williams Indy Metro NE. MIBOR as distributed by MLS GRID
 - $169,5003 bd3 ba1.2k sqft922 N Oakland Ave, Indianapolis, IN 46201Active
 MLS ID #22123173, Samuel Snell, Berkshire Hathaway Home. MIBOR as distributed by MLS GRID
