Mosby Mountain! Just off 5th Street Extended, close to Interstate 64, Fifth Street Station (Wegmans), Medical Centers and Downtown Charlottesville. Well Maintained Home features hardwood flooring on the main level, Home Office, Living Room, Dining Room with Screen Porch adjacent, Kitchen with large Pantry and Eating Area, and Family Room with Propane Gas Fireplace. Half Bath and Laundry on the 1st Floor. Second level has all new carpet, large Owner's Suite with Sitting Area, generous sized Owner's Bath, 3 additional Bedrooms, Jack & Jill Bath and a large Bonus Room with closets and attic access. 2 car garage (freshly painted), and full unfinished Basement with RI Bath for expansion. Enjoy the Mountain Views from the screen porch and rear deck.
Closed
$812,500
2053 Ridgetop Dr, Charlottesville, VA 22903
4beds
2,973sqft
Single Family Residence
Built in 2006
0.49 Acres Lot
$824,100 Zestimate®
$273/sqft
$3,850 Estimated rent
Home value
$824,100
$742,000 - $915,000
$3,850/mo
Zestimate® history
Owner options
List your home for rent
$3,850/mo
Rent Zestimate®
Find your next renter with Zillow Rental Manager. Plus, with online applications, you can quickly screen prospective tenants – for free.
$3,850/mo
Rent Zestimate®
Refinance and save
$5,459/mo
Est. payment
Refinancing to a lower rate could help reduce your monthly payments and save thousands over the life of the loan.
$5,459/mo
Est. payment
Explore your selling options
Work with a Zillow partner agent
Leverage their expertise and Zillow's premium Showcase listings to get your home seen by more buyers.
Get startedList with your own agent
Get your home in front of millions of buyers by listing it on Zillow.
Learn how to do itSell it yourself
Take full control of how buyers see your home on Zillow by listing For Sale by Owner (FSBO).
List your homeWhat's special
Home officeFull unfinished basementJack and jill bath
Zillow last checked:
Listing updated:
Listed by:
KIM ARMSTRONG 434-981-4172,
REAL ESTATE III, INC.
Bought with:
CHARLOTTE DAMMANN, 0225111406
MCLEAN FAULCONER INC., REALTOR
Source: CAAR,MLS#: 671330 Originating MLS: Charlottesville Area Association of Realtors
Originating MLS: Charlottesville Area Association of RealtorsFacts & features
Interior
Bedrooms & bathrooms
- Bedrooms: 4
- Bathrooms: 3
- Full bathrooms: 2
- 1/2 bathrooms: 1
- Main level bathrooms: 1
Rooms
- Room types: Bathroom, Bonus Room, Bedroom, Dining Room, Family Room, Full Bath, Foyer, Half Bath, Kitchen, Laundry, Living Room, Study
Primary bedroom
- Level: Second
Bedroom
- Level: Second
Primary bathroom
- Level: Second
Bathroom
- Level: Second
Bonus room
- Level: Second
Dining room
- Level: First
Family room
- Level: First
Foyer
- Level: First
Half bath
- Level: First
Kitchen
- Level: First
Laundry
- Level: First
Living room
- Level: First
Study
- Level: First
Heating
- Heat Pump
Cooling
- Heat Pump
Appliances
- Included: Dishwasher, Electric Range, Microwave, Refrigerator
- Laundry: Washer Hookup, Dryer Hookup
Features
- Double Vanity, Hot Tub/Spa, Jetted Tub, Sitting Area in Primary, Walk-In Closet(s), Entrance Foyer, Eat-in Kitchen, Recessed Lighting
- Flooring: Carpet, Hardwood
- Basement: Exterior Entry,Full,Interior Entry,Unfinished,Walk-Out Access
- Number of fireplaces: 1
- Fireplace features: One, Glass Doors, Gas Log
Interior area
- Total structure area: 4,839
- Total interior livable area: 2,973 sqft
- Finished area above ground: 2,973
- Finished area below ground: 0
Property
Parking
- Total spaces: 2
- Parking features: Attached, Electricity, Garage Faces Front, Garage, Garage Door Opener
- Attached garage spaces: 2
Features
- Levels: Two
- Stories: 2
- Patio & porch: Composite, Deck, Front Porch, Patio, Porch, Screened
- Exterior features: Porch
- Has spa: Yes
- Spa features: Hot Tub
- Has view: Yes
- View description: Mountain(s), Trees/Woods
Lot
- Size: 0.49 Acres
- Topography: Rolling
Details
- Parcel number: 090E0000010600
- Zoning description: R-1 Residential
Construction
Type & style
- Home type: SingleFamily
- Architectural style: Colonial
- Property subtype: Single Family Residence
Materials
- Brick, Stick Built, Vinyl Siding
- Foundation: Slab
Condition
- New construction: No
- Year built: 2006
Details
- Builder name: ERD WADE
Utilities & green energy
- Sewer: Public Sewer
- Water: Public
- Utilities for property: Cable Available, Fiber Optic Available
Community & HOA
Community
- Security: Smoke Detector(s)
- Subdivision: MOSBY MOUNTAIN
HOA
- Has HOA: Yes
- Amenities included: None
- HOA fee: $305 quarterly
Location
- Region: Charlottesville
Financial & listing details
- Price per square foot: $273/sqft
- Tax assessed value: $781,100
- Annual tax amount: $6,983
- Date on market: 11/21/2025
- Cumulative days on market: 51 days
Price history
| Date | Event | Price |
|---|---|---|
| 2/13/2026 | Sold | $812,500-4.4%$273/sqft |
Source:  CAAR #671330 Report a problem CAAR #671330 Report a problem | ||
| 1/13/2026 | Pending sale | $850,000$286/sqft |
Source: CAAR #671330 Report a problem | ||
| 11/21/2025 | Listed for sale | $850,000$286/sqft |
Source: CAAR #671330 Report a problem | ||
Public tax history
| Year | Property taxes | Tax assessment |
|---|---|---|
| 2025 | $6,983 +15.3% | $781,100 +10.2% |
| 2024 | $6,056 +10.3% | $709,100 +10.3% |
| 2023 | $5,492 +10.4% | $643,100 +10.4% |
| 2022 | $4,975 +7.7% | $582,600 +7.7% |
| 2021 | $4,618 +0.3% | $540,700 +0.3% |
| 2020 | $4,606 +2.4% | $539,300 +2.4% |
| 2019 | $4,500 -2% | $526,900 -3.7% |
| 2018 | $4,591 +101.4% | $547,200 +0.7% |
| 2017 | $2,280 -44.1% | $543,400 +11.9% |
| 2016 | $4,076 +112.3% | $485,800 +3.6% |
| 2015 | $1,920 | $468,800 -1.2% |
| 2014 | -- | $474,300 +2.5% |
| 2013 | -- | $462,800 -1.4% |
| 2012 | -- | $469,400 -0.7% |
| 2011 | -- | $472,700 -0.7% |
| 2010 | -- | $476,000 -3.8% |
| 2009 | -- | $494,800 +0.1% |
| 2008 | -- | $494,100 +230.5% |
| 2007 | -- | $149,500 +20.6% |
| 2006 | -- | $124,000 |
| 2005 | -- | $124,000 |
Find assessor info on the county website
Neighborhood: 22903
Nearby homes
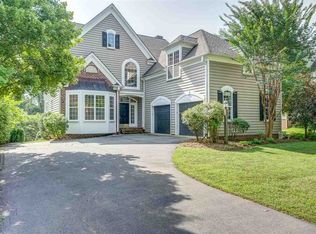
- $913,1005 bd4 ba4.2k sqft2047 Ridgetop Dr, Charlottesville, VA 22903Off Market
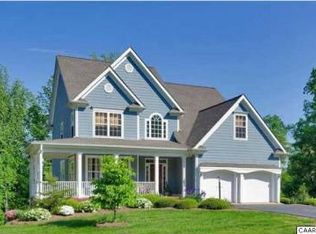
- $894,9004 bd3 ba4.7k sqft2059 Ridgetop Dr, Charlottesville, VA 22903Off Market
- $1,261,6005 bd6 ba5.4k sqft2128 Ridgetop Drive, Charlottesville, VA 22903Off Market
- $1,031,600-- bd-- ba-- sqft2122 Ridgetop Dr., Charlottesville, VA 22903Off Market
- $883,7005 bd5 ba4k sqft2041 Ridgetop Dr, Charlottesville, VA 22903Off Market
- $921,9005 bd4 ba4.2k sqft2035 Ridgetop Dr, Charlottesville, VA 22903Off Market
- $1,271,7003 bd3 ba2.6k sqft1648 Kendra St, Charlottesville, VA 22903Off Market
- $896,4004 bd3 ba3.1k sqft2029 Ridgetop Dr, Charlottesville, VA 22903Off Market
Nearby schools
GreatSchools rating
- 4/10Paul H Cale Elementary SchoolGrades: PK-5Distance: 2.1 mi
- 4/10Leslie H Walton Middle SchoolGrades: 6-8Distance: 5.2 mi
- 6/10Monticello High SchoolGrades: 9-12Distance: 2.7 mi
Schools provided by the listing agent
- Elementary: Mountain View
- Middle: Walton
- High: Monticello
Source: CAAR. This data may not be complete. We recommend contacting the local school district to confirm school assignments for this home.
Sell for more on Zillow
Get a Zillow Showcase℠ listing at no additional cost and you could sell for .
$824,100
2% more
+$16,482
With Zillow Showcase(estimated)
$840,582
Sell for more on Zillow
Get a Zillow Showcase℠ listing at no additional cost and you could sell for .
$824,100
2% more
+$16,482
With Zillow Showcase(estimated)
$840,582
- Virginia
- Albemarle County
- Charlottesville
- 22903
- 2053 Ridgetop Dr
