Virtually Staged. BETTER THAN NEW! Welcome to this spacious, freshly updated 4-bedroom, 2.5-bath, two-story home offering a functional and inviting floor plan designed for comfortable living. The main level features a convenient half bath, a private office/den with additional storage tucked beneath the staircase, and a spacious living area that flows seamlessly into the open-concept kitchen. The kitchen offers ample cabinet space, a good-sized pantry, and plenty of room for everyday living and entertaining. Upstairs, you’ll find a versatile loft area perfect for a family hangout space, game room, or potential additional sleeping area. The spacious owner’s suite features a walk-in closet, ensuite bathroom with dual vanities, a relaxing sunken tub, walk-in shower, and additional closet space for all your storage needs. The secondary bedrooms provide generous closet space, while the upstairs laundry closet adds convenience. The guest bathroom includes a shower/tub combination with a separate private toilet area. Enjoy a comfortable mix of flooring throughout, with tile in the main living areas and carpeted bedrooms. Step outside to the enclosed screened patio overlooking the backyard, providing the perfect space for relaxing, entertaining, or enjoying Florida’s year-round lifestyle. This home offers space, versatility, and comfort in a layout designed to fit a variety of needs.
For sale
$320,000
3980 NE 34TH AVENUE, OCALA, FL 34479
4beds
2,445sqft
Single Family Residence
Built in 2023
6,534 Square Feet Lot
$-- Zestimate®
$131/sqft
$44/mo HOA
What's special
Relaxing sunken tubConvenient half bathWalk-in showerGood-sized pantryAdditional closet spaceWalk-in closet
- 2 days |
- 96 |
- 9 |
Likely to sell faster than
Zillow last checked:
Listing updated:
Listed by:
Nichole Roberts 352-239-2485,
ALL FLORIDA HOMES REALTY LLC 352-789-5083
Source: Stellar MLS,MLS#: OM729895 Originating MLS: Ocala - Marion
Originating MLS: Ocala - Marion
Facts & features
Interior
Bedrooms & bathrooms
- Bedrooms: 4
- Bathrooms: 3
- Full bathrooms: 2
- 1/2 bathrooms: 1
Rooms
- Room types: Den/Library/Office, Great Room, Loft, Storage Rooms
Primary bedroom
- Features: Dual Sinks, En Suite Bathroom, Garden Bath, Walk-In Closet(s)
- Level: Second
- Area: 210 Square Feet
- Dimensions: 14x15
Kitchen
- Features: Storage Closet
- Level: First
- Area: 224 Square Feet
- Dimensions: 14x16
Living room
- Level: First
- Area: 288 Square Feet
- Dimensions: 18x16
Heating
- Electric, Heat Pump
Cooling
- Central Air
Appliances
- Included: Cooktop, Dishwasher, Microwave, Refrigerator
- Laundry: Laundry Closet, Upper Level
Features
- Ceiling Fan(s), High Ceilings, Kitchen/Family Room Combo, Walk-In Closet(s)
- Flooring: Carpet, Tile
- Has fireplace: No
Interior area
- Total structure area: 3,125
- Total interior livable area: 2,445 sqft
Video & virtual tour
Property
Parking
- Total spaces: 2
- Parking features: Driveway, Garage Door Opener, Off Street
- Attached garage spaces: 2
- Has uncovered spaces: Yes
- Details: Garage Dimensions: 21x20
Features
- Levels: Multi/Split
- Patio & porch: Covered, Enclosed, Front Porch, Rear Porch
- Exterior features: None
- Has view: Yes
- View description: Garden
Lot
- Size: 6,534 Square Feet
- Dimensions: 60 x 110
- Features: Cleared, In County
- Residential vegetation: Trees/Landscaped
Details
- Parcel number: 1584102150
- Zoning: PUD
- Special conditions: None
Construction
Type & style
- Home type: SingleFamily
- Property subtype: Single Family Residence
Materials
- HardiPlank Type
- Foundation: Slab
- Roof: Shingle
Condition
- Completed
- New construction: No
- Year built: 2023
Details
- Builder model: Brio-L-A
Utilities & green energy
- Sewer: Public Sewer
- Water: Public
- Utilities for property: Other
Community & HOA
Community
- Features: Community Mailbox, Deed Restrictions, Playground
- Security: Smoke Detector(s)
- Pet fee: $0 monthly
- Subdivision: MILLWOOD
HOA
- Has HOA: Yes
- Amenities included: Other, Playground
- HOA fee: $44 monthly
- HOA name: Aretemis Lifestyle Evert Mitchell
- HOA phone: 407-214-3246
Location
- Region: Ocala
Financial & listing details
- Price per square foot: $131/sqft
- Annual tax amount: $4,918
- Date on market: 8/12/2026
- Cumulative days on market: 3 days
- Listing terms: Cash,Conventional,FHA,VA Loan
- Ownership: Fee Simple
- Total actual rent: 0
- Road surface type: Paved, Asphalt
Estimated market value
Not available
Estimated sales range
Not available
Not available
Price history
| Date | Event | Price |
|---|---|---|
| 8/12/2026 | Listed for sale | $320,000-5.3%$131/sqft |
Source:  Stellar MLS #OM729895 Report a problem Stellar MLS #OM729895 Report a problem | ||
| 8/11/2026 | Listing removed | $2,200$1/sqft |
Source: Stellar MLS #OM728955 Report a problem | ||
| 7/21/2026 | Listed for rent | $2,200+0.2%$1/sqft |
Source: Stellar MLS #OM728955 Report a problem | ||
| 4/3/2024 | Listing removed | -- |
Source: Zillow Rentals Report a problem | ||
| 3/19/2024 | Price change | $2,195-4.4%$1/sqft |
Source: Zillow Rentals Report a problem | ||
| 3/7/2024 | Price change | $2,295-4.2%$1/sqft |
Source: Zillow Rentals Report a problem | ||
| 2/26/2024 | Price change | $2,395-4.2%$1/sqft |
Source: Zillow Rentals Report a problem | ||
| 2/15/2024 | Listed for rent | $2,500+4.2%$1/sqft |
Source: Zillow Rentals Report a problem | ||
| 2/6/2024 | Listing removed | -- |
Source: Zillow Rentals Report a problem | ||
| 1/27/2024 | Listed for rent | $2,400$1/sqft |
Source: Zillow Rentals Report a problem | ||
| 11/16/2023 | Listing removed | $337,980+0.3%$138/sqft |
Source:  Lennar Homes Report a problem Lennar Homes Report a problem | ||
| 11/15/2023 | Price change | $336,980-5.3%$138/sqft |
Source: Lennar Homes Report a problem | ||
| 11/9/2023 | Listed for sale | $355,980$146/sqft |
Source: Lennar Homes Report a problem | ||
Public tax history
Tax history is unavailable.
Monthly payment
Est. payment
Payment breakdown
Explore the cost of this home by adjusting the details. Changes won't be saved.Climate risks
Neighborhood: 34479
Nearby schools
GreatSchools rating
- 5/10Ocala Springs Elementary SchoolGrades: PK-5Distance: 1.4 mi
- 4/10Howard Middle SchoolGrades: 6-8Distance: 4.4 mi
- 4/10Vanguard High SchoolGrades: 9-12Distance: 3 mi
Schools provided by the listing agent
- Elementary: Ocala Springs Elem. School
- Middle: Howard Middle School
- High: Vanguard High School
Source: Stellar MLS. This data may not be complete. We recommend contacting the local school district to confirm school assignments for this home.
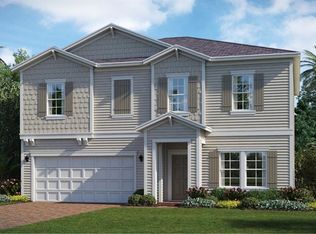
- $336,5754 bd3 ba2.3k sqft3945 NE 34th Ave, Ocala, FL 34479Sold
- $321,5754 bd3 ba2.3k sqft4014 NE 33rd Ter, Ocala, FL 34479Sold

- $343,7753 bd2 ba1.7k sqft3924 NE 33rd Ter, Ocala, FL 34479Sold
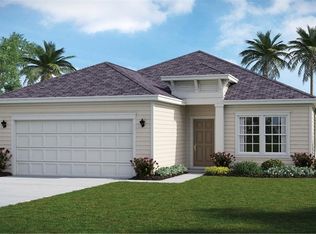
- $316,5804 bd3 ba2k sqft4050 NE 33rd Ter, Ocala, FL 34479Sold

- $278,4853 bd2 ba1.5k sqft3448 NE 40th Ln, Ocala, FL 34479Sold
- $282,1803 bd2 ba1.7k sqft4032 NE 33rd Ter, Ocala, FL 34479Sold
- $354,0004 bd3 ba2.2k sqft3889 NE 33rd Ter, Ocala, FL 34479For Sale
- $310,3904 bd3 ba2k sqft4033 NE 33rd Ter, Ocala, FL 34479Sold
A local agent can set up tours, give advice and negotiate with sellers.
Similar homes
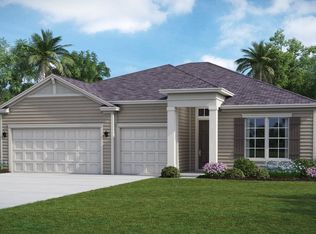
- from $357,9904 bd3 ba2.6k sqftMEDALLION Plan, Millwood : Millwood Estates - The Enclave, Ocala, FL 34479New Construction
 Lennar Homes
 - from $337,9903 bd2 ba2.2k sqftPRINCETON Plan, Millwood : Millwood Estates - The Enclave, Ocala, FL 34479New Construction
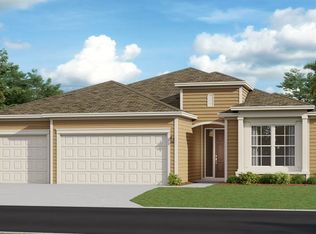 Lennar Homes
 - $354,0004 bd3 ba2.2k sqft3889 NE 33RD TERRACE, OCALA, FL 34479For Sale
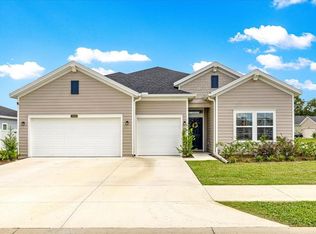
 MLS ID #OM729560, Marcia Kasper, RE/MAX ALLSTARS REALTY. Stellar MLS
 - $289,9004 bd2 ba1.8k sqft3063 NE 42ND ROAD, OCALA, FL 34470For Sale
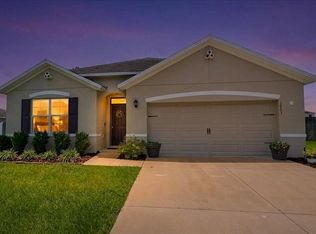 MLS ID #OM729808, Amy Denesha, SANCTUARY SOUTH REALTY. Stellar MLS
 - $325,0003 bd2 ba1.8k sqft3265 NE 30th Ct, Ocala, FL 34479For SaleMLS ID #856782, Michael Buteau Jr, PA, LPT Realty, LLC. Realtors Association of Citrus County
- from $284,4904 bd3 ba1.9k sqftTrevi II Plan, Millwood : Millwood Estates - The Enclave, Ocala, FL 34479New ConstructionLennar Homes
- $301,4904 bd3 ba2k sqft3563 NE 38TH LANE, OCALA, FL 34479New ConstructionStellar MLS
- from $317,9904 bd3 ba2k sqftTREVI Plan, Millwood : Millwood Estates - The Enclave, Ocala, FL 34479New ConstructionLennar Homes
- $314,9003 bd3 ba1.9k sqft3902 NE 30TH TERRACE, OCALA, FL 34479For SaleMLS ID #OM727781, Rene Bartum, EXP REALTY LLC. Stellar MLS
- from $321,9904 bd3 ba2k sqftTREVI Plan, Millwood : Millwood Estates - The Meadows, Ocala, FL 34479New ConstructionLennar Homes
- from $257,9004 bd2 ba1.6k sqftDREXEL Plan, Millwood : Millwood Estates - The Enclave, Ocala, FL 34479New ConstructionLennar Homes
- $295,0003 bd2 ba1.3k sqft2290 NE 44th St, Ocala, FL 34479For Sale By Owner
- $286,4904 bd3 ba1.8k sqft3767 NE 32ND COURT, OCALA, FL 34479New ConstructionMLS ID #O6419280, Ben Goldstein, LENNAR REALTY. Stellar MLS
- $339,5004 bd2 ba2.2k sqft3114 NE 24TH PLACE, OCALA, FL 34470For SaleMLS ID #OM728976, Hope Deszell, RE/MAX FOXFIRE - HWY 40. Stellar MLS
- from $329,9904 bd3 ba2k sqftBOONE Plan, Millwood : Millwood Estates - The Meadows, Ocala, FL 34479New ConstructionLennar Homes
- from $332,9904 bd3 ba2k sqftBOONE Plan, Millwood : Millwood Estates - The Enclave, Ocala, FL 34479New ConstructionLennar Homes
- $325,0004 bd2 ba2.2k sqft2716 NE 24TH PLACE, OCALA, FL 34470For SaleMLS ID #OM728343, Thomas Corso, BEARING POINT REAL EST GROUP. Stellar MLS
- $249,9003 bd2 ba1.3k sqft3201 NE 42ND PLACE, OCALA, FL 34479For SaleMLS ID #G5116014, Madison Waddell, WORTH CLARK REALTY. Stellar MLS
- from $298,4904 bd3 ba2k sqftBoone II Plan, Millwood : Millwood Estates - The Enclave, Ocala, FL 34479New ConstructionLennar Homes
- from $341,9904 bd3 ba2.2k sqftCHLOE Plan, Millwood : Millwood Estates - The Meadows, Ocala, FL 34479New ConstructionLennar Homes
