Ask us about the INCREDIBLE Builder and Lender Incentives. Welcome to a new construction row home complete with incredible Sloan lake and mountain views. This 2 bedroom, 3 bathroom townhome is thoughtfully designed across three levels (plus rooftop), delivering the opportunity to buy and home and keep the low maintenence lifestyle.
Enter from your attached 1 car garage into a den/bonus space, ideal as a home office, workout room, or mudroom, plus a convenient half bath.
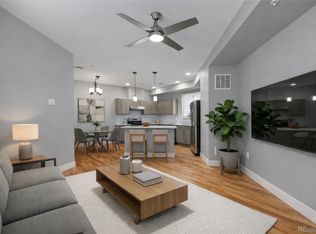
Second Level: A bright, light-filled open floor plan connects the living room, kitchen, and dining space, perfect for entertaining or simply enjoying Colorado's sunshine through oversized windows with lake and Mountain View’s!
Third Level: Two bedrooms including a primary suite with private bath, offering a peaceful retreat with views of Sloans Lake.
Rooftop: Oversized and Offering you nonstop views in every direction. enjoy watching the lake in one direction, and admiring the foothills in the other!
Unbeatable Sloans Lake / Edgewater Location
Located just one block from Sloans Lake and the Edgewater main street, this home puts you steps from lake trails, local breweries, and neighborhood restaurants. Quick access to King Soopers and Target makes everyday errands effortless, and with easy connectivity to downtown Denver, this location truly cannot be beat.
New Construction with No HOA and Incredible Incentives
Enjoy zero-maintenance living with no HOA, Party wall agreement handles many utilities! plus builder and preferred lender incentives designed to make your monthly payment competitive with renting in the area. This is the best deal in one of Denver's most walkable, lake-adjacent neighborhoods
New construction
$625,000
5128 W 26th Avenue #312, Denver, CO 80212
2beds
1,356sqft
Townhouse
Built in 2024
926 Square Feet Lot
$-- Zestimate®
$461/sqft
$-- HOA
What's special
- 2 days |
- 48 |
- 2 |
Zillow last checked:
Listing updated:
Listed by:
Kayla Schmitz 303-249-4118 kayla.schmitz@compass.com,
Compass - Denver,
Kayla Vice 757-403-2504,
Compass - Denver
Source: REcolorado as distributed by MLS GRID,MLS#: 2217806
Facts & features
Interior
Bedrooms & bathrooms
- Bedrooms: 2
- Bathrooms: 3
- Full bathrooms: 1
- 3/4 bathrooms: 1
- 1/2 bathrooms: 1
- Main level bathrooms: 1
Bedroom
- Description: 3rd Floor
- Features: Primary Suite
- Level: Upper
Bedroom
- Level: Upper
Bathroom
- Level: Main
Bathroom
- Description: 3rd Floor
- Features: Primary Suite
- Level: Upper
Bathroom
- Level: Upper
Bonus room
- Level: Main
Dining room
- Description: 2nd Floor
- Level: Upper
Kitchen
- Description: 2nd Floor
- Level: Upper
Laundry
- Level: Upper
Living room
- Description: 2nd Floor, Lake Views
- Level: Upper
Heating
- Electric, Forced Air, Heat Pump
Cooling
- Central Air
Appliances
- Included: Cooktop, Dishwasher, Disposal
- Laundry: In Unit
Features
- Built-in Features, Ceiling Fan(s), Eat-in Kitchen, High Ceilings, Primary Suite, Quartz Counters
- Flooring: Carpet, Vinyl
- Has basement: No
- Common walls with other units/homes: 2+ Common Walls
Interior area
- Total structure area: 1,356
- Total interior livable area: 1,356 sqft
- Finished area above ground: 1,356
Property
Parking
- Total spaces: 1
- Parking features: Concrete
- Attached garage spaces: 1
Features
- Levels: Three Or More
- Patio & porch: Rooftop
- Exterior features: Balcony
- Has view: Yes
- View description: City, Lake, Mountain(s)
- Has water view: Yes
- Water view: Lake
Lot
- Size: 926 Square Feet
Details
- Parcel number: 231208067
- Special conditions: Standard
Construction
Type & style
- Home type: Townhouse
- Architectural style: Contemporary
- Property subtype: Townhouse
- Attached to another structure: Yes
Materials
- Frame
- Roof: Membrane
Condition
- New Construction
- New construction: Yes
- Year built: 2024
Utilities & green energy
- Sewer: Public Sewer
- Water: Public
Community & HOA
Community
- Subdivision: Sloan Lake Park
HOA
- Has HOA: No
Location
- Region: Denver
Financial & listing details
- Price per square foot: $461/sqft
- Tax assessed value: $767,800
- Annual tax amount: $4,052
- Date on market: 8/13/2026
- Listing terms: 1031 Exchange,Cash,Conventional,FHA,VA Loan
- Exclusions: Staging
- Ownership: Corporation/Trust
Estimated market value
Not available
Estimated sales range
Not available
$3,332/mo
Price history
| Date | Event | Price |
|---|---|---|
| 8/13/2026 | Listed for sale | $625,000$461/sqft |
Source:  REcolorado as distributed by MLS GRID #2217806 Report a problem REcolorado as distributed by MLS GRID #2217806 Report a problem | ||
Public tax history
| Year | Property taxes | Tax assessment |
|---|---|---|
| 2025 | $2,232 | $54,130 |
Find assessor info on the county website
Monthly payment
Est. payment
Payment breakdown
Explore the cost of this home by adjusting the details. Changes won't be saved.Climate risks
Neighborhood: Sloan Lake
Nearby schools
GreatSchools rating
- 8/10Brown Elementary SchoolGrades: PK-5Distance: 1 mi
- 5/10Lake Middle SchoolGrades: 6-8Distance: 1.2 mi
- 5/10North High SchoolGrades: 9-12Distance: 1.6 mi
Schools provided by the listing agent
- Elementary: Edison
- Middle: Strive Sunnyside
- High: North
- District: Denver 1
Source: REcolorado as distributed by MLS GRID. This data may not be complete. We recommend contacting the local school district to confirm school assignments for this home.
- $10087 acres5128 W 26th Ave, Denver, CO 80212Off Market
- $954,6002 bd2 ba1.6k sqft5128 W 26th Ave #101, Denver, CO 80212Off Market
- $660,0002 bd2 ba1.3k sqft5128 W 26th Ave #310, Denver, CO 80212Sold
- $764,0002 bd2 ba1.3k sqft5128 W 26th Ave #207, Denver, CO 80212Off Market
- $786,6002 bd2 ba1.3k sqft5128 W 26th Ave #205, Denver, CO 80212Off Market
- $680,0002 bd2 ba1.3k sqft5128 W 26th Ave #208, Denver, CO 80212Sold
- $767,8002 bd2 ba1.3k sqft5128 W 26th Ave #311, Denver, CO 80212Off Market
- $480,0003 bd1 ba1.6k sqft5124 W 26th Ave, Denver, CO 80212Off Market
A local agent can set up tours, give advice and negotiate with sellers.
Similar homes
- $624,9002 bd3 ba1.5k sqft3521 W 16th Avenue, Denver, CO 80204For Sale
 MLS ID #5771676, Matthew Schlitt, LIV Sotheby's International Realty. REcolorado as distributed by MLS GRID
 - $625,0002 bd4 ba1.2k sqft2816 N Federal Boulevard, Denver, CO 80211For Sale
 MLS ID #8913849, Kate Baldwin Wenzel, RE/MAX of Cherry Creek. REcolorado as distributed by MLS GRID
 - $635,0003 bd4 ba1.5k sqft3037 W 19th Avenue, Denver, CO 80204For Sale
 MLS ID #3623922, Christopher Naggar, Engel & Volkers Denver. REcolorado as distributed by MLS GRID
 - $625,0003 bd4 ba1.6k sqftKnox Row, Denver, CO 80204For Sale
 MLS ID #8461325, Michael Matthews, Art of Home. REcolorado as distributed by MLS GRID
 - $640,0003 bd3 ba1.9k sqft1235 Perry Street, Denver, CO 80204For SaleMLS ID #5877526, Tom Pitzer, Compass - Denver. REcolorado as distributed by MLS GRID
- $---- bd-- ba-- sqft1279 Osceola St, Denver, CO 80204Off Market
- $638,9003 bd4 ba1.6k sqft1424 Knox Court, Denver, CO 80204For SaleMLS ID #2419485, Megan Kemp, Keller Williams Realty Downtown LLC. REcolorado as distributed by MLS GRID
- $649,0003 bd3 ba1.5k sqftNewton Quattro, Denver, CO 80204New ConstructionMLS ID #2840578, Carson Gray, MODUS Real Estate. REcolorado as distributed by MLS GRID
- $535,0002 bd3 ba1.3k sqft3494 E 31st Ave, Denver, CO 80205For Sale
 MLS ID #1066262, Sam Sheets, Compass-Denver. IRES as distributed by MLS GRID
 - $579,0002 bd3 ba1.3k sqft1368 Yates Street #2, Denver, CO 80204For SaleMLS ID #7149985, Travis Talaric, Blue Pebble Homes. REcolorado as distributed by MLS GRID
- $495,0002 bd3 ba1.2k sqft1470 Wolff Street #108, Denver, CO 80204For SaleMLS ID #9022774, Melanie Yacko, Urban Realty Group Corporation. REcolorado as distributed by MLS GRID
- $600,0003 bd4 ba1.8k sqft3034 Wilson Ct Unit 3, Denver, CO 80205For Sale By Owner
- $565,0003 bd4 ba1.9k sqft5258 Eliot Street, Denver, CO 80221New ConstructionMLS ID #6027607, Lora Quirk, Your Castle Realty LLC. REcolorado as distributed by MLS GRID
- $489,9002 bd3 ba1.3k sqft3513 W 63rd Avenue, Denver, CO 80221New ConstructionMLS ID #6982232, Aubry Dimmer, HomeSmart. REcolorado as distributed by MLS GRID
- $669,0003 bd4 ba1.7k sqft1323 Elati Street #6, Denver, CO 80204For SaleMLS ID #8027408, Michelle Whiting, Keyrenter Property Management Denver. REcolorado as distributed by MLS GRID
- $550,0002 bd3 ba1.5k sqft2200 Tremont Place #5, Denver, CO 80205For SaleMLS ID #8201631, Jane Goulder, Compass - Denver. REcolorado as distributed by MLS GRID
- $575,0004 bd2 ba1.5k sqft1372 Zenobia Street, Denver, CO 80204For SaleMLS ID #3754797, EmpowerHome Team Colorado, Keller Williams Realty Northern Colorado. REcolorado as distributed by MLS GRID
- $569,0002 bd2 ba1.1k sqft2327 Glenarm Place #2, Denver, CO 80205For SaleMLS ID #6808033, Andrew Osiecki, Thrive Real Estate Group. REcolorado as distributed by MLS GRID
- $525,0003 bd3 ba1.3k sqft4925 W 10th Avenue #111, Denver, CO 80204For SaleMLS ID #1845101, Anna Krioukova, Start Real Estate. REcolorado as distributed by MLS GRID
- $544,0002 bd3 ba1.3k sqftSkyland, Denver, CO 80205For SaleMLS ID #8027640, Georgia Gallagher, LIV Sotheby's International Realty. REcolorado as distributed by MLS GRID
