Encanterra Country Club sets the stage for exceptional resort-style living in this meticulously maintained Cannes floor plan, perfectly located within walking distance of the Algarve Clubhouse & Pool. Gently enjoyed as a part-time residence, this light & bright, inviting home features a sought-after south-facing backyard, thoughtfully designed living spaces & stylish upgrades throughout. The spacious chef's kitchen is appointed with desirable white cabinetry, granite countertops, gas range & large center island. The adjoining dining area features a built-in bar with glass-insert upper cabinetry, while the open great room overlooks the backyard, creating a seamless connection between indoor & outdoor living. The primary suite features dual sinks, framed mirror, designer-tiled shower . . modern fixtures & generous walk-in closet. The desirable split floor plan provides privacy for the guest bedroom & upgraded hall bath, while the enclosed den offers flexibility as a third bedroom, private office or additional guest space. The popular extended SmartSpace laundry provides exceptional storage & functionality.
Additional upgrades include courtyard pavers & turf, two-tone interior paint, water softener, reverse osmosis system & epoxy-coated garage floor. Exceptionally maintained and gently lived in, this move-in ready home offers an ideal opportunity to enjoy the Encanterra lifestyle.
Encanterra is renowned for its award-winning private Tom Lehman-designed golf course and impressive resort-style amenities, including pickleball, tennis, bocce, state-of-the-art fitness facilities, Alvea Spa & four beautiful pools. Residents enjoy an active social calendar filled with concerts, classes, clubs, car shows & special events. Dining options include Palma Kitchen + Tap, Bodega, Solaz Grill & Algarve Grill. Whether relaxing poolside, meeting friends for dinner or enjoying one of the community's many activities, Encanterra offers an exceptional Arizona lifestyle. Join the fun & experience the Good Life at Encanterra!
For sale
$519,000
621 E LAS PUERTAS Lane, Queen Creek, AZ 85140
3beds
1,770sqft
Single Family Residence
Built in 2022
5,242 Square Feet Lot
$-- Zestimate®
$293/sqft
$514/mo HOA
What's special
Modern fixturesEpoxy-coated garage floorStylish upgrades throughoutCourtyard pavers and turfTwo-tone interior paintSought-after south-facing backyardLarge center island
- 27 days
- 308
- 17
Likely to sell faster than
Zillow last checked:
Listing updated:
Listed by:
Ryan Fick 480-296-1998,
Realty ONE Group,
Mary Fick 480-390-3322,
Realty ONE Group
Source: ARMLS,MLS#: 7076774
Facts & features
Interior
Bedrooms & bathrooms
- Bedrooms: 3
- Bathrooms: 2
- Full bathrooms: 2
Heating
- Natural Gas
Cooling
- Central Air, Ceiling Fan(s)
Appliances
- Included: Dryer, Washer, Water Softener Owned, Refrigerator, Built-in Microwave, Dishwasher, Disposal, Gas Range, Water Purifier
Features
- High Speed Internet, Granite Counters, Double Vanity, Breakfast Bar, 9+ Flat Ceilings, Kitchen Island, 3/4 Bath Master Bdrm
- Flooring: Carpet, Tile
- Has basement: No
- Has fireplace: No
Interior area
- Total structure area: 1,770
- Total interior livable area: 1,770 sqft
Property
Parking
- Total spaces: 4
- Parking features: Garage Door Opener
- Garage spaces: 2
- Uncovered spaces: 2
Features
- Stories: 1
- Patio & porch: Covered
- Spa features: None
- Fencing: Block
- Has view: Yes
- View description: Mountain(s)
Lot
- Size: 5,242 Square Feet
- Features: North/South Exposure, Gravel/Stone Front, Synthetic Grass Back, Auto Timer H2O Front
Details
- Parcel number: 21006452
Construction
Type & style
- Home type: SingleFamily
- Architectural style: Ranch
- Property subtype: Single Family Residence
Materials
- Stucco, Wood Frame, Painted
- Roof: Tile
Condition
- Year built: 2022
Details
- Builder name: Shea Homes
Utilities & green energy
- Sewer: Private Sewer
Green energy
- Water conservation: Tankless Ht Wtr Heat
Community & HOA
Community
- Features: Pool, Golf, Pickleball, Gated, Community Spa Htd, Guarded Entry, Tennis Court(s), Playground, Biking/Walking Path, Fitness Center
- Subdivision: Encanterra
HOA
- Has HOA: Yes
- Services included: Maintenance Grounds
- HOA fee: $1,543 quarterly
- HOA name: Encanterra
- HOA phone: 602-957-9191
Location
- Region: Queen Creek
Financial & listing details
- Price per square foot: $293/sqft
- Tax assessed value: $481,778
- Annual tax amount: $2,888
- Date on market: 9/12/2026
- Cumulative days on market: 27 days
- Listing terms: VA Loan,Cash,Conventional,1031 Exchange,FHA
- Ownership: Fee Simple
Estimated market value
Not available
Estimated sales range
Not available
Not available
Price history
| Date | Event | Price |
|---|---|---|
| 9/13/2026 | Listed for sale | $519,000-2.6%$293/sqft |
Source:  ARMLS #7076774 Report a problem ARMLS #7076774 Report a problem | ||
| 12/11/2024 | Sold | $533,000$301/sqft |
Source: ARMLS #6687961 Report a problem | ||
| 11/12/2024 | Pending sale | $533,000$301/sqft |
Source: ARMLS #6687961 Report a problem | ||
| 10/22/2024 | Price change | $533,000-3.1%$301/sqft |
Source: ARMLS #6687961 Report a problem | ||
| 9/5/2024 | Price change | $550,000-1.2%$311/sqft |
Source: ARMLS #6687961 Report a problem | ||
| 6/26/2024 | Price change | $556,900-1.6%$315/sqft |
Source: ARMLS #6687961 Report a problem | ||
| 5/3/2024 | Price change | $565,900-1.6%$320/sqft |
Source: ARMLS #6687961 Report a problem | ||
| 4/23/2024 | Price change | $575,000-0.9%$325/sqft |
Source: ARMLS #6687961 Report a problem | ||
| 4/6/2024 | Listed for sale | $580,000+1%$328/sqft |
Source: ARMLS #6687961 Report a problem | ||
| 4/2/2024 | Listing removed | $573,999$324/sqft |
Source: ARMLS #6657006 Report a problem | ||
| 3/9/2024 | Price change | $573,999-0.2%$324/sqft |
Source: ARMLS #6657006 Report a problem | ||
| 3/5/2024 | Price change | $574,999-1.7%$325/sqft |
Source: ARMLS #6657006 Report a problem | ||
| 2/28/2024 | Price change | $584,9990%$331/sqft |
Source: ARMLS #6657006 Report a problem | ||
| 2/21/2024 | Price change | $585,000-2.5%$331/sqft |
Source: ARMLS #6657006 Report a problem | ||
| 1/30/2024 | Listed for sale | $599,999-1.6%$339/sqft |
Source: ARMLS #6657006 Report a problem | ||
| 12/12/2023 | Listing removed | $609,900$345/sqft |
Source: ARMLS #6565888 Report a problem | ||
| 11/9/2023 | Price change | $609,900-0.8%$345/sqft |
Source: ARMLS #6565888 Report a problem | ||
| 10/30/2023 | Price change | $614,900-0.8%$347/sqft |
Source: ARMLS #6565888 Report a problem | ||
| 10/5/2023 | Price change | $619,900-0.8%$350/sqft |
Source: ARMLS #6565888 Report a problem | ||
| 8/4/2023 | Price change | $624,8000%$353/sqft |
Source: ARMLS #6565888 Report a problem | ||
| 7/3/2023 | Price change | $624,900-2.3%$353/sqft |
Source: ARMLS #6565888 Report a problem | ||
| 6/21/2023 | Listed for sale | $639,900+10.5%$362/sqft |
Source: ARMLS #6565888 Report a problem | ||
| 6/6/2023 | Sold | $579,057$327/sqft |
Source: Public Record Report a problem | ||
Public tax history
| Year | Property taxes | Tax assessment |
|---|---|---|
| 2026 | $2,888 +16.5% | $48,177 +1.4% |
| 2025 | $2,479 +142.3% | $47,502 -8.9% |
| 2024 | $1,023 +1.2% | $52,146 +231.1% |
| 2023 | $1,011 -5.6% | $15,750 +53.9% |
| 2022 | $1,071 | $10,237 |
| 2021 | -- | $10,237 |
Find assessor info on the county website
Monthly payment
Est. payment
Payment breakdown
Explore the cost of this home by adjusting the details. Changes won't be saved.Climate risks
Neighborhood: 85140
Nearby schools
Schools provided by the listing agent
- Elementary: Magma Ranch K8 School
- Middle: Magma Ranch K8 School
- High: Poston Butte High School
- District: Florence Unified School District
Source: ARMLS. This data may not be complete. We recommend contacting the local school district to confirm school assignments for this home.
- $650,100-- bd-- ba1.9k sqft643 E Las Puertas Ln, Queen Creek, AZ 85140Off Market
- $779,300-- bd-- ba2.3k sqft599 E Las Puertas Ln, Queen Creek, AZ 85140Off Market
- $739,400-- bd-- ba2.2k sqft665 E Las Puertas Ln, Queen Creek, AZ 85140Off Market
- $826,8462 bd3 ba2.7k sqft577 E Las Puertas Ln, Queen Creek, AZ 85140Sold

Similar homes
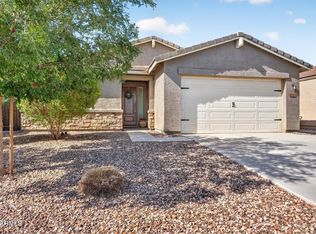
- $509,9004 bd3 ba2.3k sqft728 W MAGENA Drive, San Tan Valley, AZ 85140For Sale
 MLS ID #7072276, Amanda S Cragun, Keller Williams Integrity First Realty. ARMLS
 - $609,0003 bd2 ba1.9k sqft35412 N SUNSET Trail, Queen Creek, AZ 85140For Sale
 MLS ID #7027076, Tammy H Figueroa, SERHANT.. ARMLS
 - $580,0003 bd3 ba2.1k sqft1802 E HARMONY Way, Queen Creek, AZ 85140For Sale
 MLS ID #7038154, Bianca Betancourt, A.Z. & Associates. ARMLS
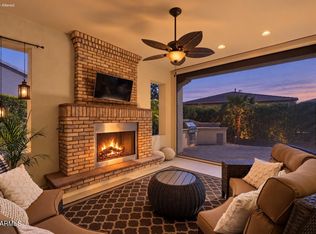
 - $608,0002 bd3 ba2.1k sqft1553 E HESPERUS Way, Queen Creek, AZ 85140For Sale
 MLS ID #7086105, Ben Leeson, Keller Williams Integrity First Realty. ARMLS
