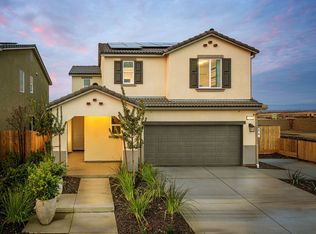
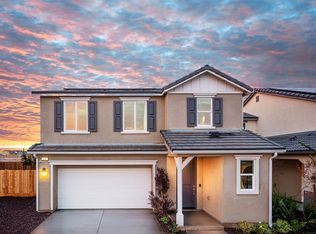
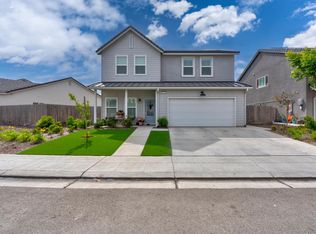
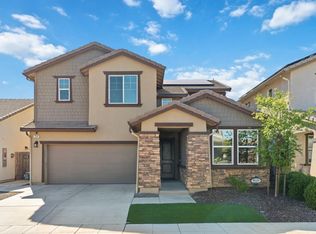
Better than new and priced to impress in Riverstone! This beautifully maintained Trumark Homes (formerly Wathen Castanos) Lydian two-story offers the perfect blend of quality craftsmanship, thoughtful upgrades, and true move-in-ready convenience- without the wait, added expenses, or construction delays of buying new. Featuring 3 bedrooms, 2.5 baths, a spacious loft, and an open-concept layout, this Spanish elevation home was designed with both comfort and style in mind. The great room showcases upgraded tile flooring, quartz countertops, designer finishes, and an upgraded electrical package already completed for you. Unlike many new construction homes, this one comes with the extras buyers quickly realize add up: finished backyard, window coverings, upgraded lighting, and a home that has already been lovingly cared for and dialed in. The backyard is the perfect size to relax and entertain without spending every weekend maintaining it. Located in the highly sought-after Riverstone community, homeowners enjoy resort-style amenities including pools, clubhouse, fitness center, parks, trails, community events, and more- all designed to complement every season of life. For buyers considering new construction in Riverstone, this is an opportunity to get a similar floor plan and builder quality at an exceptional value while skipping the months-long build process and post-close upgrade costs. A truly turnkey home ready to enjoy from day one. Whether you're searching for your next home or a strong addition to your investment portfolio, this one is a must-see in person.
For sale
$455,000
367 Talus Way S, Madera, CA 93636
3beds
3baths
1,955sqft
Est.: Get pre-qualified
Residential, Single Family Residence
Built in 2024
2,613.6 Square Feet Lot
$454,500 Zestimate®
$233/sqft
$124/mo HOA
What's special
Spacious loftSpanish elevation homeDesigner finishesOpen-concept layoutFinished backyardUpgraded electrical packageQuartz countertops
- 4 days |
- 186 |
- 4 |
Likely to sell faster than
Zillow last checked:
Listing updated:
Listed by:
Laura A. Gomez DRE #02127166 559-274-5766,
Envision Realty, Inc.
Source: Fresno MLS,MLS#: 649282Originating MLS: Fresno MLS
Tour with a local agent
Facts & features
Interior
Bedrooms & bathrooms
- Bedrooms: 3
- Bathrooms: 3
Primary bedroom
- Area: 0
- Dimensions: 0 x 0
Bedroom 1
- Area: 0
- Dimensions: 0 x 0
Bedroom 2
- Area: 0
- Dimensions: 0 x 0
Bedroom 3
- Area: 0
- Dimensions: 0 x 0
Bedroom 4
- Area: 0
- Dimensions: 0 x 0
Bathroom
- Features: Tub/Shower, Shower
Dining room
- Features: Living Room/Area
- Area: 0
- Dimensions: 0 x 0
Family room
- Area: 0
- Dimensions: 0 x 0
Kitchen
- Features: Eat-in Kitchen, Pantry
- Area: 0
- Dimensions: 0 x 0
Living room
- Area: 0
- Dimensions: 0 x 0
Basement
- Area: 0
Heating
- Has Heating (Unspecified Type)
Cooling
- 13+ SEER A/C, Central Air
Appliances
- Included: F/S Range/Oven, Gas Appliances, Disposal, Dishwasher, Microwave
- Laundry: Inside
Features
- Loft
- Flooring: Carpet, Tile
- Windows: Double Pane Windows
- Has fireplace: No
Interior area
- Total structure area: 1,955
- Total interior livable area: 1,955 sqft
Property
Parking
- Total spaces: 2
- Parking features: Garage Door Opener
- Attached garage spaces: 2
Features
- Levels: Two
- Stories: 2
Lot
- Size: 2,613.6 Square Feet
- Features: Urban, Sprinklers In Front, Drip System
Details
- Parcel number: 080333041000
Construction
Type & style
- Home type: SingleFamily
- Architectural style: Spanish
- Property subtype: Residential, Single Family Residence
Materials
- Stucco
- Foundation: Concrete
- Roof: Tile
Condition
- Year built: 2024
Utilities & green energy
- Electric: On
- Sewer: Public Sewer
- Water: Public
- Utilities for property: Public Utilities
Green energy
- Energy generation: Solar
Community & HOA
HOA
- Has HOA: Yes
- Amenities included: Pool, Clubhouse, Fitness Center
- HOA fee: $124 monthly
Location
- Region: Madera
Financial & listing details
- Price per square foot: $233/sqft
- Date on market: 5/22/2026
- Cumulative days on market: 72 days
- Listing agreement: Exclusive Right To Sell
- Listing terms: Government,Conventional,Cash
Estimated market value
$454,500
$432,000 - $477,000
$2,699/mo
Price history
| Date | Event | Price |
|---|---|---|
| 5/22/2026 | Listed for sale | $455,000-0.9%$233/sqft |
Source: Fresno MLS #649282 Report a problem | ||
| 5/21/2026 | Listing removed | $459,000$235/sqft |
Source: Fresno MLS #645313 Report a problem | ||
| 4/9/2026 | Price change | $459,000-2.1%$235/sqft |
Source: Fresno MLS #645313 Report a problem | ||
| 3/13/2026 | Listed for sale | $469,000+6.8%$240/sqft |
Source: Fresno MLS #645313 Report a problem | ||
| 6/27/2024 | Sold | $439,071-1.3%$225/sqft |
Source: Fresno MLS #606938 Report a problem | ||
| 5/22/2024 | Pending sale | $445,071$228/sqft |
Source: Fresno MLS #606938 Report a problem | ||
| 2/7/2024 | Price change | $445,071+0.6%$228/sqft |
Source: Fresno MLS #606938 Report a problem | ||
| 1/20/2024 | Listed for sale | $442,571$226/sqft |
Source: Fresno MLS #606938 Report a problem | ||
Public tax history
Tax history is unavailable.
Monthly payment
Est. payment$--/mo
Payment breakdown
Explore the cost of this home by adjusting the details. Changes won't be saved.
All calculations are estimates and provided by Zillow, Inc. for informational purposes only. Actual amounts may vary.
HOA fees may include property taxes on listings classified as Co-Ops. Contact the listing agent and/or owner for fee details.
Mortgage interest rates are dependent on a number of factors, including credit score, down payment, and repayment length. Interest rate data provided by Zillow Group Marketplace, Inc. as of 1/1/1970 from various mortgage lenders with which we have lead or other similar arrangements; the Estimated Payment is an average of those rates.
See how much you could borrow to make a competitive offer.
Climate risks
Neighborhood: 93636
Getting around
0 / 100
No Nearby TransitNearby schools
GreatSchools rating
- 8/10Webster Elementary SchoolGrades: K-6Distance: 3.7 mi
- 7/10Ranchos Middle SchoolGrades: 7-8Distance: 4.6 mi
- 7/10Liberty High SchoolGrades: 9-12Distance: 4.3 mi
Schools provided by the listing agent
- Elementary: Stone Creek
- Middle: Ranchos
- High: Liberty
Source: Fresno MLS. This data may not be complete. We recommend contacting the local school district to confirm school assignments for this home.
A local agent can set up tours, give advice and negotiate with sellers.


Local buyer's agents are ready to help
- California
- Madera County
- Madera
- 93636
- 367 Talus Way S
Nearby cities
Nearby neighborhoods
Nearby zip codes
Other Madera Topics
