Lovingly dubbed The Barrel House of Bel Air, built circa 1949, step into a mid-century cottage unlike any other. Through the foyer, you enter a dining room that acts as the heart of the home. Bright and airy, it is accented by box-beam ceilings and built-in shelving surrounding a picture window with canyon views. Stepping along the original peg-and-board hardwood floors, you arrive at the living room where you'll find the defining feature of the residence: a barrel-vaulted ceiling. Covered in wood, it showcases a level of craftsmanship from a bygone era. Moving to the back of the public spaces is the kitchen, drenched in sunlight through three large skylights and garden-box windows. The primary bedroom is a serene retreat that invites the body and mind to wind down. Through its walkthrough closet you enter the en suite. Recently redesigned, the bathroom is a true showstopper, featuring Zia tile, a large soaking tub, and marble countertops at the dual sink vanity. Outside you’ll find a brick patio, perfect for entertaining and enjoying the natural surroundings. Step up from the side yard to access Dellwood Lane, an ideal route for walking the dog or taking a meditative stroll. On Oletha, you're within minutes of Glen Centre, a vibrant community hub featuring Vibrato, a world-class jazz club, along with neighborhood favorites like Beverly Glen Deli and Jayde's Market. Travel a short distance north to enjoy the restaurants and offerings along Ventura in Sherman Oaks, or head south to Sunset. The home is conveniently close to Beverly Hills and Century City. In addition, the property is situated within the highly rated Roscomare Road Elementary School boundary.
For sale
Listed by: Compass • Samuel Volodarsky • Contact: 310-905-0288
$1,195,000
10423 Oletha Ln, Los Angeles, CA 90077
2beds
1,273sqft
Single Family Residence
Built in 1949
3,720 Square Feet Lot
$-- Zestimate®
$939/sqft
$-- HOA
What's special
- 5 days
- 2,173
- 411
Likely to sell faster than
Zillow last checked:
Listing updated:
Listed by:
Samuel Volodarsky DRE #02202325 310-905-0288,
Compass
Source: CRMLS,MLS#: DW26209114 Originating MLS: California Regional MLS
Originating MLS: California Regional MLSFacts & features
Interior
Bedrooms & bathrooms
- Bedrooms: 2
- Bathrooms: 2
- Full bathrooms: 2
- Main level bathrooms: 2
- Main level bedrooms: 2
Rooms
- Room types: Entry/Foyer, Kitchen, Living Room, Primary Bathroom, Primary Bedroom, Dining Room
Cooling
- Central Air
Appliances
- Included: Dishwasher, Gas Range, Refrigerator, Water Heater, Dryer, Washer
Features
- Breakfast Area, Separate/Formal Dining Room
- Has fireplace: Yes
- Fireplace features: Decorative
- Common walls with other units/homes: No Common Walls
Interior area
- Total interior livable area: 1,273 sqft
Property
Parking
- Total spaces: 1
- Parking features: Driveway
- Uncovered spaces: 1
Features
- Levels: One
- Stories: 1
- Entry location: Front Door
- Patio & porch: Brick
- Pool features: None
- Spa features: None
- Has view: Yes
- View description: Canyon
Lot
- Size: 3,720 Square Feet
- Features: Sloped Up
Details
- Parcel number: 4380011008
- Special conditions: Standard
Construction
Type & style
- Home type: SingleFamily
- Property subtype: Single Family Residence
Condition
- New construction: No
- Year built: 1949
Utilities & green energy
- Sewer: Public Sewer
- Water: Public
Community & HOA
Community
- Features: Suburban
Location
- Region: Los Angeles
Financial & listing details
- Price per square foot: $939/sqft
- Tax assessed value: $1,173,000
- Date on market: 9/24/2026
- Cumulative days on market: 5 days
- Listing terms: Submit
- Inclusions: Refrigerator, Range, Washer, Dryer
- Exclusions: Staging, potted plants
Estimated market value
Not available
Estimated sales range
Not available
Not available
Price history
| Date | Event | Price |
|---|---|---|
| 9/24/2026 | Listed for sale | $1,195,000+3.9%$939/sqft |
Source:  CRMLS #DW26209114 Report a problem CRMLS #DW26209114 Report a problem | ||
| 5/27/2025 | Sold | $1,150,000-11.5%$903/sqft |
Source:  CLAW #25505047 Report a problem CLAW #25505047 Report a problem | ||
| 5/21/2025 | Pending sale | $1,299,000$1,020/sqft |
Source: CLAW #25505047 Report a problem | ||
| 4/23/2025 | Price change | $1,299,000-7.2%$1,020/sqft |
Source: CLAW #25505047 Report a problem | ||
| 3/1/2025 | Listed for sale | $1,400,000$1,100/sqft |
Source: CLAW #25505047 Report a problem | ||
Public tax history
| Year | Property taxes | Tax assessment |
|---|---|---|
| 2026 | -- | $1,173,000 +284.3% |
| 2025 | $3,947 +3.3% | $305,248 +2% |
| 2024 | $3,823 +1.8% | $299,264 +2% |
| 2023 | $3,755 +3.9% | $293,397 +2% |
| 2022 | $3,614 +1.5% | $287,645 +2% |
| 2021 | $3,563 +1% | $282,006 +1% |
| 2020 | $3,527 | $279,115 +2% |
| 2019 | $3,527 +5% | $273,643 +2% |
| 2018 | $3,359 | $268,278 +2% |
| 2017 | $3,359 +2.1% | $263,019 +2% |
| 2016 | $3,289 +3.7% | $257,863 +1.5% |
| 2015 | $3,170 +0.9% | $253,990 +2% |
| 2014 | $3,142 | $249,015 +2.5% |
| 2012 | -- | $243,031 +2% |
| 2011 | -- | $238,267 +0.8% |
| 2010 | -- | $236,488 -0.2% |
| 2009 | -- | $237,051 +2% |
| 2008 | -- | $232,404 +2% |
| 2007 | -- | $227,848 +2% |
| 2006 | -- | $223,381 |
| 2005 | -- | $223,381 +4% |
| 2004 | -- | $214,709 +1.9% |
| 2003 | -- | $210,775 +2% |
| 2002 | -- | $206,643 +4% |
| 2000 | -- | $198,621 |
Find assessor info on the county website
Monthly payment
Est. payment
Payment breakdown
Explore the cost of this home by adjusting the details. Changes won't be saved.Climate risks
Neighborhood: Beverly Glen

Similar homes
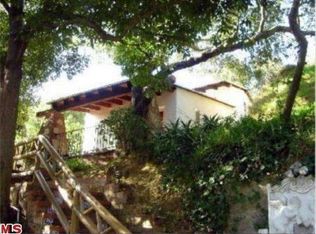
- $1,295,0003 bd3 ba1.6k sqft1115 N Beverly Glen Blvd, Los Angeles, CA 90077For Sale
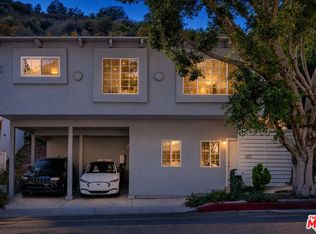 MLS ID #26871675, Collin Ellingson DRE # 02037425, Compass. CLAW
 - $1,398,0003 bd3 ba1.9k sqft1551 N Beverly Glen Blvd, Los Angeles, CA 90077For Sale
 MLS ID #26802661, Mila Jimenez DRE # 02065429, Nelson Shelton & Associates. CLAW
 - $1,199,0003 bd2 ba1.6k sqft4465 Don Miguel Dr, Los Angeles, CA 90008For Sale
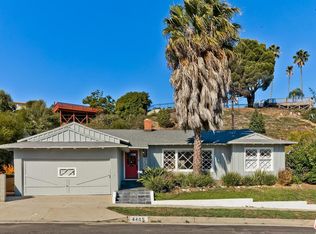 MLS ID #26989629, Todd Miller DRE # 01389620, KW Westside Estates. CLAW
 - $985,0002 bd2 ba1.5k sqft2385 Roscomare Rd Unit E17, Los Angeles, CA 90077For Sale
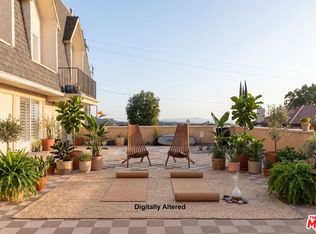 MLS ID #26840899, Rena Braud DRE # 01128549, Compass. CLAW
