
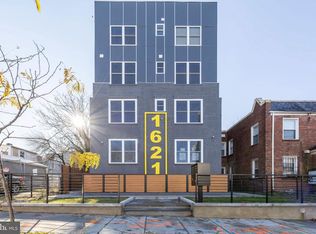
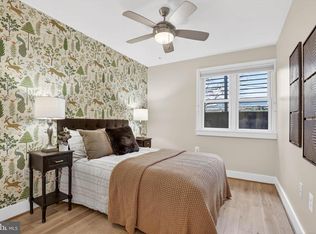
**$385,000 FOR A RENOVATED 3-BEDROOM IN WASHINGTON, DC? YES, REALLY.** Welcome to 1621 T Street SE #6, where affordability meets modern city living. With 3 bedrooms, 1 bathroom, this move-in-ready condo offers something increasingly difficult to find in Washington, DC: space, style, and value—all at an attainable price point. Why settle for a one-bedroom when you can own a fully renovated three-bedroom home? Whether you're a first-time buyer looking to build equity, a growing household needing extra space, or an investor seeking a turnkey opportunity, this home delivers flexibility without compromise. Located in the heart of historic Anacostia, you're minutes from the Metro, Capitol Hill, Navy Yard, Downtown DC, Anacostia Park, the Riverwalk Trail, and some of the city's most exciting redevelopment and growth. Enjoy the benefits of city living while securing more space and value than many comparable homes in neighboring DC communities. At the newly improved price of $385,000, this is one of the best opportunities to own a renovated three-bedroom home in Washington, DC. **Only two units remain available in the building. Schedule your private tour today and see why savvy buyers are making their move in Anacostia.**
For sale
Price cut: $15K (5/28)
$385,000
1621 T St SE #6, Washington, DC 20020
3beds
1,059sqft
Est.: Get pre-qualified
Condominium
Built in 2023
-- sqft lot
$382,400 Zestimate®
$364/sqft
$241/mo HOA
What's special
Move-in-ready condoFully renovated three-bedroom home
- 74 days |
- 66 |
- 2 |
Zillow last checked:
Listing updated:
Listed by:
Tyler Wright 202-290-9263,
RLAH @properties
Source: Bright MLS,MLS#: DCDC2251140
Tour with a local agent
Facts & features
Interior
Bedrooms & bathrooms
- Bedrooms: 3
- Bathrooms: 1
- Full bathrooms: 1
- Main level bathrooms: 1
- Main level bedrooms: 3
Rooms
- Room types: Bedroom 2, Bedroom 3, Bedroom 1, Bathroom 1
Bedroom 1
- Level: Main
Bedroom 2
- Level: Main
Bedroom 3
- Level: Main
Bathroom 1
- Level: Main
Heating
- Central, Electric
Cooling
- Central Air, Electric
Appliances
- Included: Electric Water Heater
- Laundry: Dryer In Unit, Washer In Unit, In Unit
Features
- Has basement: No
- Has fireplace: No
Interior area
- Total structure area: 1,059
- Total interior livable area: 1,059 sqft
- Finished area above ground: 1,059
Video & virtual tour
Property
Parking
- Parking features: Off Street, On Street, Parking Lot
- Has uncovered spaces: Yes
Accessibility
- Accessibility features: None
Features
- Levels: Three
- Stories: 3
- Pool features: None
Lot
- Features: Unknown Soil Type
Details
- Additional structures: Above Grade
- Parcel number: 5611//2011
- Zoning: RA-2
- Special conditions: Standard
- Other equipment: Intercom
Construction
Type & style
- Home type: Condo
- Property subtype: Condominium
- Attached to another structure: Yes
Materials
- Brick, Frame, HardiPlank Type, Vinyl Siding
Condition
- Excellent
- New construction: No
- Year built: 2023
Utilities & green energy
- Sewer: Public Sewer
- Water: Public
Green energy
- Energy efficient items: Appliances
- Energy generation: PV Solar Array(s) Owned
Community & HOA
Community
- Security: Exterior Cameras, Monitored, Main Entrance Lock
- Condo and coop fee: $241 monthly
- Subdivision: Anacostia
HOA
- Has HOA: No
- Amenities included: None
- Services included: Common Area Maintenance, Maintenance Grounds, Water, Trash
Location
- Region: Washington
Financial & listing details
- Price per square foot: $364/sqft
- Tax assessed value: $343,170
- Annual tax amount: $2,838
- Date on market: 3/17/2026
- Listing agreement: Exclusive Right To Sell
- Listing terms: FHA,Conventional,Cash,VA Loan
- Ownership: Condominium
Estimated market value
$382,400
$363,000 - $402,000
$2,866/mo
Price history
| Date | Event | Price |
|---|---|---|
| 5/28/2026 | Price change | $385,000-3.7%$364/sqft |
Source:  Bright MLS #DCDC2251140 Report a problem Bright MLS #DCDC2251140 Report a problem | ||
| 3/18/2026 | Listed for sale | $399,999+6.7%$378/sqft |
Source: Bright MLS #DCDC2251140 Report a problem | ||
| 2/4/2025 | Listing removed | $375,000$354/sqft |
Source: Bright MLS #DCDC2158078 Report a problem | ||
| 11/10/2024 | Price change | $375,000-2.6%$354/sqft |
Source: Bright MLS #DCDC2158078 Report a problem | ||
| 9/8/2024 | Listed for sale | $385,000+0%$364/sqft |
Source: Bright MLS #DCDC2158078 Report a problem | ||
| 3/19/2024 | Listing removed | -- |
Source: Bright MLS #DCDC2125132 Report a problem | ||
| 1/18/2024 | Listed for sale | $384,999$364/sqft |
Source: Bright MLS #DCDC2125132 Report a problem | ||
Public tax history
| Year | Property taxes | Tax assessment |
|---|---|---|
| 2025 | $2,838 -0.1% | $349,470 |
| 2024 | $2,842 | $349,470 |
Find assessor info on the county website
Monthly payment
Est. payment$--/mo
Payment breakdown
Explore the cost of this home by adjusting the details. Changes won't be saved.
All calculations are estimates and provided by Zillow, Inc. for informational purposes only. Actual amounts may vary.
HOA fees may include property taxes on listings classified as Co-Ops. Contact the listing agent and/or owner for fee details.
Mortgage interest rates are dependent on a number of factors, including credit score, down payment, and repayment length. Interest rate data provided by Zillow Group Marketplace, Inc. as of 1/1/1970 from various mortgage lenders with which we have lead or other similar arrangements; the Estimated Payment is an average of those rates.
See how much you could borrow to make a competitive offer.
Climate risks
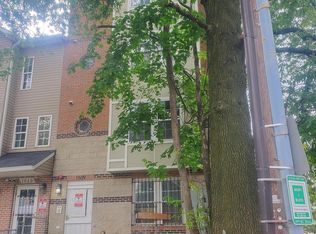
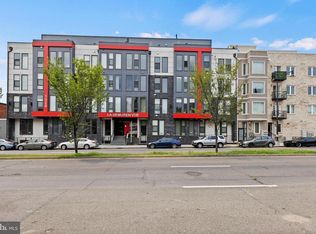
Neighborhood: Randle Highlands
Nearby schools
GreatSchools rating
- 2/10Ketcham Elementary SchoolGrades: PK-5Distance: 0.1 mi
- 3/10Kramer Middle SchoolGrades: 6-8Distance: 0.3 mi
- 3/10Anacostia High SchoolGrades: 9-12Distance: 0.2 mi
Schools provided by the listing agent
- District: District Of Columbia Public Schools
Source: Bright MLS. This data may not be complete. We recommend contacting the local school district to confirm school assignments for this home.
A local agent can set up tours, give advice and negotiate with sellers.



- Washington, DC
- District of Columbia
- Washington
- 20020
- Randle Highlands
- 1621 T St SE Unit 6
Nearby cities
Nearby neighborhoods
Nearby zip codes
Other Washington Topics
