Welcome to this beautiful single-story home built in 2024, offering 4 bedrooms and 3 full bathrooms. Thoughtfully designed with a smart, functional layout that maximizes the living space, this home features an open-concept floor plan perfect for both everyday living and entertaining. The spacious living room flows seamlessly into the kitchen and dining area, creating a bright and inviting atmosphere. Located in a desirable community in Bulverde, TX, this home combines modern comfort, style, and convenience. Don't miss the opportunity to make this nearly new home yours!
For sale
Price cut: $10.1K (7/18)
$399,900
5931 DRAW LOOP, Bulverde, TX 78163
4beds
2,421sqft
:
Get pre-qualified$2,859/mo
Single Family Residence
Built in 2023
7,666 Square Feet Lot
$394,000 Zestimate®
$165/sqft
$119/mo HOA
What's special
Modern comfortOpen-concept floor planBright and inviting atmosphereSmart functional layout
- 13 days |
- 404 |
- 9 |
Likely to sell faster than
Zillow last checked:
Listing updated:
Listed by:
Aidee Zamora TREC #597910 (210) 262-2611,
Home Team of America
Source: LERA MLS,MLS#: 2000412
Facts & features
Interior
Bedrooms & bathrooms
- Bedrooms: 4
- Bathrooms: 3
- Full bathrooms: 3
Primary bedroom
- Features: Walk-In Closet(s), Full Bath
- Area: 238
- Dimensions: 14 x 17
Bedroom 2
- Area: 144
- Dimensions: 12 x 12
Bedroom 3
- Area: 120
- Dimensions: 12 x 10
Bedroom 4
- Area: 121
- Dimensions: 11 x 11
Primary bathroom
- Features: Shower Only
- Area: 1
- Dimensions: 1 x 1
Dining room
- Area: 170
- Dimensions: 10 x 17
Family room
- Area: 238
- Dimensions: 14 x 17
Kitchen
- Area: 198
- Dimensions: 18 x 11
Heating
- Central, Electric
Cooling
- Central Air
Appliances
- Included: Range, Dishwasher, ENERGY STAR Qualified Appliances
- Laundry: Main Level, Washer Hookup, Dryer Connection
Features
- One Living Area, Eat-in Kitchen, Kitchen Island, Breakfast Bar, Pantry, Utility Room Inside, Open Floorplan, Walk-In Closet(s), Master Downstairs
- Flooring: Carpet, Vinyl
- Windows: Window Coverings
- Has basement: No
- Has fireplace: No
- Fireplace features: Not Applicable
Interior area
- Total interior livable area: 2,421 sqft
Property
Parking
- Total spaces: 3
- Parking features: Three Car Garage
- Garage spaces: 3
Features
- Levels: One
- Stories: 1
- Pool features: None, Community
Lot
- Size: 7,666 Square Feet
Details
- Parcel number: 080801169500
Construction
Type & style
- Home type: SingleFamily
- Property subtype: Single Family Residence
Materials
- Fiber Cement, Radiant Barrier
- Foundation: Slab
- Roof: Composition
Condition
- Pre-Owned
- New construction: No
- Year built: 2023
Details
- Builder name: Lennar
Utilities & green energy
- Electric: CPS
- Gas: CPS
- Sewer: Texas Water, Sewer System
- Water: Texas Water, Water System
- Utilities for property: Cable Available
Green energy
- Green verification: HERS Index Score
Community & HOA
Community
- Features: Playground
- Subdivision: Hidden Trails
HOA
- Has HOA: Yes
- HOA fee: $356 quarterly
- HOA name: HIDDEN TRAILS COMMUNITY ASSN
Location
- Region: Bulverde
Financial & listing details
- Price per square foot: $165/sqft
- Tax assessed value: $442,080
- Annual tax amount: $6,734
- Price range: $399.9K - $399.9K
- Date on market: 7/15/2026
- Cumulative days on market: 14 days
- Listing terms: Conventional,FHA,VA Loan,Cash
Estimated market value
$394,000
$374,000 - $414,000
$2,407/mo
Price history
| Date | Event | Price |
|---|---|---|
| 7/18/2026 | Price change | $399,900-2.5%$165/sqft |
Source:  LERA MLS #2000412 Report a problem LERA MLS #2000412 Report a problem | ||
| 7/15/2026 | Listed for sale | $410,000+9.9%$169/sqft |
Source: LERA MLS #2000412 Report a problem | ||
| 2/28/2024 | Sold | -- |
Source: LERA MLS #1744713 Report a problem | ||
| 2/8/2024 | Pending sale | $372,999$154/sqft |
Source: LERA MLS #1744713 Report a problem | ||
| 1/24/2024 | Price change | $372,999-0.5%$154/sqft |
Source: LERA MLS #1744713 Report a problem | ||
| 1/15/2024 | Listed for sale | $374,999$155/sqft |
Source: LERA MLS #1744713 Report a problem | ||
Public tax history
| Year | Property taxes | Tax assessment |
|---|---|---|
| 2025 | -- | $312,114 +10% |
| 2024 | $5,076 +285.8% | $283,740 +413.6% |
| 2023 | $1,316 | $55,250 |
Find assessor info on the county website
Monthly payment
Est. payment
Payment breakdown
Explore the cost of this home by adjusting the details. Changes won't be saved.Climate risks
Neighborhood: 78163
Nearby schools
GreatSchools rating
- 9/10Rahe Bulverde Elementary SchoolGrades: PK-5Distance: 1.1 mi
- 9/10Spring Branch Middle SchoolGrades: 6-8Distance: 2.2 mi
- 8/10Smithson Valley High SchoolGrades: 9-12Distance: 5.8 mi
Schools provided by the listing agent
- Elementary: Rahe Bulverde Elementary
- Middle: Spring Branch
- High: Smithson Valley
- District: Comal
Source: LERA MLS. This data may not be complete. We recommend contacting the local school district to confirm school assignments for this home.
- $753,400-- bd4 ba2.8k sqft122 Comal Crst, Bulverde, TX 78163Off Market
- $--4 bd4 ba3.4k sqft128 Comal Peak, Bulverde, TX 78163Sold

- $636,7004 bd4 ba2.9k sqft110 Comal Run, Bulverde, TX 78163Off Market

- $795,6004 bd4 ba3.6k sqft31821 Tres Lomas, Bulverde, TX 78163Off Market

- $1,031,2004 bd4 ba4.1k sqft31645 Tres Lomas, Bulverde, TX 78163Off Market
- $734,9004 bd3 ba2.6k sqft758 Indigo Run, Bulverde, TX 78163Off Market
- $830,2005 bd3 ba3.4k sqft110 Comal Crst, Bulverde, TX 78163Off Market
- $793,6004 bd4 ba4.1k sqft1182 Glenwood Loop, Bulverde, TX 78163Off Market
- $420,4004 bd3 ba2.3k sqft30607 Horseshoe Path, Bulverde, TX 78163Off Market
A local agent can set up tours, give advice and negotiate with sellers.
Similar homes
- $412,0004 bd3 ba2.2k sqft5549 Black Walnut, Bulverde, TX 78163For Sale
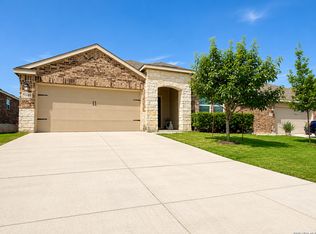
 MLS ID #2003067, Terry Gill TREC #693484, Guarantee Pro Realty. LERA MLS
 - $429,0004 bd4 ba2.6k sqft32140 Morels Ave, Bulverde, TX 78163Active

 MLS ID #2519731, Kasey Dalby, Keller Williams Realty. Unlock MLS
 - $452,5003 bd2 ba2k sqft1711 Dunvegan Park, Bulverde, TX 78163For Sale
 MLS ID #2002486, Julius Zatopek TREC #471355, Casa Creek Real Estate Co. LERA MLS
 - $415,0005 bd3 ba2.5k sqft29555 Copper Gate, Bulverde, TX 78163For Sale
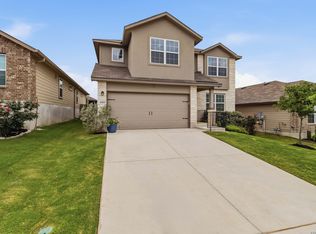 MLS ID #1959109, Jessie Ramirez TREC #685141, JB Goodwin, REALTORS. LERA MLS
 - $388,0003 bd2 ba2.1k sqft6036 Draw Loop, Bulverde, TX 78163For SaleMLS ID #1992383, Alan Rice TREC #400710, Synergy Realty. LERA MLS
- $399,5004 bd3 ba2.3k sqft5443 JASMINE SPUR, Bulverde, TX 78163For SaleMLS ID #1993217, Melody Rackley TREC #621452, Reliance Residential Realty -. LERA MLS
- $480,0004 bd3 ba2.5k sqft30667 HORSESHOE PATH, Bulverde, TX 78163For SaleMLS ID #1972607, Janelle Hill TREC #701979, Dominion Realty International LLC. LERA MLS
- $329,0004 bd3 ba1.8k sqft5965 Vestige Bend, Bulverde, TX 78163For SaleMLS ID #1999605, Carol Woodward TREC #0578527, Keller Williams Heritage. LERA MLS
- $479,5004 bd3 ba2.3k sqft32307 STAR ANISE WAY, Bulverde, TX 78163For SaleMLS ID #1994339, Jeremy Wells TREC #580289, Wellstone Properties. LERA MLS
- $389,0003 bd2 ba1.9k sqft5924 Draw Loop, Bulverde, TX 78163For SaleMLS ID #1966158, Rossana Correa TREC #575866, Keller Williams City-View. LERA MLS
- $390,0003 bd3 ba2.2k sqft3656 Victory Copper, Bulverde, TX 78163For SaleMLS ID #1956521, Priscilla Fitzpatrick TREC #772682, Real Broker, LLC. LERA MLS
- $399,0004 bd3 ba2.3k sqft3444 Copper Willow, Bulverde, TX 78163For SaleMLS ID #1956567, Channon Lamb TREC #845838, BHHS Don Johnson Realtors - SA. LERA MLS
- $449,9504 bd3 ba2.9k sqft32111 CAMELLIA BND, Bulverde, TX 78163For SaleMLS ID #2001460, Tasha Koltermann TREC #578974, Kolt Properties, LLC. LERA MLS
- $385,0003 bd2 ba1.9k sqft5904 American Elm, Bulverde, TX 78163For SaleMLS ID #1994711, Olga Gallego TREC #357840, A & N Realty. LERA MLS
- $375,0004 bd3 ba1.9k sqft31677 FAR AWAY LN, Bulverde, TX 78163For SaleMLS ID #1990993, Aden Stiles TREC #699239, Keller Williams Heritage. LERA MLS
- $349,0003 bd2 ba1.9k sqft31650 Acacia Vista, Bulverde, TX 78163For SaleMLS ID #2003158, Susan Brand TREC #635039, Coldwell Banker D'Ann Harper. LERA MLS
- $367,0003 bd3 ba2.3k sqft3660 Victory Copper, Bulverde, TX 78163For SaleMLS ID #1966750, Samantha Vandenheuvel TREC #789547, Exquisite Properties, LLC. LERA MLS
- $435,0004 bd3 ba2.6k sqft29977 Sebastian, Bulverde, TX 78163For SaleMLS ID #1965445, Loretta Baeza TREC #465084, Annette Slater, Broker. LERA MLS
- $409,4903 bd2 ba1.9k sqft30632 Holstein, Bulverde, TX 78163For SaleMLS ID #1996603, Lori Swinger TREC #446644, Acquire Real Estate. LERA MLS
- $305,0003 bd2 ba1.4k sqft31818 Cherry Island, Bulverde, TX 78163For SaleMLS ID #2002813, Lisa Bates TREC #460921, Real Broker, LLC. LERA MLS
