Nearly New Massey floor plan located in the desirable Hutton Pointe phase of Bluewater Rise! This beautiful 4-bedroom, 4-bath home offers over 3,000 square feet of thoughtfully designed living space, including a spacious bonus room with its own full bath and closet--perfect for a 5th bedroom, guest suite, home office, or media room.
The inviting Great Room features a double tray ceiling and gas fireplace, creating a warm and impressive gathering space. The spacious primary suite offers a private retreat with a luxurious bath featuring a large soaking tub, separate shower, and generous walk-in closet.
The eat-in kitchen boasts granite countertops and ample space for everyday dining, while the formal dining room provides an elegant setting for entertaining. With its flexible floor plan, beautiful finishes, and convenient location between MCAS Cherry Point and historic downtown New Bern, this home offers comfort, style, and convenience in one exceptional package. The seller will sell the home mostly furnished for an additional amount- see agent for more details on the furnishings.
For sale
$470,000
2019 Tarpon Trail, New Bern, NC 28562
4beds
3,196sqft
Single Family Residence
Built in 2024
0.5 Acres Lot
$467,300 Zestimate®
$147/sqft
$21/mo HOA
What's special
Gas fireplaceSeparate showerEat-in kitchenBeautiful finishesGranite countertopsSpacious primary suiteGenerous walk-in closet
- 3 days |
- 521 |
- 14 |
Likely to sell faster than
Zillow last checked:
Listing updated:
Listed by:
BECKY BENGEL 252-639-1936,
CENTURY 21 ZAYTOUN RAINES,
MEREDITH MORSE 252-571-3781,
CENTURY 21 ZAYTOUN RAINES
Source: Hive MLS,MLS#: 100595648 Originating MLS: Neuse River Region Association of Realtors
Originating MLS: Neuse River Region Association of RealtorsFacts & features
Interior
Bedrooms & bathrooms
- Bedrooms: 4
- Bathrooms: 4
- Full bathrooms: 4
Rooms
- Room types: Living Room, Dining Room, Breakfast Nook, Master Bedroom, Bedroom 2, Bedroom 3, Bedroom 4, Fnshd Room over Garage, Laundry, Other
Primary bedroom
- Level: First
- Dimensions: 14 x 18
Bedroom 2
- Level: First
- Dimensions: 13 x 12
Bedroom 3
- Level: First
- Dimensions: 11 x 16
Bedroom 4
- Level: First
- Dimensions: 11 x 12
Breakfast nook
- Level: First
- Dimensions: 10 x 11
Dining room
- Level: First
- Dimensions: 13 x 14
Other
- Level: Second
- Dimensions: 22 x 12
Kitchen
- Level: First
- Dimensions: 11 x 18
Laundry
- Level: First
- Dimensions: 8 x 8
Living room
- Level: First
- Dimensions: 18 x 19
Other
- Description: Foyer
- Level: First
Heating
- Heat Pump, Fireplace(s), Electric, Natural Gas
Cooling
- Heat Pump
Appliances
- Included: Electric Oven, Built-In Microwave, Disposal, Dishwasher
- Laundry: Laundry Room
Features
- Master Downstairs, Walk-in Closet(s), Tray Ceiling(s), High Ceilings, Entrance Foyer, Solid Surface, Kitchen Island, Ceiling Fan(s), Gas Log, Walk-In Closet(s)
- Flooring: Carpet, Laminate, Tile
- Basement: None
- Attic: Access Only
- Has fireplace: Yes
- Fireplace features: Gas Log
Interior area
- Total structure area: 3,196
- Total interior livable area: 3,196 sqft
Property
Parking
- Total spaces: 2
- Parking features: On Site, Paved
- Attached garage spaces: 2
Features
- Levels: One and One Half
- Patio & porch: Covered, Porch
- Exterior features: None
- Pool features: None
- Fencing: None
- Has view: Yes
- View description: None
- Waterfront features: None
- Frontage type: See Remarks
Lot
- Size: 0.5 Acres
- Features: Interior Lot
Details
- Additional structures: Workshop, Outbuilding
- Parcel number: 71062 457
- Zoning: residential
- Special conditions: Standard
Construction
Type & style
- Home type: SingleFamily
- Property subtype: Single Family Residence
Materials
- Stone, Vinyl Siding, Wood Frame
- Foundation: Slab
- Roof: Architectural Shingle
Condition
- New construction: No
- Year built: 2024
Utilities & green energy
- Sewer: Public Sewer
- Water: Public
- Utilities for property: Natural Gas Connected, Sewer Available, Water Available
Green energy
- Green verification: None
Community & HOA
Community
- Security: Smoke Detector(s)
- Subdivision: Bluewater Rise
HOA
- Has HOA: Yes
- Amenities included: Maintenance Common Areas, Maintenance Roads, Management
- HOA fee: $248 annually
- HOA name: Bluewater Rise HOA
- HOA phone: 910-679-3012
Location
- Region: New Bern
Financial & listing details
- Price per square foot: $147/sqft
- Tax assessed value: $449,760
- Annual tax amount: $3,961
- Date on market: 8/12/2026
- Cumulative days on market: 3 days
- Listing agreement: Exclusive Right To Sell
- Listing terms: Cash,Conventional,FHA,VA Loan
- Road surface type: Paved
Estimated market value
$467,300
$444,000 - $491,000
$3,333/mo
Price history
| Date | Event | Price |
|---|---|---|
| 8/12/2026 | Listed for sale | $470,000+0.5%$147/sqft |
Source:  Hive MLS #100595648 Report a problem Hive MLS #100595648 Report a problem | ||
| 7/16/2024 | Sold | $467,600+0.6%$146/sqft |
Source: Hive MLS #100422149 Report a problem | ||
| 3/7/2024 | Pending sale | $465,000$145/sqft |
Source: Hive MLS #100422149 Report a problem | ||
| 1/15/2024 | Listed for sale | $465,000$145/sqft |
Source: Hive MLS #100422149 Report a problem | ||
Public tax history
| Year | Property taxes | Tax assessment |
|---|---|---|
| 2025 | $3,579 +1949.2% | $441,480 +5.1% |
| 2024 | $175 +1.2% | $420,070 +998.2% |
| 2023 | $173 | $38,250 |
| 2022 | -- | -- |
Find assessor info on the county website
Monthly payment
Est. payment
Payment breakdown
Explore the cost of this home by adjusting the details. Changes won't be saved.Climate risks
Neighborhood: 28562
Nearby schools
GreatSchools rating
- 7/10Creekside ElementaryGrades: K-5Distance: 1.4 mi
- 9/10Grover C Fields MiddleGrades: 6-8Distance: 7.2 mi
- 3/10New Bern HighGrades: 9-12Distance: 7.7 mi
Schools provided by the listing agent
- Elementary: Creekside Elementary School
- Middle: Grover C.Fields
- High: New Bern
Source: Hive MLS. This data may not be complete. We recommend contacting the local school district to confirm school assignments for this home.
- $421,7753 bd3 ba2.2k sqft2017 Tarpon Trl, New Bern, NC 28562Sold
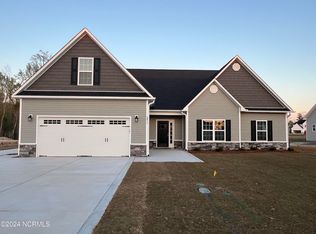
- $427,0004 bd4 ba2.9k sqft2020 Tarpon Trl, New Bern, NC 28562Sold
- $501,3754 bd3 ba3.3k sqft1011 Red Drum Way, New Bern, NC 28562Sold

- $459,0005 bd5 ba3.3k sqft2023 Tarpon Trl, New Bern, NC 28562Sold
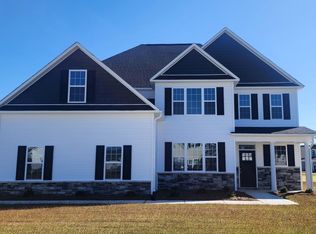
- $460,0004 bd4 ba3.5k sqft2016 Tarpon Trl, New Bern, NC 28562Sold
- $510,0005 bd4 ba3.8k sqft2022 Tarpon Trl, New Bern, NC 28562For Sale
- $439,0004 bd4 ba3.1k sqft2025 Tarpon Trl, New Bern, NC 28562Sold
- $538,3305 bd4 ba3.8k sqft2014 Tarpon Trl, New Bern, NC 28562Sold
A local agent can set up tours, give advice and negotiate with sellers.
A local lender can help you make sure your offer is ready when you are.
Similar homes
- $458,0004 bd3 ba3.3k sqft1004 Sea Bass Circle, New Bern, NC 28562New Construction
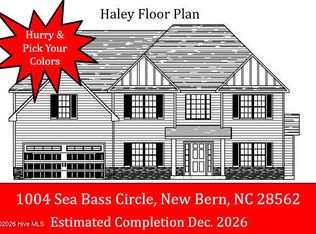
 MLS ID #100593626, JEREMY SMITH, Keller Williams Realty. Hive MLS
 - $465,0003 bd3 ba3.1k sqft3009 Sharpnose Street, New Bern, NC 28562For Sale
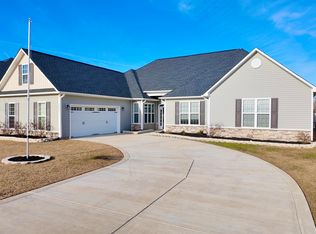 MLS ID #100550483, Son & Sea Realty Team, Keller Williams Crystal Coast. Hive MLS
 - $449,0004 bd4 ba3.1k sqft3005 Yellowfin Drive, New Bern, NC 28562New Construction
 MLS ID #100565194, JEREMY SMITH, Keller Williams Realty. Hive MLS
 - $438,5005 bd4 ba2.9k sqft2009 Tarpon Trail, New Bern, NC 28562New Construction
 MLS ID #100565646, JEREMY SMITH, Keller Williams Realty. Hive MLS
 - $510,0005 bd4 ba3.8k sqft2022 Tarpon Trail, New Bern, NC 28562For SaleMLS ID #100578592, Marci Bocanegra, Coldwell Banker Sea Coast Advantage - Jacksonville. Hive MLS
- $485,5004 bd3 ba2.5k sqft3508 Old Airport Road, New Bern, NC 28562For SaleMLS ID #100556436, Sylvia Minor, Jai & Company Realty. Hive MLS
- $504,0005 bd4 ba3.8k sqft2002 Tarpon Trail, New Bern, NC 28562New ConstructionMLS ID #100568292, JEREMY SMITH, Keller Williams Realty. Hive MLS
- $315,0004 bd2 ba1.6k sqft2820 Walter Drive, New Bern, NC 28562For SaleMLS ID #100596146, Katherine Morley, Keller Williams Realty. Hive MLS
- $470,0003 bd3 ba2.8k sqft106 Brugg Court, New Bern, NC 28562SoldMLS ID #100456577, LEANNA TYSON, TYSON AND HOOKS. Hive MLS
- $470,0003 bd3 ba2.6k sqft202 Emmen Road, New Bern, NC 28562For SaleMLS ID #100569811, CASSANDRA DIGBY, Keller Williams Realty. Hive MLS
- $410,0004 bd3 ba2.6k sqft1020 Croaker Court, New Bern, NC 28562New ConstructionMLS ID #100573769, JEREMY SMITH, Keller Williams Realty. Hive MLS
- $459,9004 bd3 ba2.7k sqft301 Palisades Way, New Bern, NC 28560For SaleMLS ID #100585730, Renee L Clark, Coldwell Banker Sea Coast Advantage. Hive MLS
- $545,0003 bd4 ba2.5k sqft2403 Starling Lane, New Bern, NC 28562New ConstructionMLS ID #100596439, CYNTHIA NICE, COLDWELL BANKER SEA COAST ADVANTAGE. Hive MLS
- $515,0003 bd3 ba2.4k sqft2150 Old Airport Road, New Bern, NC 28562For SaleMLS ID #100588540, The Donna and Team New Bern, Keller Williams Realty. Hive MLS
- $382,9904 bd3 ba2.5k sqft7001 Bayberry Park Drive, New Bern, NC 28562New ConstructionMLS ID #100595208, D.R. Horton New Bern, D.R. Horton, Inc.. Hive MLS
- $398,5004 bd3 ba2k sqft3002 Sharpnose Street, New Bern, NC 28562For SaleMLS ID #100550955, Norma Charboneau Wagaman, RE/MAX Ocean Properties. Hive MLS
- $380,0004 bd3 ba2.3k sqft1011 Sailfish Street, New Bern, NC 28562For SaleMLS ID #100568547, Crystal Rogers, UNITED REAL ESTATE COASTAL RIVERS. Hive MLS
- $385,0003 bd3 ba2.2k sqft1031 Mackerel Manor, New Bern, NC 28562For SaleMLS ID #100586228, Billie Jo Stewart, COLDWELL BANKER SEA COAST ADVANTAGE. Hive MLS
- $480,0003 bd3 ba2.4k sqft112 Barkside Lane, New Bern, NC 28562For SaleMLS ID #100576994, The Donna and Team New Bern, Keller Williams Realty. Hive MLS
- $455,0003 bd3 ba2.5k sqft2514 Hickory Street, New Bern, NC 28562For SaleMLS ID #100569113, Alyssa Ellis, Keller Williams Realty. Hive MLS
