Skip main navigation
Sold for $329,000
  • $329,000

    1063 BRIMSTONE CIRCLE, WINTER HAVEN, FL 33884

    4beds
    2,476sqft
    Single Family Residence
    Built in 2024
    6,120 Square Feet Lot
    $333,300 Zestimate®
    $133/sqft
    $2,395 Estimated rent

    Home value

    $333,300

    $317,000 - $350,000

    $2,395/mo

    Zestimate® history
    Loading
    Loading...

    Owner options

    List your home for rent

    $2,395/mo

    Rent Zestimate®

    Find your next renter with Zillow Rental Manager. Plus, with online applications, you can quickly screen prospective tenants – for free.

    Learn more

    $2,395/mo

    Rent Zestimate®

    Refinance and save

    $2,318/mo

    Est. payment

    Refinancing to a lower rate could help reduce your monthly payments and save thousands over the life of the loan.

    See today's rates

    $2,318/mo

    Est. payment

    Explore your selling options

    Work with a Zillow partner agent

    Leverage their expertise and Zillow's premium Showcase listings to get your home seen by more buyers.

    Get started

    List with your own agent

    Get your home in front of millions of buyers by listing it on Zillow.

    Learn how to do it

    Sell it yourself

    Take full control of how buyers see your home on Zillow by listing For Sale by Owner (FSBO).

    List your home

    What's special

    Large island for gatheringVersatile spacious loft spaceWell-appointed en-suite bathroomCommunity swimming poolInviting open-concept floor planSmart home systemGenerously sized primary suite
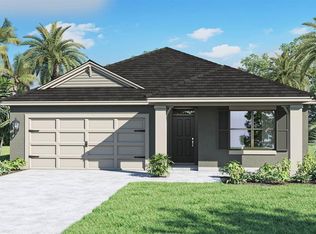
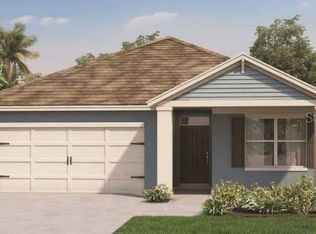
    HUGE PRICE REDUCTION! WHY BUY NEW? THIS ONE IS IN AN ESTABLISHED, BUILT OUT ENCLAVE AND LIKE NEW FOR $136 A SQ FT. Welcome to this stunning 2024-built Ensley model located in the highly sought-after Harmony at Lake Eloise community in Winter Haven, Florida. Offering, 2,476 square feet of beautifully designed living space and over 2,900 total square feet under roof and all exterior block construction. This two-story smart home perfectly blends modern style, comfort, and functionality. Step inside to an inviting open-concept floor plan featuring a spacious living area that flows seamlessly into the kitchen and dining area—ideal for entertaining and everyday living. The kitchen is a true centerpiece, showcasing sleek quartz countertops, stainless steel appliances, ample cabinetry, and a large island for gathering. The first floor also includes a convenient bedroom and full bathroom, perfect for guests or a private home office. Upstairs, you’ll find a versatile spacious loft space that can serve as a second living area, media room, or guest retreat. The second floor also features three additional bedrooms, including a generously sized primary suite complete with a walk-in closet and a well-appointed en-suite bathroom. A dedicated laundry room adds convenience to the upper level. This home is equipped with a smart home system, allowing you to control key features with ease and efficiency. The two-car garage provides plenty of storage and parking space. Located in the desirable Harmony at Lake Eloise community, residents enjoy a low HOA of just $30 per month along with excellent amenities including a community swimming pool and sidewalks. Even more exciting, and only a stones throw away the neighborhood is expanding to include a future lakefront clubhouse on Lake Eloise, one of 25 canal connected lakes connected to the world renowned "Winter Haven Chain of Lakes" offering endless fishing, skiing and recreational opportunities. Also future plans include playground, and boat slips on Lake Eloise for homeowners—offering a true Florida lifestyle experience. Don’t miss your opportunity to own this move-in-ready, nearly new home in one of Winter Haven’s premier neighborhoods.

    Zillow last checked:

    Listing updated:

    Listed by:

    Brad Martin 863-307-5074,

    BETTER HOMES AND GARDENS REAL ESTATE LIFESTYLES REALTY 904-853-6386

    Bought with:

    Non-Member Agent

    STELLAR NON-MEMBER OFFICE

    Source: Stellar MLS,MLS#: P4938156MLS LogoOriginating MLS: Osceola

    Facts & features

    Interior

    Bedrooms & bathrooms
    • Bedrooms: 4
    • Bathrooms: 3
    • Full bathrooms: 3
    Primary bedroom
    • Features: Walk-In Closet(s)
    • Level: Second
    • Area: 285 Square Feet
    • Dimensions: 19x15
    Bedroom 1
    • Features: Storage Closet
    • Level: First
    • Area: 120 Square Feet
    • Dimensions: 12x10
    Bedroom 2
    • Features: Built-in Closet
    • Level: Second
    • Area: 168 Square Feet
    • Dimensions: 14x12
    Bedroom 3
    • Features: Built-in Closet
    • Level: Second
    • Area: 168 Square Feet
    • Dimensions: 14x12
    Primary bathroom
    • Level: Second
    • Area: 108 Square Feet
    • Dimensions: 9x12
    Bathroom 1
    • Features: Linen Closet
    • Level: First
    • Area: 54 Square Feet
    • Dimensions: 6x9
    Bathroom 3
    • Features: Linen Closet
    • Level: Second
    • Area: 54 Square Feet
    • Dimensions: 6x9
    Dining room
    • Level: First
    • Area: 72 Square Feet
    • Dimensions: 8x9
    Great room
    • Level: Second
    • Area: 225 Square Feet
    • Dimensions: 15x15
    Kitchen
    • Features: Walk-In Closet(s)
    • Level: First
    • Area: 168 Square Feet
    • Dimensions: 14x12
    Laundry
    • Level: Second
    • Area: 35 Square Feet
    • Dimensions: 7x5
    Living room
    • Level: First
    • Area: 266 Square Feet
    • Dimensions: 19x14
    Heating
    • Electric
    Cooling
    • Central Air
    Appliances
    • Included: Dishwasher, Disposal, Electric Water Heater, Microwave, Range, Refrigerator
    • Laundry: Inside
    Features
    • Ceiling Fan(s), High Ceilings, Kitchen/Family Room Combo, PrimaryBedroom Upstairs, Stone Counters
    • Flooring: Carpet, Ceramic Tile
    • Doors: Sliding Doors
    • Windows: Window Treatments
    • Has fireplace: No
    Interior area
    • Total structure area: 2,901
    • Total interior livable area: 2,476 sqft

    Property

    Parking
    • Total spaces: 2
    • Parking features: Garage - Attached
    • Attached garage spaces: 2
    Features
    • Levels: Two
    • Stories: 2
    • Exterior features: Irrigation System, Private Mailbox, Private Yard
    • Fencing: Fenced,Vinyl
    Lot
    • Size: 6,120 Square Feet
    Details
    • Parcel number: 262909687048000540
    • Special conditions: None

    Construction

    Type & style
    • Home type: SingleFamily
    • Architectural style: Key West
    • Property subtype: Single Family Residence
    Materials
    • Stucco
    • Foundation: Slab
    • Roof: Shingle
    Condition
    • New construction: No
    • Year built: 2024

    Utilities & green energy

    • Sewer: Public Sewer
    • Water: Public
    • Utilities for property: Cable Connected, Electricity Connected, Public, Sewer Connected

    Community & HOA

    Community
    • Features: Deed Restrictions
    • Security: Closed Circuit Camera(s), Security System
    • Pet fee: $0 monthly
    • Subdivision: HARMONY/LK ELOISE PH 1
    HOA
    • Has HOA: Yes
    • Amenities included: Playground, Pool
    • Services included: Recreational Facilities
    • HOA fee: $30 monthly
    • HOA name: :Leland Management -Denise Plavetzky
    • HOA phone: 407-447-9955
    Location
    • Region: Winter Haven

    Financial & listing details

    • Price per square foot: $133/sqft
    • Tax assessed value: $275,349
    • Annual tax amount: $6,401
    • Date on market: 3/18/2026
    • Cumulative days on market: 183 days
    • Listing terms: Cash,Conventional,FHA,VA Loan
    • Ownership: Fee Simple
    • Total actual rent: 0
    • Electric utility on property: Yes
    • Road surface type: Asphalt, Paved

    Price history

    DateEventPrice
    10/14/2026Sold$329,000-2.1%$133/sqft
    Source: Stellar MLS #P4938156 Report a problem
    8/9/2026Price change$336,000-0.9%$136/sqft
    Source: Stellar MLS #P4938156 Report a problem
    7/9/2026Price change$339,000-2.9%$137/sqft
    Source: Stellar MLS #P4938156 Report a problem
    6/15/2026Price change$349,000-2.8%$141/sqft
    Source: Stellar MLS #P4938156 Report a problem
    4/1/2026Price change$359,000-2.7%$145/sqft
    Source: Stellar MLS #P4938156 Report a problem
    3/18/2026Listed for sale$369,000+5.4%$149/sqft
    Source: Stellar MLS #P4938156 Report a problem
    7/8/2024Sold$350,000-1.5%$141/sqft
    Source: Public Record Report a problem
    6/1/2024Listed for sale$355,500+6.1%$144/sqft
    Source: DR Horton Report a problem
    3/12/2024Listing removed$334,994$135/sqft
    Source: DR Horton Report a problem
    3/7/2024Price change$334,994-4.3%$135/sqft
    Source: DR Horton Report a problem
    3/5/2024Price change$349,999-2.8%$141/sqft
    Source: DR Horton Report a problem
    1/13/2024Listed for sale$359,990$145/sqft
    Source: DR Horton Report a problem

    Public tax history

    YearProperty taxesTax assessment
    2025$4,409 +328.4%$275,349 +409.9%
    2024$1,029 +206.9%$54,000 +210.1%
    2023$335 $17,415
    Find assessor info on the county website

    Neighborhood: 33884

    Nearby schools

    GreatSchools rating
    Schools provided by the listing agent
    • Elementary: John Snively Elem
    • Middle: Denison Middle
    • High: Lake Region High

    Source: Stellar MLS. This data may not be complete. We recommend contacting the local school district to confirm school assignments for this home.

    Get a cash offer in 3 minutes
    Find out how much your home could sell for in as little as 3 minutes with a no-obligation cash offer.
    Estimated market value
    $333,300
    Get a cash offer in 3 minutes
    Find out how much your home could sell for in as little as 3 minutes with a no-obligation cash offer.
    Estimated market value
    $333,300