Welcome to this modern and affordable 4-bedroom, 2-bathroom home designed with comfort and functionality in mind. Featuring custom-built shutters that add charm and curb appeal, this home offers a spacious layout perfect for families or first-time buyers. A move in ready opportunity with style and value - don't miss it!
For sale
Price cut: $3K (10/13)
$240,000
2006 Black Hills St, San Juan, TX 78589
4beds
1,454sqft
Single Family Residence, Residential
Built in 2024
6,886 Square Feet Lot
$238,600 Zestimate®
$165/sqft
$25/mo HOA
What's special
Charm and curb appealCustom-built shuttersSpacious layout
- 3 days
- 40
- 2
Likely to sell faster than
Zillow last checked:
Listing updated:
Listed by:
Yesenia Rios 956-683-5516,
Luxoria Realty Llc
Source: Greater McAllen AOR,MLS#: 518262
Facts & features
Interior
Bedrooms & bathrooms
- Bedrooms: 4
- Bathrooms: 3
- Full bathrooms: 3
Dining room
- Description: Living Area(s): 1
Living room
- Description: Living Area(s): 1
Heating
- Has Heating (Unspecified Type)
Cooling
- Central Air
Appliances
- Included: Electric Water Heater, Microwave
- Laundry: Laundry Room
Features
- Granite Counters, Ceiling Fan(s)
- Flooring: Tile
- Windows: Plantation Shutters
Interior area
- Total structure area: 1,454
- Total interior livable area: 1,454 sqft
Property
Parking
- Total spaces: 1
- Parking features: No Garage
- Carport spaces: 1
Features
- Patio & porch: Patio, Patio Slab
- Fencing: Partial,Wood
Lot
- Size: 6,886 Square Feet
- Features: Sidewalks
Details
- Parcel number: B322500000001100
Construction
Type & style
- Home type: SingleFamily
- Property subtype: Single Family Residence, Residential
Materials
- Stone, Stucco
- Foundation: Slab
- Roof: Shingle
Condition
- New construction: No
- Year built: 2024
Utilities & green energy
- Water: Public
Green energy
- Energy efficient items: None
Community & HOA
Community
- Features: Sidewalks
- Subdivision: Black Hills Estates
HOA
- Has HOA: Yes
- HOA fee: $300 annually
- HOA name: Black Hills HOA
Location
- Region: San Juan
Financial & listing details
- Price per square foot: $165/sqft
- Tax assessed value: $232,636
- Annual tax amount: $5,950
- Date on market: 10/19/2026
- Road surface type: Paved
Estimated market value
$238,600
$227,000 - $251,000
$2,075/mo
Price history
| Date | Event | Price |
|---|---|---|
| 10/13/2026 | Price change | $240,000-1.2%$165/sqft |
Source: Greater McAllen AOR #498700 Report a problem | ||
| 6/19/2026 | Price change | $243,000-1.6%$167/sqft |
Source: Greater McAllen AOR #498700 Report a problem | ||
| 5/27/2026 | Price change | $247,000-1.2%$170/sqft |
Source: Greater McAllen AOR #498700 Report a problem | ||
| 1/28/2026 | Listed for sale | $250,000+12.7%$172/sqft |
Source: Greater McAllen AOR #493138 Report a problem | ||
| 10/11/2024 | Sold | -- |
Source:  LERA MLS #1793211 Report a problem | ||
| 9/1/2024 | Pending sale | $221,900$153/sqft |
Source: Greater McAllen AOR #424068 Report a problem | ||
| 7/21/2024 | Listed for sale | $221,900$153/sqft |
Source: Greater McAllen AOR #424068 Report a problem | ||
| 7/17/2024 | Pending sale | $221,900$153/sqft |
Source: Greater McAllen AOR #424068 Report a problem | ||
| 6/11/2024 | Price change | $221,900-2.2%$153/sqft |
Source: Greater McAllen AOR #424068 Report a problem | ||
| 4/5/2024 | Price change | $226,900-1.3%$156/sqft |
Source: Greater McAllen AOR #424068 Report a problem | ||
| 1/14/2024 | Listed for sale | $229,900$158/sqft |
Source: Greater McAllen AOR #424068 Report a problem | ||
| 1/12/2024 | Sold | -- |
Source: Greater McAllen AOR #423959 Report a problem | ||
Public tax history
| Year | Property taxes | Tax assessment |
|---|---|---|
| 2025 | $6,016 +358.8% | $232,636 +359.7% |
| 2024 | $1,311 | $50,605 |
Find assessor info on the county website
Monthly payment
Est. payment
Payment breakdown
Explore the cost of this home by adjusting the details. Changes won't be saved.Climate risks
Neighborhood: 78589
Nearby schools
Schools provided by the listing agent
- Elementary: Garza-Pena
- Middle: Austin
- High: PSJA H.S.
- District: PSJA ISD
Source: Greater McAllen AOR. This data may not be complete. We recommend contacting the local school district to confirm school assignments for this home.

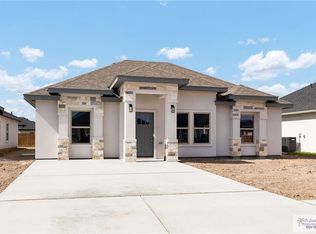

Similar homes
- $247,0004 bd3 ba1.5k sqft404 Dakota Dr, San Juan, TX 78589For Sale
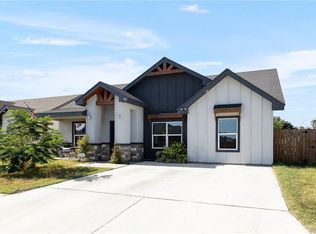 MLS ID #513893, Nydia Rodriguez, Re/Max Platinum. Greater McAllen AOR
- $259,9004 bd2 ba1.5k sqft2001 Lime St, San Juan, TX 78589For Sale
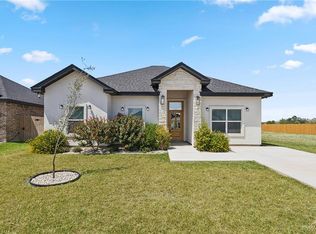 MLS ID #500219, Karina Espinoza, Fox Real Estate Pros. Greater McAllen AOR
- $259,0003 bd3 ba1.4k sqft1820 N Yellow Wood St, San Juan, TX 78589For Sale
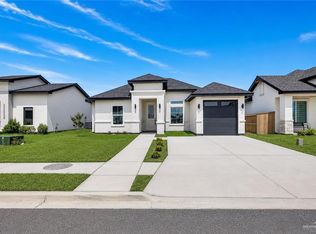 MLS ID #515539, Jenny I. Avellaneda, Effective Real Estate. Greater McAllen AOR
- $215,0003 bd2 ba1.2k sqft1204 E Boxwood Ave, San Juan, TX 78589For Sale
 MLS ID #511952, Edgar Cepeda, Dominion Real Estate. Greater McAllen AOR
