Welcome to this 4 bedroom, 3.5 bathroom ranch home nestled on a private 1.94-acre cul-de-sac lot, offering a desirable split-bedroom floorplan and an incredible backyard. A charming covered front porch welcomes you inside, where the foyer opens to a formal dining room accented with elegant coffered ceilings. The heart of the home features an open-concept living room with a cozy fireplace, built-in bookcases, and flows into the beautifully appointed kitchen. Complete with a large island with bar seating, herringbone tile backsplash, pantry, and sunny eat-in dining area overlooking the backyard, the kitchen is both stylish and functional. The spacious primary suite features tray ceilings, electronic blinds, private access to the screened porch, and a luxurious en suite bathroom featuring a large dual-sink vanity, soaking tub, oversized tile shower, and two custom walk-in closets with built-in shelving. Two additional guest bedrooms are located on the opposite side of the home and share a full bathroom, while an adorable playhouse tucked beneath the staircase adds a fun and unique touch. Upstairs, you'll find a private fourth bedroom with its own full bathroom, perfect for guests, a teen suite, or a home office. Step outside to experience the backyard you've been dreaming of. Relax year-round on the covered screened porch with its own fireplace, entertain on the patio featuring a built-in outdoor kitchen, or enjoy the expansive fenced yard complete with a garden area, playground, and firepit gathering space. Southeast Mortgage is our preferred lender. If buyer chooses to work with them, Southeast Mortgage will provide 1% credit up to $5,000. Reach out to the listing agent for more information.
Active
$850,000
230 Windchime Way, Tyrone, GA 30290
4beds
3,293sqft
Single Family Residence
Built in 2021
1.94 Acres Lot
$829,600 Zestimate®
$258/sqft
$47/mo HOA
What's special
Cozy fireplaceSpacious primary suiteGarden areaExpansive fenced yardBeautifully appointed kitchenDesirable split-bedroom floorplanCharming covered front porch
- 4 days |
- 535 |
- 29 |
Zillow last checked:
Listing updated:
Listed by:
Michelle Humes Group 678-971-3559,
eXp Realty
Source: GAMLS,MLS#: 10823298
Facts & features
Interior
Bedrooms & bathrooms
- Bedrooms: 4
- Bathrooms: 4
- Full bathrooms: 3
- 1/2 bathrooms: 1
- Main level bathrooms: 2
- Main level bedrooms: 3
Rooms
- Room types: Bonus Room, Foyer, Laundry, Other
Dining room
- Features: Separate Room
Kitchen
- Features: Breakfast Area, Breakfast Bar, Kitchen Island, Walk-in Pantry
Heating
- Central, Electric
Cooling
- Ceiling Fan(s), Central Air, Electric
Appliances
- Included: Cooktop, Dishwasher, Double Oven, Dryer, Microwave, Refrigerator, Washer
- Laundry: In Hall
Features
- Bookcases, Double Vanity, High Ceilings, Master On Main Level, Separate Shower, Soaking Tub, Split Bedroom Plan, Tray Ceiling(s), Walk-In Closet(s)
- Flooring: Carpet, Vinyl
- Basement: None
- Number of fireplaces: 2
- Fireplace features: Living Room, Outside
Interior area
- Total structure area: 3,293
- Total interior livable area: 3,293 sqft
- Finished area above ground: 3,293
- Finished area below ground: 0
Property
Parking
- Total spaces: 2
- Parking features: Attached, Garage, Kitchen Level, Side/Rear Entrance
- Has attached garage: Yes
Features
- Levels: One and One Half
- Stories: 1
- Patio & porch: Patio, Porch, Screened
- Exterior features: Garden
- Fencing: Back Yard,Fenced
Lot
- Size: 1.94 Acres
- Features: Cul-De-Sac, Level, Private
- Residential vegetation: Partially Wooded
Details
- Additional structures: Outdoor Kitchen
- Parcel number: 074321003
Construction
Type & style
- Home type: SingleFamily
- Architectural style: Craftsman
- Property subtype: Single Family Residence
Materials
- Concrete
- Foundation: Slab
- Roof: Composition
Condition
- Resale
- New construction: No
- Year built: 2021
Utilities & green energy
- Sewer: Septic Tank
- Water: Public
- Utilities for property: Cable Available, High Speed Internet, Propane
Community & HOA
Community
- Features: None
- Security: Smoke Detector(s)
- Subdivision: Reserve at Lake Windsong
HOA
- Has HOA: Yes
- Services included: Maintenance Grounds, Management Fee
- HOA fee: $562 annually
Location
- Region: Tyrone
Financial & listing details
- Price per square foot: $258/sqft
- Tax assessed value: $786,311
- Annual tax amount: $9,524
- Date on market: 8/11/2026
- Listing agreement: Exclusive Right To Sell
- Listing terms: Cash,Conventional,FHA,VA Loan
Estimated market value
$829,600
$788,000 - $871,000
$3,891/mo
Price history
| Date | Event | Price |
|---|---|---|
| 8/11/2026 | Listed for sale | $850,000+6.3%$258/sqft |
Source:  GAMLS #10823298 Report a problem GAMLS #10823298 Report a problem | ||
| 3/5/2024 | Sold | $800,000+0.1%$243/sqft |
Source: GAMLS #20165559 Report a problem | ||
| 1/15/2024 | Pending sale | $799,000$243/sqft |
Source: GAMLS #20165559 Report a problem | ||
| 1/12/2024 | Listed for sale | $799,000+17.7%$243/sqft |
Source: GAMLS #20165559 Report a problem | ||
| 3/2/2022 | Sold | $678,817+1.3%$206/sqft |
Source: Public Record Report a problem | ||
| 11/16/2021 | Pending sale | $669,914$203/sqft |
Source: GAMLS #10000512 Report a problem | ||
| 11/10/2021 | Listed for sale | $669,914$203/sqft |
Source: GAMLS #10000512 Report a problem | ||
Public tax history
| Year | Property taxes | Tax assessment |
|---|---|---|
| 2025 | $8,990 +68% | $314,524 +7% |
| 2024 | $5,352 -28.6% | $293,948 +8.3% |
| 2023 | $7,498 +33.6% | $271,520 +48.6% |
| 2022 | $5,611 +501.6% | $182,760 +509.2% |
| 2021 | $933 | $30,000 |
Find assessor info on the county website
Monthly payment
Est. payment
Payment breakdown
Explore the cost of this home by adjusting the details. Changes won't be saved.Climate risks
Neighborhood: 30290
Nearby schools
GreatSchools rating
- 10/10Crabapple Lane Elementary SchoolGrades: PK-5Distance: 2.1 mi
- 8/10Flat Rock Middle SchoolGrades: 6-8Distance: 4.2 mi
- 6/10Sandy Creek High SchoolGrades: 9-12Distance: 4 mi
Schools provided by the listing agent
- Elementary: Crabapple
- Middle: Flat Rock
- High: Sandy Creek
Source: GAMLS. This data may not be complete. We recommend contacting the local school district to confirm school assignments for this home.
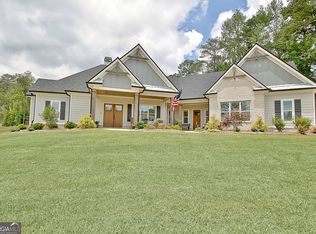
- $800,0004 bd4 ba3.3k sqft105 Windchime Way, Tyrone, GA 30290Sold
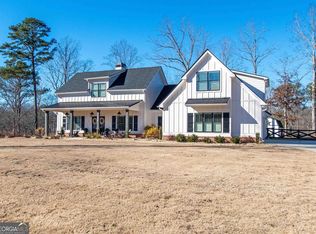
- $799,0005 bd4 ba3.3k sqft195 Windchime Way, Tyrone, GA 30290Sold
- $765,0004 bd4 ba3k sqft175 Windchime Way, Tyrone, GA 30290Pending

- $470,9004 bd3 ba2.5k sqft319 Line Creek Cir, Sharpsburg, GA 30277Off Market
- $416,4003 bd3 ba2.5k sqft311 Line Creek Cir, Sharpsburg, GA 30277Off Market
- $357,2003 bd2 ba1.8k sqft329 Line Creek Cir, Sharpsburg, GA 30277Off Market
- $390,6003 bd3 ba1.6k sqft275 Line Creek Cir, Sharpsburg, GA 30277Off Market
- $341,8003 bd3 ba1.7k sqft339 Line Creek Cir, Sharpsburg, GA 30277Off Market
A local agent can set up tours, give advice and negotiate with sellers.
Similar homes
- $824,9905 bd4 ba3.4k sqft100 W Wind Ct, Tyrone, GA 30290Active

 MLS ID #10764249, Michelle Humes Group, eXp Realty. GAMLS
 - $699,9005 bd4 ba3.2k sqft10 Highland Park Dr, Sharpsburg, GA 30277Active
 MLS ID #10819943, Peggy Jackson, eXp Realty. GAMLS
 - $525,0004 bd3 ba3.4k sqft115 Strandhill Rd, Tyrone, GA 30290Active
 MLS ID #10784435, Rose Y Davis, BHHS Georgia Properties. GAMLS
 - $799,9003 bd3 ba3.4k sqft101 Eadestowne Way, Peachtree City, GA 30269Active
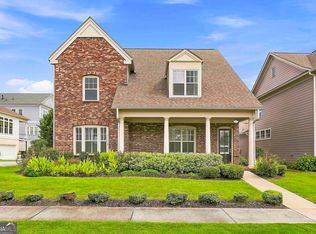 MLS ID #10822472, Michelle Humes Group, eXp Realty. GAMLS
 - $879,5004 bd5 ba3.5k sqft126 Raintree Ct, Newnan, GA 30265ActiveMLS ID #10802765, Nicole Hudson, Bush Real Estate. GAMLS
- $664,0004 bd3 ba2.6k sqft430 Plantain Ter, Peachtree City, GA 30269ActiveMLS ID #10824850, Susan Fitzgerald, BHHS Georgia Properties. GAMLS
- $825,0004 bd3 ba2.8k sqft1106 Montclair Dr, Peachtree City, GA 30269ActiveMLS ID #10814988, Denise Wilhelm, BHHS Georgia Properties. GAMLS
- $969,0004 bd4 ba3.8k sqft1191 Tommy Lee Cook Rd, Palmetto, GA 30268ActiveMLS ID #10819561, Christie C Hayes, Keller Williams Realty Atl. Partners. GAMLS
- $679,9004 bd3 ba4.1k sqft79 Driftwood Ct, Newnan, GA 30263ActiveMLS ID #10825570, Israel Nelson, Drake Realty of Greater Atlanta. GAMLS
- $815,0005 bd4 ba3.3k sqft115 Lapis Lake Point, Fayetteville, GA 30215ActiveMLS ID #10812135, Danielle Alleyne, HomeSmart. GAMLS
- $850,0005 bd5 ba3.5k sqft100 Grouse Point, Fayetteville, GA 30215ActiveMLS ID #10820318, Heidi Lutman, BHHS Georgia Properties. GAMLS
- $960,0004 bd4 ba3.3k sqft324 Chimney Sweep Cir, Peachtree City, GA 30269ActiveMLS ID #10790221, Mark Simpson, Real Broker, LLC. GAMLS
- $784,0004 bd3 ba3.2k sqft185 Cedara Dr, Newnan, GA 30263ActiveMLS ID #10793664, Don C Phillips, Lindsey's Inc., Realtors. GAMLS
- $824,9005 bd4 ba3.5k sqft169 Emery Nell Ln, Newnan, GA 30263ActiveMLS ID #10810588, Lindsey J Wall, Southern Classic Realtors. GAMLS
- $800,0004 bd4 ba3.2k sqft216 Bandon Way, Peachtree City, GA 30269ActiveMLS ID #10801735, Becky Christensen, Southern Classic Realtors. GAMLS
- $769,9004 bd4 ba3.2k sqft65 Tribune Ln, Sharpsburg, GA 30277ActiveMLS ID #10773976, Brian Kroll, CENTURY 21 NUWAY REALTY. GAMLS
- $845,0004 bd4 ba3.8k sqft104 Cadmium Ct, Peachtree City, GA 30269ActiveMLS ID #10780277, Tracy Kirkland, Keller Williams Realty Atl. Partners. GAMLS
- $699,0004 bd4 ba3.4k sqft173 Coral Ridge Ct, Palmetto, GA 30268Active Under ContractMLS ID #10760486, Melissa Pou, Ansley Real Estate | Christie's Int. GAMLS
- $745,0004 bd3 ba3.6k sqft17 Moon Rdg, Newnan, GA 30263ActiveMLS ID #10821804, Jacqueline Campbell, REMAX Concierge. GAMLS
- $885,0004 bd4 ba3.4k sqft406 Cimaron Park, Peachtree City, GA 30269ActiveMLS ID #10792482, Heather Jenkins, Keller Williams Realty Atl. Partners. GAMLS
