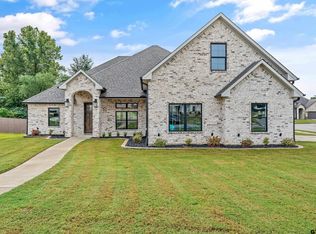
This stunning four-bedroom, two-and-a-half-bath home is located on a desirable corner lot in the highly sought-after Oak Creek community. A charming exterior and custom iron front door welcome you into a thoughtfully designed interior that blends modern style with warmth and sophistication. The open-concept floor plan is ideal for everyday living and entertaining. The show stopping kitchen features upgraded Café Express appliances, custom cabinetry, and a striking marble slab backsplash, making it the heart of the home. The living room offers vaulted ceilings, expansive windows, a real wood beam, and a wood-burning fireplace with gas starter, creating a bright and inviting atmosphere. The primary suite is a serene retreat with a vaulted ceiling, wood beam, elegant chandelier, and sliding glass doors that open to an oversized covered patio—perfect for indoor-outdoor living. The patio includes a 20+ foot motorized shade, ceiling fan, string lights, LED disc lighting, a wood-burning fireplace with gas starter, and a natural gas line for grilling. The spa-like primary bathroom features a walk-in shower, dual vanities, a sitting vanity, and an impressive custom walk-in closet with wood flooring and cabinetry. Three additional bedrooms are located on the guest side of the home, two with vaulted ceilings. Recent upgrades and brand-new artificial turf complete this one-of-a-kind property, offering luxury, comfort, and an exceptional location in one of Tyler’s most popular neighborhoods.
For sale
Price cut: $10K (7/23)
$569,900
3157 Salado Creek Dr, Tyler, TX 75703
4beds
2,308sqft
:
Get pre-qualified$4,460/mo
Single Family Residence
Built in 2021
8,712 Square Feet Lot
$558,700 Zestimate®
$247/sqft
$40/mo HOA
What's special
- 4 days |
- 218 |
- 7 |
Zillow last checked:
Listing updated:
Listed by:
Jake Ashley Cell:903-738-5338,
Dwell Realty
Source: GTARMLS,MLS#: 26010228
Facts & features
Interior
Bedrooms & bathrooms
- Bedrooms: 4
- Bathrooms: 3
- Full bathrooms: 2
- 1/2 bathrooms: 1
Rooms
- Room types: Family Room, Utility Room
Primary bedroom
- Features: Master Bedroom Split
Bedroom
- Level: Main
Bathroom
- Features: Shower and Tub, Double Lavatory, Separate Water Closet, Bar
Kitchen
- Features: Kitchen/Eating Combo, Breakfast Room, Breakfast Bar
Heating
- Central/Gas
Cooling
- Central Electric
Appliances
- Included: Dishwasher, Disposal, Microwave, Refrigerator, Double Oven, Gas Cooktop
Features
- Ceiling Fan(s), Vaulted Ceiling(s), Pantry, Kitchen Island
- Flooring: Carpet, Wood, Tile
- Windows: Blinds
- Number of fireplaces: 1
- Fireplace features: One Wood Burning, Two or More, Gas Starter
Interior area
- Total structure area: 2,308
- Total interior livable area: 2,308 sqft
Video & virtual tour
Property
Parking
- Total spaces: 2
- Parking features: Garage Faces Side, Door w/Opener w/Controls
- Garage spaces: 2
- Has uncovered spaces: Yes
Features
- Levels: One
- Stories: 1
- Patio & porch: Patio Covered
- Exterior features: Sprinkler System, Gutter(s), Lighting
- Pool features: None
- Fencing: Wood
Lot
- Size: 8,712 Square Feet
- Features: Corner Lot, Subdivision Lot
Details
- Additional structures: None
- Parcel number: 150000114501142000
- Special conditions: Homeowner's Assn Dues
Construction
Type & style
- Home type: SingleFamily
- Architectural style: Contemporary
- Property subtype: Single Family Residence
Materials
- Wood Frame, Brick and Stone
- Foundation: Slab
- Roof: Composition
Condition
- Year built: 2021
Utilities & green energy
- Sewer: Public Sewer
- Water: Public
- Utilities for property: Underground Utilities
Community & HOA
Community
- Features: Tennis Court(s), Pool
- Security: Security Lights, Smoke Detector(s)
- Subdivision: Oak Creek
HOA
- Has HOA: Yes
- HOA fee: $480 annually
Location
- Region: Tyler
Financial & listing details
- Price per square foot: $247/sqft
- Tax assessed value: $524,758
- Annual tax amount: $7,052
- Date on market: 7/23/2026
- Road surface type: Paved
Estimated market value
$558,700
$531,000 - $587,000
$2,545/mo
Price history
| Date | Event | Price |
|---|---|---|
| 7/23/2026 | Price change | $569,900-1.7%$247/sqft |
Source: NTREIS #21334375 Report a problem | ||
| 2/6/2026 | Price change | $579,9000%$251/sqft |
Source:  LGVBOARD #20260810 Report a problem LGVBOARD #20260810 Report a problem | ||
| 12/4/2025 | Listed for sale | $580,000+5.5%$251/sqft |
Source: Owner Report a problem | ||
| 3/12/2024 | Sold | -- |
Source:  GTARMLS #24000616 Report a problem GTARMLS #24000616 Report a problem | ||
| 1/19/2024 | Pending sale | $549,900$238/sqft |
Source: GTARMLS #24000616 Report a problem | ||
| 1/12/2024 | Listed for sale | $549,900$238/sqft |
Source: GTARMLS #24000616 Report a problem | ||
Public tax history
| Year | Property taxes | Tax assessment |
|---|---|---|
| 2024 | $6,136 -25.1% | $524,758 +11.6% |
| 2023 | $8,197 +20.1% | $470,242 +35% |
| 2022 | $6,826 +986.7% | $348,423 +1061.4% |
| 2021 | $628 -0.2% | $30,000 |
| 2020 | $629 | $30,000 |
Find assessor info on the county website
Monthly payment
Est. payment
Payment breakdown
Explore the cost of this home by adjusting the details. Changes won't be saved.Climate risks
Neighborhood: 75703
Nearby schools
GreatSchools rating
- 8/10Dr Bryan C Jack Elementary SchoolGrades: PK-5Distance: 1.3 mi
- 7/10Three Lakes Middle SchoolGrades: 6-8Distance: 1.6 mi
- 6/10Tyler Legacy High SchoolGrades: 9-12Distance: 5 mi
Schools provided by the listing agent
- Elementary: Jack
- Middle: Three Lakes
- High: Tyler Legacy
Source: GTARMLS. This data may not be complete. We recommend contacting the local school district to confirm school assignments for this home.
- $467,6003 bd2 ba2.1k sqft3153 Salado Creek Dr, Tyler, TX 75703Off Market

- $440,4003 bd2 ba2.1k sqft3153 Salado Crk, Tyler, TX 75703Off Market

- $431,000-- bd2 ba2k sqft3149 Salado Creek Dr, Tyler, TX 75703Off Market
- $453,1003 bd2 ba2.1k sqft3156 Salado Creek Dr, Tyler, TX 75703Off Market

- $442,300-- bd2 ba2k sqft3152 Salado Creek Dr, Tyler, TX 75703Off Market
- $548,400-- bd2 ba2.6k sqft4102 Palo Pinto Creek Cir, Tyler, TX 75703Off Market
- $--6,969.6 Square Feet4440 Keechi Creek Rd LOT 8, Tyler, TX 75703Sold
- $--4 bd2 ba2.2k sqft3145 Salado Creek Dr, Tyler, TX 75703Sold
A local agent can set up tours, give advice and negotiate with sellers.
A local lender can help you make sure your offer is ready when you are.
Similar homes
- $579,8884 bd3 ba2.5k sqft7340 Shoal Creek Ct, Tyler, TX 75703For Sale
 MLS ID #26007944, Dawn McLarry, McLarry Property Group. GTARMLS
 - $537,0004 bd3 ba2.4k sqft7336 Shoal Creek Ct, Tyler, TX 75703For Sale
 MLS ID #26007948, Dawn McLarry, McLarry Property Group. GTARMLS
 - $649,0004 bd3 ba2.7k sqft4212 Indian Creek Ct, Tyler, TX 75703For Sale
 MLS ID #26006340, Vanessa Griffin, The Agency Tyler. GTARMLS
 - $556,5004 bd3 ba2.4k sqft15073 Tilley Springs Cv, Tyler, TX 75703New Construction
 MLS ID #26005613, Jake Ashley, Dwell Realty. GTARMLS
 - $595,0004 bd3 ba2.6k sqft4628 Flat Creek Cv, Tyler, TX 75703New ConstructionMLS ID #26005607, Jake Ashley, Dwell Realty. GTARMLS
- $611,0004 bd3 ba2.7k sqft3143 Club Dr, Tyler, TX 75703For SaleMLS ID #26004929, Annette Fox, Coldwell Banker Apex, REALTORS. GTARMLS
- $545,0004 bd3 ba2.6k sqft7434 Waterview Sq, Tyler, TX 75703For SaleMLS ID #25006089, Terri Durossette, Coldwell Banker Apex, REALTORS. GTARMLS
- $569,0004 bd3 ba2.4k sqft285 Heritage Way, Bullard, TX 75757For SaleMLS ID #26009942, Jacob Dodd, Julie Woods & Associates - Longview. GTARMLS
- $512,9004 bd3 ba2.3k sqft21405 County Road 153, Bullard, TX 75757For SaleMLS ID #26010308, Lynn Haney, Real Broker, LLC. GTARMLS
- $699,0004 bd3 ba2.7k sqft1004 Jeff Davis Dr, Tyler, TX 75703For SaleMLS ID #26008971, Tyler Martin, The Brian Chinn Team, eXp Realty. GTARMLS
- $599,0004 bd4 ba2.5k sqft13054 County Road 185, Bullard, TX 75757For SaleMLS ID #26009521, Doug Crutcher, RE/MAX Properties. GTARMLS
- $649,0004 bd3 ba2.6k sqft242 Serenity Dr, Bullard, TX 75757For SaleMLS ID #26010212, Lori Rannals, Weaver Real Estate Partners. GTARMLS
- $364,9003 bd2 ba1.7k sqft11771 Jayden Ln, Tyler, TX 75703For SaleMLS ID #26008534, Erika Gonzalez, Maya Properties. GTARMLS
- $590,0003 bd3 ba2.5k sqft12213 Harlon St, Flint, TX 75762For SaleMLS ID #25016822, Nan Robinson, The Agency Tyler. GTARMLS
- $525,0004 bd3 ba2.6k sqft429 Coventry St, Bullard, TX 75757For SaleMLS ID #26007493, Rebecca Burks, RE/MAX Professionals. GTARMLS
- $609,0004 bd3 ba3.2k sqft11228 Marsh Wren Cir, Flint, TX 75762For SaleMLS ID #26001033, Aaron Merges, Corey Simpson & Associates Real Estate, LLC. GTARMLS
- $350,0003 bd2 ba1.6k sqft17026 County Road 132, Flint, TX 75762For SaleMLS ID #26010145, Brad Newberry, Newberry Real Estate. GTARMLS
- $329,9003 bd2 ba1.7k sqft13497 Indian Dr, Tyler, TX 75709For SaleMLS ID #26010209, Austin McFarland, The Brian Chinn Team, eXp Realty. GTARMLS
- $427,5003 bd3 ba2.1k sqft9244 Villas Ct, Tyler, TX 75703New ConstructionMLS ID #26008770, Jake Ashley, Dwell Realty. GTARMLS
- $449,0004 bd2 ba2.2k sqft5300 Hollytree Dr, Tyler, TX 75703For SaleMLS ID #26009925, Michael Smith, Ebby Halliday, REALTORS® - Tyler. GTARMLS
