Never lived in! This two-story residence offers a functional and thoughtfully designed floor plan featuring 3 bedrooms and 2.5 bathrooms, low HOA fees, and low property taxes—helping keep the overall cost of homeownership more affordable.The first floor features an open-concept design where the kitchen, dining area, and living room flow seamlessly together, creating a spacious setting for everyday living and entertaining. A conveniently located half bath completes the main level.Upstairs, the primary suite features a walk-in closet and private ensuite bathroom, while two additional bedrooms share a separate full bathroom.The kitchen comes complete with new stainless steel appliances, including a range, dishwasher, microwave, and refrigerator. With a modern open layout, brand-new appliances, low HOA and low taxes, this never-lived-in home is ready for its first owner.
For sale
$189,900
15608 Sycamore Dr, Montgomery, TX 77356
3beds
1,355sqft
Single Family Residence
Built in 2024
6,603 Square Feet Lot
$184,600 Zestimate®
$140/sqft
$3/mo HOA
What's special
- 3 days |
- 127 |
- 2 |
Likely to sell faster than
Zillow last checked:
Listing updated:
Listed by:
Steven Franco TREC #0689548 346-676-8566,
Real Broker, LLC
Source: HAR,MLS#: 15069151
Facts & features
Interior
Bedrooms & bathrooms
- Bedrooms: 3
- Bathrooms: 3
- Full bathrooms: 2
- 1/2 bathrooms: 1
Rooms
- Room types: Utility Room
Primary bedroom
- Level: Second
- Area: 138.28
- Dimensions: 12-8 x 10-11
Bedroom
- Level: Second
- Area: 96.67
- Dimensions: 10-0 x 9-8
Bedroom
- Level: Second
- Area: 94.17
- Dimensions: 10-0 x 9-5
Dining room
- Level: First
- Area: 117.33
- Dimensions: 14-8 x 8-0
Kitchen
- Level: First
- Area: 132
- Dimensions: 14-8 x 9-0
Living room
- Level: First
- Area: 167.44
- Dimensions: 14-8 x 11-5
Utility room
- Level: First
- Area: 63.19
- Dimensions: 10-10 x 5-10
Heating
- Electric
Cooling
- Electric
Appliances
- Included: Microwave, Electric Range, Dishwasher
- Laundry: Electric Dryer Hookup, Washer Hookup
Features
- High Ceilings, 2 Bedrooms Up, Primary Bed - 2nd Floor, Walk-In Closet(s)
- Flooring: Vinyl
Interior area
- Total structure area: 1,355
- Total interior livable area: 1,355 sqft
Property
Parking
- Parking features: No Garage
Features
- Levels: Split Level
- Stories: 2
Lot
- Size: 6,603 Square Feet
- Features: Back Yard, Subdivided, 0 Up To 1/4 Acre
Details
- Additional parcels included: 58030305600
- Parcel number: 98652
Construction
Type & style
- Home type: SingleFamily
- Architectural style: Traditional
- Property subtype: Single Family Residence
Materials
- Cement Siding
- Foundation: Slab
- Roof: Composition
Condition
- New construction: No
- Year built: 2024
Utilities & green energy
- Sewer: Aerobic Septic, Public Sewer
Community & HOA
Community
- Subdivision: Hidden Forest Estate 03
HOA
- Has HOA: Yes
- HOA fee: $36 annually
Location
- Region: Montgomery
Financial & listing details
- Price per square foot: $140/sqft
- Annual tax amount: $401
- Date on market: 8/12/2026
- Listing terms: Cash,Conventional,FHA,USDA Loan,VA Loan
Estimated market value
$184,600
$175,000 - $194,000
$1,908/mo
Price history
| Date | Event | Price |
|---|---|---|
| 8/12/2026 | Listed for sale | $189,900-7.8%$140/sqft |
Source:  HAR #15069151 Report a problem HAR #15069151 Report a problem | ||
| 5/13/2026 | Sold | -- |
Source: Agent Provided Report a problem | ||
| 11/6/2025 | Listed for sale | $205,900-3.3%$152/sqft |
Source: HAR #49501134 Report a problem | ||
| 11/6/2025 | Listing removed | $212,900$157/sqft |
Source: HAR #37359992 Report a problem | ||
| 10/1/2025 | Price change | $212,900-0.9%$157/sqft |
Source: HAR #37359992 Report a problem | ||
| 9/11/2025 | Listed for sale | $214,900-5.1%$159/sqft |
Source: HAR #46850665 Report a problem | ||
| 6/8/2024 | Listing removed | -- |
Source: HAR #4101155 Report a problem | ||
| 5/14/2024 | Price change | $226,400-1.1%$167/sqft |
Source: HAR #4101155 Report a problem | ||
| 5/7/2024 | Price change | $228,900-0.4%$169/sqft |
Source: HAR #4101155 Report a problem | ||
| 3/21/2024 | Price change | $229,900-2.8%$170/sqft |
Source: HAR #60206122 Report a problem | ||
| 2/24/2024 | Price change | $236,500-1.4%$175/sqft |
Source: HAR #22828027 Report a problem | ||
| 1/12/2024 | Listed for sale | $239,900$177/sqft |
Source: HAR #22828027 Report a problem | ||
Public tax history
Tax history is unavailable.
Monthly payment
Est. payment
Payment breakdown
Explore the cost of this home by adjusting the details. Changes won't be saved.Climate risks
Neighborhood: 77356
Nearby schools
GreatSchools rating
- 6/10Lincoln Elementary SchoolGrades: PK-5Distance: 5 mi
- 6/10Montgomery Junior High SchoolGrades: 6-8Distance: 5.7 mi
- 7/10Montgomery High SchoolGrades: 9-12Distance: 6.5 mi
Schools provided by the listing agent
- Elementary: Lincoln Elementary School (Montgomery)
- Middle: Montgomery Junior High School
- High: Montgomery High School
Source: HAR. This data may not be complete. We recommend contacting the local school district to confirm school assignments for this home.
- $--0.27 acres15775 Sycamore, Montgomery, TX 77356Off Market
- $194,8003 bd2 ba1.4k sqft15626 Sycamore Dr, Montgomery, TX 77356Off Market
- $211,5003 bd3 ba1.5k sqft15617 Sycamore Dr, Montgomery, TX 77356Off Market

- $186,800-- bd2 ba1.2k sqft20272 Hemlock Ln, Montgomery, TX 77356Off Market
- $203,800-- bd2 ba1.4k sqft15591 Sycamore Dr, Montgomery, TX 77356Off Market
- $158,3002 bd2 ba955 sqft15627 Sycamore Dr, Montgomery, TX 77356Off Market
- $177,600-- bd2 ba1k sqft15634 Sycamore Dr, Montgomery, TX 77356Off Market
- $186,5003 bd2 ba1.2k sqft20260 Hemlock Ln, Montgomery, TX 77356Off Market
A local agent can set up tours, give advice and negotiate with sellers.
A local lender can help you make sure your offer is ready when you are.
Similar homes
- $218,0003 bd2 ba1.2k sqft207 Leisure Ln, Montgomery, TX 77356For Sale
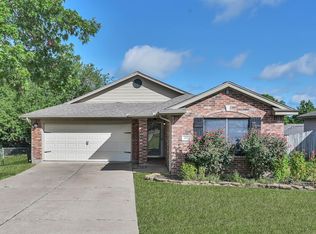 MLS ID #91575612, Crystal Oliver, Grand Terra Realty. HAR
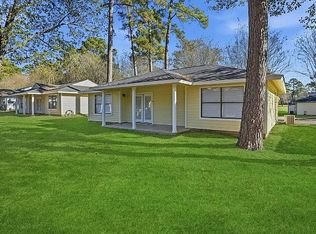
 - $204,6002 bd2 ba1.2k sqft3500 Balboa Cir, Montgomery, TX 77356For Sale By Owner
- $184,9002 bd2 ba1.1k sqft12565 Melville Dr #311, Montgomery, TX 77356For Sale
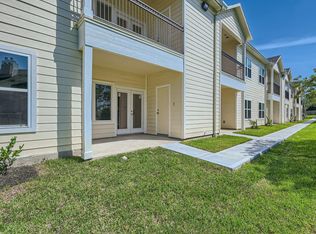 MLS ID #21309480, Luis Nunez, Keller Williams Houston Central. HAR
 - $184,9002 bd2 ba1.1k sqft12565 Melville Dr #316, Montgomery, TX 77356New Construction
 MLS ID #41772036, Luis Nunez, Keller Williams Houston Central. HAR
 - $184,9002 bd2 ba1.1k sqft12565 Melville Dr #321, Montgomery, TX 77356New ConstructionMLS ID #93426181, Luis Nunez, Keller Williams Houston Central. HAR
- $175,0003 bd2 ba1k sqft16908 W Juneau, Montgomery, TX 77316For SaleMLS ID #18749747, Brock Duncan, Ignite Real Estate Group. HAR
- $204,7502 bd2 ba1.2k sqft3496 Balboa Cir #39, Montgomery, TX 77356For SaleMLS ID #42413730, Donna Moak, RE/MAX Integrity. HAR
- $254,0003 bd2 ba1.2k sqft113 Capetown Cir, Montgomery, TX 77356New ConstructionMLS ID #22967762, Nicole Meador, Clearview Real Estate, LLC. HAR
- $254,0003 bd2 ba1.2k sqft115 Capetown Cir, Montgomery, TX 77356New ConstructionMLS ID #39317279, Nicole Meador, Clearview Real Estate, LLC. HAR
- $195,0003 bd2 ba1.1k sqft16831 Balmoral, Montgomery, TX 77316For SaleMLS ID #44661796, Kristina Davidson, Executive Real Estate. HAR
- $185,0003 bd3 ba1.1k sqft16991 W Dounreay, Montgomery, TX 77316For SaleMLS ID #45605559, Loraina Boyer, RE/MAX Signature. HAR
- $200,0003 bd1 ba946 sqft82 Fm 2693, New Waverly, TX 77358For SaleMLS ID #18035448, Adriana DeAraujo, All City Real Estate. HAR
- $215,9004 bd3 ba1.5k sqft16736 E Ivanhoe, Montgomery, TX 77316New ConstructionMLS ID #29114575, Kimberly Villarreal, RWK Relocation. HAR
- $167,9003 bd3 ba1.4k sqft16888 Kempwood, Montgomery, TX 77316For SaleMLS ID #43409026, Estella Dawson, RE/MAX Partners. HAR
- $225,0003 bd1 ba1.3k sqft11 Hardy Hollow Dr, New Waverly, TX 77358For SaleMLS ID #65010084, Cristin Wright, Southern Realty TX LLC. HAR
- $210,0003 bd3 ba1.5k sqft3122 Molly Dr, Huntsville, TX 77340For SaleMLS ID #45440248, Laura Clark, Keller Williams Advantage Realty. HAR
- $234,9003 bd3 ba1.6k sqft130 April Point Dr N, Montgomery, TX 77356For SaleMLS ID #24839977, Jacob Wallace, Wallace Realty. HAR
- $199,5003 bd2 ba1.2k sqft315 N Woodson St, Willis, TX 77378New ConstructionMLS ID #62754354, Sarah Stoecker Wilgers, Stoecker Corporation. HAR
- $220,0003 bd3 ba1.4k sqft15011 Crockett Rd, Willis, TX 77378For SaleMLS ID #56680693, Izayah Gomez, CB&A, Realtors. HAR
- $280,0003 bd2 ba1.6k sqft100 Colbys Way, Montgomery, TX 77356For SaleMLS ID #15964819, Michelle Hedrick, Executive Texas Realty. HAR
