Welcome to 4314 Lana Ave, a beautifully maintained, fully furnished 5-bedroom, 4.5-bath end-unit townhome in the highly sought-after gated community of Windsor Island Resort. Built in 2023, this turnkey property offers an exceptional opportunity as a vacation home and short-term rental investment. The spacious open-concept floor plan features modern finishes, abundant natural light, and a fully equipped kitchen with granite countertops and ample seating for gathering with family and friends. Guests and owners alike will appreciate the flexible layout, including a first-floor bedroom, multiple ensuite bedrooms, and themed twin bedrooms perfect for vacation stays. Enjoy a private screened-in splash pool, ideal for relaxing after a day at the nearby attractions, along with peaceful sunset views from the rear patio. The second-floor loft provides additional entertainment space with arcade games and a gaming console. Located just minutes from Walt Disney World, major attractions, shopping, dining, and golf, Windsor Island Resort offers world-class amenities, including a resort-style pool, lazy river, splash pad, waterslides, clubhouse, fitness center, sports courts, playground, and on-site dining. With no detail overlooked, this beautifully appointed property is ready to start generating income or become your own Florida retreat. Schedule your private showing today!
For sale
$458,000
4314 LANA AVENUE, DAVENPORT, FL 33897
5beds
2,283sqft
Townhouse
Built in 2023
3,297 Square Feet Lot
$-- Zestimate®
$201/sqft
$791/mo HOA
What's special
Private screened-in splash poolFully furnishedModern finishesFirst-floor bedroomAbundant natural lightBeautifully maintainedFlexible layout
- 1 day
- 41
- 2
Zillow last checked:
Listing updated:
Listed by:
Andre Kressler 407-864-2184,
KRESSLER REAL ESTATE 407-864-2184
Source: Stellar MLS,MLS#: O6439320 Originating MLS: Orlando Regional
Originating MLS: Orlando Regional
Facts & features
Interior
Bedrooms & bathrooms
- Bedrooms: 5
- Bathrooms: 5
- Full bathrooms: 4
- 1/2 bathrooms: 1
Primary bedroom
- Features: Walk-In Closet(s)
- Level: Second
Bedroom 1
- Features: Built-in Closet
- Level: First
Bedroom 2
- Features: Built-in Closet
- Level: Second
Bedroom 3
- Features: Built-in Closet
- Level: Second
Bathroom 1
- Level: First
Bathroom 4
- Features: Built-in Closet
- Level: Second
Kitchen
- Level: First
Living room
- Level: First
Heating
- Central
Cooling
- Central Air
Appliances
- Included: Dishwasher, Disposal, Dryer, Electric Water Heater, Microwave, Range, Refrigerator, Washer
- Laundry: Laundry Closet
Features
- Ceiling Fan(s), Eating Space In Kitchen, Open Floorplan, PrimaryBedroom Upstairs, Solid Surface Counters, Walk-In Closet(s)
- Flooring: Carpet, Ceramic Tile
- Doors: Outdoor Grill, Sliding Doors
- Has fireplace: No
- Furnished: Yes
Interior area
- Total structure area: 2,550
- Total interior livable area: 2,283 sqft
Video & virtual tour
Property
Features
- Levels: Multi/Split
- Exterior features: Irrigation System, Outdoor Grill, Sidewalk
- Has private pool: Yes
- Pool features: Heated, In Ground
Lot
- Size: 3,297 Square Feet
Details
- Parcel number: 262513998015005760
- Special conditions: None
Construction
Type & style
- Home type: Townhouse
- Property subtype: Townhouse
Materials
- Block
- Foundation: Slab
- Roof: Shingle
Condition
- New construction: No
- Year built: 2023
Utilities & green energy
- Sewer: Public Sewer
- Water: Public
- Utilities for property: Cable Connected, Electricity Connected, Sewer Connected, Water Connected
Community & HOA
Community
- Features: Clubhouse, Fitness Center, Gated Community - Guard, Playground, Pool, Restaurant, Sidewalks
- Pet fee: $0 monthly
- Subdivision: WINDSOR ISLAND RESIDENCE PH 2B
HOA
- Has HOA: Yes
- Services included: 24-Hour Guard, Cable TV, Internet, Maintenance Grounds
- HOA fee: $791 monthly
- HOA name: Castle Group
Location
- Region: Davenport
Financial & listing details
- Price per square foot: $201/sqft
- Tax assessed value: $422,000
- Annual tax amount: $5,237
- Date on market: 9/9/2026
- Listing terms: Cash,Conventional,FHA
- Ownership: Fee Simple
- Total actual rent: 0
- Electric utility on property: Yes
- Road surface type: Asphalt
Estimated market value
Not available
Estimated sales range
Not available
Not available
Price history
| Date | Event | Price |
|---|---|---|
| 9/9/2026 | Listed for sale | $458,000-26.6%$201/sqft |
Source:  Stellar MLS #O6439320 Report a problem Stellar MLS #O6439320 Report a problem | ||
| 4/15/2026 | Listing removed | $624,000$273/sqft |
Source: Stellar MLS #O6310511 Report a problem | ||
| 2/6/2026 | Price change | $624,000-2.3%$273/sqft |
Source: Stellar MLS #O6310511 Report a problem | ||
| 5/19/2025 | Listed for sale | $639,000+25.4%$280/sqft |
Source: Stellar MLS #O6310511 Report a problem | ||
| 6/5/2023 | Sold | $509,700$223/sqft |
Source: Public Record Report a problem | ||
Public tax history
| Year | Property taxes | Tax assessment |
|---|---|---|
| 2025 | $5,456 +0.4% | $422,000 +0.5% |
| 2024 | $5,436 +935.9% | $420,000 +950% |
| 2023 | $525 +225.9% | $40,000 +230% |
| 2022 | $161 | $12,121 |
Find assessor info on the county website
Monthly payment
Est. payment
Payment breakdown
Explore the cost of this home by adjusting the details. Changes won't be saved.Climate risks
Neighborhood: 33897

Similar homes
- $469,9005 bd5 ba2.2k sqft236 JETTY WAY, DAVENPORT, FL 33897For Sale
 MLS ID #O6391286, Sheron Carvalho, PREMIUM REALTY GROUP USA. Stellar MLS
 - $499,0005 bd5 ba2.2k sqft900 PARADISE DRIVE, DAVENPORT, FL 33897For Sale
 MLS ID #O6184802, Susan Benante, LLC, FATHOM REALTY FL LLC. Stellar MLS
 - $544,9005 bd5 ba2.2k sqft127 JETTY WAY, DAVENPORT, FL 33897For Sale
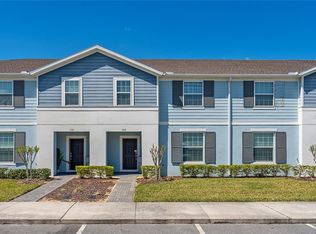 MLS ID #O6360180, Braner De Lima Dantas, FLORIDA CONNEXION PROPERTIES. Stellar MLS
 - $589,0005 bd4 ba2.5k sqft3397 LILAC WAY, DAVENPORT, FL 33897For Sale
 MLS ID #O6438932, Deanna Meredith, LUXE PROPERTIES LLC. Stellar MLS
 - $430,0005 bd5 ba2.2k sqft8907 SYDNEY AVENUE, KISSIMMEE, FL 34747For SaleMLS ID #O6434299, Geciane Centurion, PA, C23 REALTY LLC. Stellar MLS
- $460,0005 bd5 ba2.2k sqft8929 SYDNEY AVENUE, KISSIMMEE, FL 34747For SaleMLS ID #O6353549, Jessica Otero, PA, KELLER WILLIAMS REALTY AT THE PARKS. Stellar MLS
- $419,9005 bd4 ba2.3k sqft706 LOCKBREEZE DRIVE, DAVENPORT, FL 33897For SaleMLS ID #O6430524, Giselle Crestani Dimitratos, OLYMPUS EXECUTIVE REALTY INC. Stellar MLS
- $495,0005 bd5 ba2.2k sqft2417 DUBAI STREET, KISSIMMEE, FL 34747For SaleMLS ID #O6426374, Guilherme Garcia Cavalcante, REALTY ONE GROUP INSPIRATION. Stellar MLS
- $434,9995 bd5 ba2.2k sqft1909 MAJORCA DRIVE, KISSIMMEE, FL 34747For SaleMLS ID #S5149758, James Donovan, TEAM DONOVAN. Stellar MLS
- $450,0004 bd5 ba2.1k sqft2194 FLEMING MIST PLACE, KISSIMMEE, FL 34747For SaleMLS ID #O6423584, Tiago Martins, LA ROSA REALTY LLC. Stellar MLS
- $495,0005 bd5 ba2.2k sqft2426 TANGIER DRIVE, KISSIMMEE, FL 34747For SaleMLS ID #O6419842, James Echeverria Perez, EXP REALTY LLC. Stellar MLS
- $409,0005 bd5 ba2.2k sqft8930 SYDNEY AVENUE, KISSIMMEE, FL 34747For SaleMLS ID #O6421749, Xiaoguang Ruan, AAA GLOBAL VENTURES PA. Stellar MLS
- $424,9005 bd5 ba2.2k sqft2070 ROME DRIVE, KISSIMMEE, FL 34747For SaleMLS ID #O6426610, Ken Pozek, REAL BROKER, LLC. Stellar MLS
- $424,0005 bd5 ba2.2k sqft2427 DUBAI STREET, KISSIMMEE, FL 34747For SaleMLS ID #S5123971, James Donovan, TEAM DONOVAN. Stellar MLS
- $424,9005 bd4 ba2.1k sqft1070 SPLASH SHOT PLACE, DAVENPORT, FL 33896For SaleMLS ID #S5143803, Jim McQuade, AVANTI WAY REALTY LLC. Stellar MLS
- $429,9905 bd4 ba2k sqft9017 DOGLEG DRIVE, DAVENPORT, FL 33896For SaleMLS ID #S5149379, Ernesto Pineda, AGENT TRUST REALTY CORPORATION. Stellar MLS
- $419,0005 bd4 ba2.2k sqft2428 DUBAI STREET, KISSIMMEE, FL 34747For SaleMLS ID #O6233761, Gladys Bezerra, SERHANT. Stellar MLS
- $582,9006 bd5 ba3.1k sqft2201 LELANI CIRCLE, DAVENPORT, FL 33897For SaleMLS ID #A4613388, Tony Pandzic, REAL BROKER, LLC. Stellar MLS
- $445,0004 bd3 ba1.9k sqft9005 STINGER DRIVE, DAVENPORT, FL 33896For SaleMLS ID #O6326505, Nicholas Taylor, REAL BROKER, LLC. Stellar MLS
- $415,0005 bd4 ba2k sqft1596 MOON VALLEY DRIVE, DAVENPORT, FL 33896For SaleMLS ID #O6307337, Chad Vaughan, REAL BROKER, LLC. Stellar MLS
