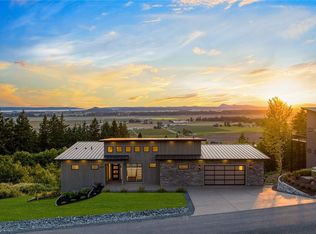
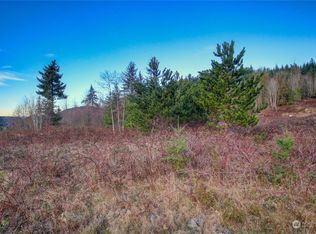
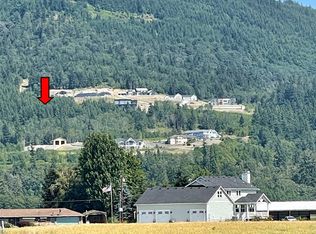
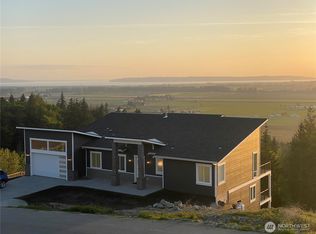
Introducing a brand new Saratoga Passage View residence! Perched above the Skagit Valley on a private acre along a quiet dead-end street with grand water and valley views. 3,908 square feet pair main level living with a full daylight lower level. The vaulted great room is anchored by a floor-to-ceiling custom fireplace, floating oak mantel and a wall of glass framing Puget Sound and the Olympic mountaintops. The chef's kitchen showcases two-tone oak and white cabinetry with Taj Mahal quartzite wrapping the waterfall island, backsplash and butler's coffee bar, plus over-sized gas range, double ovens, pot filler and walk-in pantry. The primary suite offers a fireplace and a spa-inspired bath where a freestanding soaking tub sits beneath a valley view picture window, with dual vanities, makeup station and an expansive triple head walk-in shower. A custom-fitted walk-in closet finishes the retreat, and heated tile floors warm each bath. Downstairs, 2 additional bedrooms with en suite baths join a recreation room with wet bar, flex room, second laundry and ample storage, for 4 bedrooms and 4 baths. The upper covered deck with cedar ceiling, outdoor kitchen and overhead heaters invites year-round entertaining, sheltering a lower deck with steps to the yard. A finished three-car garage with epoxy floors and EV charging hooked up + generator wiring completes the home. Conway schools and minutes to I-5, downtown Mount Vernon and the heart of Skagit Valley. Come tour!
Pending
Listed by: eXp Realty • Dimitriy Snitko
$1,950,000
20533 Benson Ridge Lane, Mount Vernon, WA 98274
4beds
3,908sqft
Single Family Residence
Built in 2026
1 Acres Lot
$1,910,000 Zestimate®
$499/sqft
$21/mo HOA
What's special
Second laundryOutdoor kitchenOver-sized gas rangeFloating oak mantelMakeup stationFlex roomEv charging hooked up
- 43 days
- 206
- 10
Zillow last checked:
Listing updated:
Listed by:
Dimitriy Snitko,
eXp Realty
Source: NWMLS as distributed by MLS GRID,MLS#: 2557073
Facts & features
Interior
Bedrooms & bathrooms
- Bedrooms: 4
- Bathrooms: 4
- Full bathrooms: 3
- 3/4 bathrooms: 1
- Main level bathrooms: 2
- Main level bedrooms: 2
Primary bedroom
- Level: Main
Bedroom
- Level: Lower
Bedroom
- Level: Lower
Bedroom
- Level: Main
Bathroom full
- Level: Lower
Bathroom full
- Level: Lower
Bathroom full
- Level: Main
Bathroom three quarter
- Level: Main
Dining room
- Level: Main
Entry hall
- Level: Main
Kitchen with eating space
- Level: Main
Living room
- Level: Main
Heating
- Fireplace, Heat Pump, Electric, Propane
Cooling
- Heat Pump
Appliances
- Included: Dishwasher, Double Oven, Dryer, Microwave, Refrigerator, Stove(s)/Range(s), Washer, Dishwasher(s), Dryer(s), Microwave(s), Refrigerator(s), Washer(s), Water Heater: Gas, Water Heater Location: Garage
Features
- Bath Off Primary, Dining Room
- Flooring: Ceramic Tile, Engineered Hardwood
- Windows: Dbl Pane/Storm Window
- Basement: Daylight,Partially Finished
- Number of fireplaces: 2
- Fireplace features: Electric, Gas, Main Level: 2, Fireplace
Interior area
- Total structure area: 3,908
- Total interior livable area: 3,908 sqft
Video & virtual tour
Property
Parking
- Total spaces: 7
- Parking features: Attached Carport, Driveway, RV Parking
- Has carport: Yes
- Covered spaces: 3
- Uncovered spaces: 4
Features
- Levels: One
- Stories: 1
- Entry location: Main
- Patio & porch: Bath Off Primary, Dbl Pane/Storm Window, Dining Room, Fireplace, Vaulted Ceiling(s), Walk-In Closet(s), Water Heater, Wired for Generator
- Has view: Yes
- View description: Bay, Sound, Territorial
- Has water view: Yes
- Water view: Bay,Sound
Lot
- Size: 1 Acres
- Dimensions: 131' x 344' x 130' x 324'
- Features: Dead End Street, Open Lot, Paved, Secluded, Deck, Electric Car Charging, Fenced-Partially, Gas Available, RV Parking
- Topography: Level,Sloped
- Residential vegetation: Brush
Details
- Parcel number: P130341
- Special conditions: Standard
- Other equipment: Leased Equipment: Propane Tank, Wired for Generator
Construction
Type & style
- Home type: SingleFamily
- Architectural style: Contemporary,1 Story w/Bsmnt.
- Property subtype: Single Family Residence
Materials
- Cement Planked, Wood Products, Cement Plank
- Foundation: Poured Concrete
- Roof: Metal
Condition
- Very Good
- New construction: Yes
- Year built: 2026
- Major remodel year: 2026
Details
- Builder name: Im Construction LLC
Utilities & green energy
- Electric: Company: PSE
- Sewer: Septic Tank, Company: Septic
- Water: Public, Company: Skagit PUD
Community & HOA
Community
- Features: CCRs
- Subdivision: Mount Vernon
HOA
- HOA fee: $250 annually
- HOA phone: 425-478-6684
Location
- Region: Mount Vernon
Financial & listing details
- Price per square foot: $499/sqft
- Tax assessed value: $632,200
- Annual tax amount: $5,430
- Date on market: 8/15/2026
- Cumulative days on market: 34 days
- Listing terms: Conventional,VA Loan
- Inclusions: Dishwasher(s), Double Oven, Dryer(s), Leased Equipment, Microwave(s), Refrigerator(s), Stove(s)/Range(s), Washer(s)
Estimated market value
$1,910,000
$1.81M - $2.01M
$5,619/mo
Price history
| Date | Event | Price |
|---|---|---|
| 9/5/2026 | Pending sale | $1,950,000$499/sqft |
Source: | ||
| 8/5/2026 | Listed for sale | $1,950,000+387.5%$499/sqft |
Source: eXp Realty #2557073 Report a problem | ||
| 12/17/2024 | Sold | $400,000+135.3%$102/sqft |
Source: Public Record Report a problem | ||
| 2/2/2021 | Sold | $170,000$44/sqft |
Source: Public Record Report a problem | ||
Public tax history
| Year | Property taxes | Tax assessment |
|---|---|---|
| 2025 | $5,430 +200.2% | $632,200 +171.1% |
| 2024 | $1,809 +22.8% | $233,200 +28.4% |
| 2023 | $1,473 -20.8% | $181,600 -19.3% |
| 2022 | $1,860 | $225,100 +7.4% |
| 2021 | -- | $209,600 +3.9% |
| 2020 | $823 +4.9% | $201,800 +148.8% |
| 2019 | $784 -0.4% | $81,100 +2.4% |
| 2018 | $787 +6.6% | $79,200 +18.9% |
| 2017 | $738 +11.3% | $66,600 +5.2% |
| 2016 | $663 -2.8% | $63,300 +13.2% |
| 2015 | $683 -75.5% | $55,900 +16.9% |
| 2013 | $2,788 | $47,800 |
Find assessor info on the county website
Monthly payment
Est. payment