
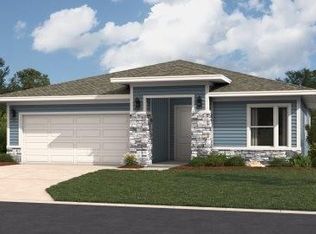
Discover the perfect combination of style, comfort, and functionality in the Harrington by Ashlar Homes, situated on a premium cul-de-sac lot. This thoughtfully designed ranch home offers 4 bedrooms and 2.5 bathrooms with an open-concept layout ideal for everyday living and entertaining. Built with high-end James Hardie® board with ColorPlus® Technology siding and advanced double-wall construction. The heart of the home is the beautifully appointed kitchen featuring quartz countertops, a clean, classic white subway tile backsplash, a large center island, Frigidaire® stainless steel appliances, Moen® plumbing fixtures, a walk-in pantry, and abundant cabinet space. The primary suite features a primary bathroom with a tiled shower and a dedicated linen closet for extra storage. Parking and storage are complete with a spacious 3-car insulated garage with garage door openers. The spacious floor plan continues with generously sized bedrooms and tastefully selected finishes throughout, creating a warm, welcoming atmosphere. Currently under construction at Fox Hollow—Spring Hill's newest affordable choice for new home construction! At foundation stage; photos shown are of a previously completed Harrington floor plan for illustrative purposes only. Actual finishes, colors, features, and selections may vary.
Active
$432,446
20533 Millview Rd, Spring Hill, KS 66083
4beds
1,823sqft
Single Family Residence
Built in 2026
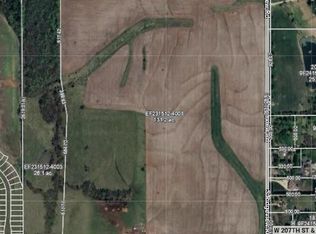
0.26 Acres Lot
$-- Zestimate®
$237/sqft
$29/mo HOA
What's special
Primary suiteQuartz countertopsWarm welcoming atmosphereBeautifully appointed kitchenGenerously sized bedroomsPremium cul-de-sac lotTastefully selected finishes throughout
- 50 days
- 54
- 5
Zillow last checked:
Listing updated:
Listed by:
Danielle Sapienza 913-302-8810,
ReeceNichols- Leawood Town Center,
Rob Ellerman Team 816-304-4434,
ReeceNichols - Lees Summit
Source: Heartland MLS as distributed by MLS GRID,MLS#: 2640898
Facts & features
Interior
Bedrooms & bathrooms
- Bedrooms: 4
- Bathrooms: 3
- Full bathrooms: 2
- 1/2 bathrooms: 1
Primary bedroom
- Features: Carpet
- Level: First
- Dimensions: 12.04 x 14.08
Bedroom 2
- Features: Carpet, Walk-In Closet(s)
- Level: First
- Dimensions: 12.06 x 9.07
Bedroom 3
- Features: Carpet
- Level: First
- Dimensions: 10.1 x 11.05
Bedroom 4
- Features: Carpet
- Level: First
- Dimensions: 12.06 x 10.11
Primary bathroom
- Features: Ceramic Tiles, Double Vanity, Quartz Counter, Shower Only
- Level: First
- Dimensions: 12.06 x 5.04
Bathroom 2
- Features: Luxury Vinyl, Shower Over Tub, Solid Surface Counter
- Level: First
- Dimensions: 5.07 x 5.02
Dining room
- Features: Luxury Vinyl
- Level: First
- Dimensions: 11 x 12.11
Great room
- Features: Ceiling Fan(s), Fireplace, Luxury Vinyl
- Level: First
- Dimensions: 13.08 x 14.9
Kitchen
- Features: Kitchen Island, Luxury Vinyl, Pantry, Quartz Counter
- Level: First
- Dimensions: 13.04 x 11.03
Laundry
- Features: Luxury Vinyl
- Level: First
- Dimensions: 7.04 x 5.09
Heating
- Forced Air
Cooling
- Electric
Appliances
- Included: Dishwasher, Disposal, Microwave, Electric Range, Stainless Steel Appliance(s)
- Laundry: Electric Dryer Hookup, Main Level
Features
- Ceiling Fan(s), Kitchen Island, Pantry, Smart Thermostat
- Flooring: Carpet, Luxury Vinyl, Tile
- Windows: Thermal Windows
- Basement: Slab
- Has fireplace: No
Interior area
- Total structure area: 1,823
- Total interior livable area: 1,823 sqft
- Finished area above ground: 1,823
- Finished area below ground: 0
Video & virtual tour
Property
Parking
- Total spaces: 3
- Parking features: Attached, Garage Door Opener, Garage Faces Front
- Attached garage spaces: 3
Features
- Patio & porch: Patio
Lot
- Size: 0.26 Acres
- Features: Cul-De-Sac, Level
Details
- Parcel number: EP43000000 0053
Construction
Type & style
- Home type: SingleFamily
- Architectural style: Traditional
- Property subtype: Single Family Residence
Materials
- Concrete, Frame, Shingle Siding
- Roof: Composition
Condition
- Under Construction
- New construction: Yes
- Year built: 2026
Details
- Builder model: Harrington
- Builder name: Ashlar
Utilities & green energy
- Sewer: Public Sewer
- Water: Public
Green energy
- Energy efficient items: Insulation, Doors, Thermostat, Windows
Community & HOA
Community
- Security: Smart Door Lock, Smoke Detector(s)
- Subdivision: Fox Hollow
HOA
- Has HOA: Yes
- Amenities included: Play Area, Pool
- Services included: No Amenities
- HOA fee: $350 annually
- HOA name: Fox Hollow Homes Association
Location
- Region: Spring Hill
Financial & listing details
- Price per square foot: $237/sqft
- Annual tax amount: $8,004
- Date on market: 9/7/2026
- Listing terms: Cash,Conventional,FHA,USDA Loan,VA Loan
- Ownership: Private
- Road surface type: Paved
Estimated market value
Not available
Estimated sales range
Not available
Not available
Price history
| Date | Event | Price |
|---|---|---|
| 9/7/2026 | Listed for sale | $432,446$237/sqft |
Source:  Heartland MLS as distributed by MLS GRID #2640898 Report a problem | ||
Public tax history
Tax history is unavailable.
Monthly payment
Est. payment
Payment breakdown
Explore the cost of this home by adjusting the details. Changes won't be saved.Climate risks
Neighborhood: 66083
Nearby schools
Schools provided by the listing agent
- Elementary: Wolf Creek
- Middle: Forest Spring
- High: Spring Hill
Source: Heartland MLS as distributed by MLS GRID. This data may not be complete. We recommend contacting the local school district to confirm school assignments for this home.

Similar homes
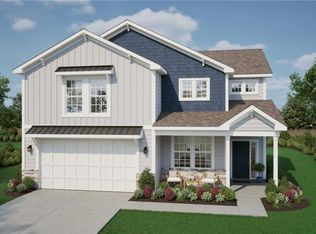
- $399,9903 bd3 ba1.5k sqft20653 Skyview Ln, Spring Hill, KS 66083New Construction
 Heartland MLS as distributed by MLS GRID
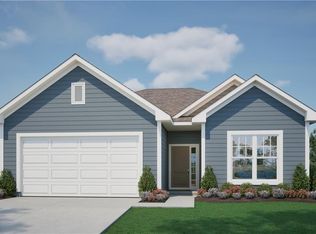
- $468,3253 bd3 ba1.5k sqft20635 Skyview Ln, Spring Hill, KS 66083New Construction
 Heartland MLS as distributed by MLS GRID
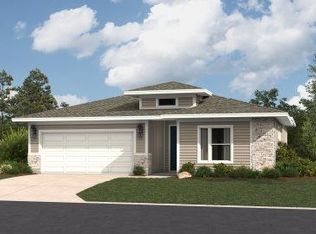
- $429,9903 bd3 ba1.8k sqft20647 Skyview Ln, Spring Hill, KS 66083New Construction
 Heartland MLS as distributed by MLS GRID
- $427,9904 bd3 ba2.1k sqft21061 W 217th Ct, Spring Hill, KS 66083New Construction
 Heartland MLS as distributed by MLS GRID
