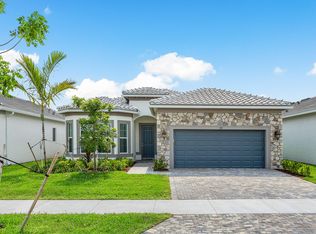
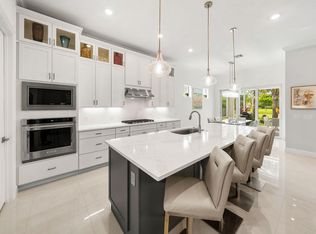
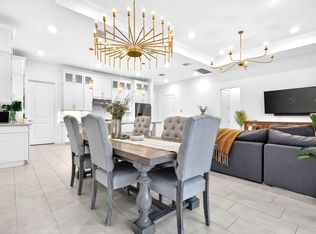
Experience the ease of brand-new, single-story living at 349 Geillis Path, ideally situated within The Enclave at Sherwood, an intimate gated community in the heart of Delray Beach. Set along a tranquil lake, this beautifully designed residence offers 3 bedrooms, 2.5 baths, approximately 2,099 square feet of contemporary living space and more than $100,000 in thoughtfully selected upgrades. The open-concept layout, elevated finishes and extensive enhancements create a home that feels sophisticated, comfortable and truly move-in ready. The Enclave at Sherwood offers the rare opportunity to own new construction without sacrificing convenience or location. Its collection of single-story residences provides comfortable living without stairs, while the gated setting offers added privacy. Owners can enjoy the modern design, energy efficiency, peace of mind and lower-maintenance appeal associated with a newly built home, without the time, uncertainty and added expense of purchasing and renovating an older property. Located just minutes from Downtown Delray Beach and vibrant Atlantic Avenue, residents enjoy convenient access to acclaimed restaurants, boutiques, galleries, nightlife and year-round community events. Delray Beach's beautiful coastline, everyday shopping, major roadways and surrounding South Florida destinations are also easily accessible. Combining brand-new lakefront living, more than $100,000 in upgrades, a private gated setting and exceptional proximity to downtown, 349 Geillis Path presents a rare opportunity in one of Delray Beach's most convenient locations.
For sale
$1,299,000
349 Geillis Path, Delray Beach, FL 33445
3beds
2,099sqft
Single Family Residence
Built in 2024
6,263 Square Feet Lot
$1,259,300 Zestimate®
$619/sqft
$794/mo HOA
What's special
- 3 days |
- 202 |
- 1 |
Zillow last checked:
Listing updated:
Listed by:
Brian M Pearl 561-245-1541,
Compass Florida LLC,
Vincenza Antonacci 561-714-8464,
Compass Florida LLC
Source: BeachesMLS,MLS#: B26063208 Originating MLS: BeachesMLS
Originating MLS: BeachesMLSFacts & features
Interior
Bedrooms & bathrooms
- Bedrooms: 3
- Bathrooms: 3
- Full bathrooms: 2
- 1/2 bathrooms: 1
- Main level bathrooms: 3
- Main level bedrooms: 3
Primary bedroom
- Level: Main
- Area: 204.4
- Dimensions: 14 X 14.6
Bedroom 2
- Level: Main
- Area: 136.8
- Dimensions: 12 X 11.4
Bedroom 3
- Level: Main
- Area: 120.51
- Dimensions: 10.3 X 11.7
Dining room
- Level: Main
- Area: 99.75
- Dimensions: 9.5 X 10.5
Kitchen
- Level: Main
- Area: 216
- Dimensions: 18 X 12
Living room
- Level: Main
- Area: 294
- Dimensions: 15 X 19.6
Utility room
- Level: Main
- Area: 64.89
- Dimensions: 10.3 X 6.3
Heating
- Central, Electric
Cooling
- Central Air, Electric
Appliances
- Included: Dryer, Dishwasher, Disposal, Gas Range, Ice Maker, Microwave, Oven, Refrigerator, Washer
- Laundry: Inside
Features
- Breakfast Bar, Breakfast Area, Dual Sinks, Kitchen Island, Living/Dining Room, Pantry, Split Bedrooms, Separate Shower, Walk-In Closet(s)
- Flooring: Wood
- Windows: Storm Window(s)
- Has fireplace: No
Interior area
- Total structure area: 2,858
- Total interior livable area: 2,099 sqft
Video & virtual tour
Property
Parking
- Total spaces: 2
- Parking features: Attached, Driveway, Garage, Garage Door Opener, Open
- Attached garage spaces: 2
- Has uncovered spaces: Yes
Accessibility
- Accessibility features: None
Features
- Levels: One
- Stories: 1
- Patio & porch: Covered, Patio, Screened
- Exterior features: Outdoor Living Area
- Pool features: Association
- Has view: Yes
- View description: Lake, Water
- Has water view: Yes
- Water view: Lake,Water
- Waterfront features: Lake Front, Lake Privileges
Lot
- Size: 6,263 Square Feet
- Features: Sprinklers Automatic, < 1/4 Acre
Details
- Parcel number: 12424613420000080
- Zoning: OSR(ci
- Special conditions: Standard,Listed As-Is
Construction
Type & style
- Home type: SingleFamily
- Architectural style: Ranch
- Property subtype: Single Family Residence
Materials
- Block, Stucco
- Roof: Tile
Condition
- Resale
- New construction: No
- Year built: 2024
Details
- Builder model: Prestige
- Builder name: Pulte Homes
Utilities & green energy
- Sewer: Public Sewer
- Water: Public
- Utilities for property: Cable Available, Electricity Connected, Water Connected
Community & HOA
Community
- Features: Home Owners Association, Gated, Sidewalks
- Security: Security System, Closed Circuit Camera(s), Fire Alarm, Gated Community, Smoke Detector(s)
- Subdivision: ENCLAVE AT SHERWOOD
HOA
- Has HOA: Yes
- Amenities included: Clubhouse, Fitness Center, Playground, Park, Pool, Parking, Sidewalks
- Services included: Recreation Facilities
- HOA fee: $794 monthly
- HOA name: Enclave at Sherwood
- HOA phone: 561-392-1600
Location
- Region: Delray Beach
Financial & listing details
- Price per square foot: $619/sqft
- Tax assessed value: $861,276
- Annual tax amount: $16,167
- Date on market: 8/12/2026
- Cumulative days on market: 3 days
- Listing terms: Cash,Conventional,FHA
- Electric utility on property: Yes
- Road surface type: Paved
Estimated market value
$1,259,300
$1.20M - $1.32M
$5,433/mo
Price history
| Date | Event | Price |
|---|---|---|
| 8/12/2026 | Listed for sale | $1,299,000+2%$619/sqft |
Source:  BeachesMLS #B26063208 Report a problem BeachesMLS #B26063208 Report a problem | ||
| 7/25/2026 | Listing removed | $6,000$3/sqft |
Source: BeachesMLS #B26047415 Report a problem | ||
| 7/11/2026 | Price change | $6,000-4.8%$3/sqft |
Source: BeachesMLS Report a problem | ||
| 7/1/2026 | Listed for rent | $6,300+5%$3/sqft |
Source: BeachesMLS Report a problem | ||
| 2/17/2026 | Listing removed | $6,000$3/sqft |
Source: BeachesMLS #R11127674 Report a problem | ||
| 2/6/2026 | Price change | $6,000-7.7%$3/sqft |
Source: BeachesMLS #R11127674 Report a problem | ||
| 1/5/2026 | Listing removed | $1,274,000$607/sqft |
Source: BeachesMLS #RX-11142288 Report a problem | ||
| 12/20/2025 | Price change | $6,500-7.1%$3/sqft |
Source: BeachesMLS #R11127674 Report a problem | ||
| 11/20/2025 | Listed for sale | $1,274,000+18.7%$607/sqft |
Source: BeachesMLS #RX-11142288 Report a problem | ||
| 10/29/2025 | Price change | $7,000-6.7%$3/sqft |
Source: BeachesMLS #R11127674 Report a problem | ||
| 9/29/2025 | Listed for rent | $7,500$4/sqft |
Source: BeachesMLS #R11127674 Report a problem | ||
| 7/19/2024 | Sold | $1,073,195+23.2%$511/sqft |
Source: Public Record Report a problem | ||
| 2/7/2024 | Listing removed | -- |
Source:  Pulte Report a problem Pulte Report a problem | ||
| 1/21/2024 | Price change | $870,990+0.2%$415/sqft |
Source: Pulte Report a problem | ||
| 1/9/2024 | Listed for sale | $868,990$414/sqft |
Source: Pulte Report a problem | ||
Public tax history
| Year | Property taxes | Tax assessment |
|---|---|---|
| 2025 | $16,167 +655.1% | $861,276 +1051.4% |
| 2024 | $2,141 +56.3% | $74,800 +10% |
| 2023 | $1,370 | $68,000 |
Find assessor info on the county website
Monthly payment
Est. payment
Payment breakdown
Explore the cost of this home by adjusting the details. Changes won't be saved.Climate risks
Neighborhood: Sherwood Forest
Nearby schools
GreatSchools rating
- 6/10Orchard View Elementary SchoolGrades: PK-5Distance: 1.4 mi
- 3/10Carver Middle SchoolGrades: 6-8Distance: 0.4 mi
- 5/10Atlantic High SchoolGrades: 9-12Distance: 1.1 mi
Schools provided by the listing agent
- Elementary: Orchard View
- Middle: Carver Community
- High: Atlantic
Source: BeachesMLS. This data may not be complete. We recommend contacting the local school district to confirm school assignments for this home.
- $1,030,0003 bd3 ba2.1k sqft373 Geillis Path, Delray Beach, FL 33445Sold
- $1,150,140-- bd-- ba-- sqft325 Geillis Path, Delray Beach, FL 33445Sold
- $1,283,555-- bd-- ba-- sqft301 Geillis Path, Delray Beach, FL 33445Sold
- $1,155,010-- bd-- ba-- sqft277 Geillis Path, Delray Beach, FL 33445Sold
- $--2 bd3 ba2.1k sqft364 Geillis Path, Delray Beach, FL 33445Off Market
- $1,024,4352 bd3 ba2.2k sqft320 Geillis Path, Delray Beach, FL 33445Sold
- $895,3203 bd2 ba1.9k sqft386 Geillis Path, Delray Beach, FL 33445Sold
- $1,050,0003 bd3 ba2.1k sqft253 Geillis Path Prestige #4, Delray Beach, FL 33445Sold
A local agent can set up tours, give advice and negotiate with sellers.
Similar homes
- $1,399,0003 bd3 ba2.1k sqft4588 Matilda Court, Delray Beach, FL 33445For Sale
 MLS ID #B26034845, Sepehr Niakan, Blackbook Properties. BeachesMLS
 - $1,225,0003 bd2 ba2k sqft4336 Matilda Court, Delray Beach, FL 33445For Sale
 MLS ID #B26044975, Julia Blanco, LoKation. BeachesMLS
 - $1,350,0003 bd3 ba2.4k sqft7789 WILDFLOWER SHORES Drive, Delray Beach, FL 33446For Sale
 MLS ID #B26061773, Randi Ellen Halpern, Lang Realty - Boynton Beach. BeachesMLS
 - $1,275,0004 bd3 ba2.1k sqft13697 Whistler Mountain Road, Delray Beach, FL 33446For Sale
 MLS ID #B26050178, Robert Marchese, RE/MAX Direct. BeachesMLS
 - $1,119,0004 bd3 ba1.9k sqft430 LUCKY Lane, Delray Beach, FL 33444For SaleMLS ID #B26059435, Derek Schwartz, Esquire Realty Advisors LLC. BeachesMLS
- $1,149,0003 bd3 ba2.3k sqft7887 Waterford Isles Lane, Delray Beach, FL 33446For SaleMLS ID #B26059502, Ryan Greenblatt, Lang Realty/ BR. BeachesMLS
- $899,0004 bd3 ba2.3k sqft13695 IMPERIAL TOPAZ Trail, Delray Beach, FL 33446For SaleMLS ID #B26063118, Janna Roukhmanova, LPT Realty, LLC. BeachesMLS
- $1,350,0003 bd2 ba1.6k sqft1210 Delray Lakes Drive, Delray Beach, FL 33444For SaleMLS ID #B26041525, Matan Morag PA, Regency Realty Services. BeachesMLS
- $1,250,0003 bd2 ba1.7k sqft316 SW 4th Avenue, Delray Beach, FL 33444New ConstructionMLS ID #B26038813, John Michael Wieland, EXP Realty LLC. BeachesMLS
- $1,250,0004 bd5 ba3k sqft1472 SW 13th Street, Boca Raton, FL 33486For SaleMLS ID #B26040258, Alicia Hunt, Realty 100. BeachesMLS
- $849,9994 bd3 ba2.4k sqft1600 Verawood Lane, Delray Beach, FL 33445For SaleMLS ID #B26055513, Sean Balzer, Compass Florida LLC. BeachesMLS
- $999,9995 bd4 ba2.7k sqft8844 STARHAVEN Cove, Boynton Beach, FL 33473For SaleMLS ID #B26062605, Jamaal Gill, LoKation. BeachesMLS
- $1,025,0004 bd3 ba2.3k sqft8779 Grand Prix Lane, Boynton Beach, FL 33472For SaleMLS ID #B26027877, Carlos Santana, SANTANA HOMES. BeachesMLS
- $1,199,0005 bd4 ba2.8k sqft8095 Ironstone Drive, Delray Beach, FL 33446For SaleMLS ID #B26050486, Douglas E. Addeo, Community Realty Associates. BeachesMLS
- $1,250,0005 bd3 ba3k sqft20369 HACIENDA Court, Boca Raton, FL 33498For SaleMLS ID #B26062369, Mercedes Sethi, The Bella Group Real Estate, LLC. BeachesMLS
- $1,435,0005 bd3 ba2.6k sqft15388 Green River Court, Delray Beach, FL 33446For SaleMLS ID #B26054001, Erin J Friedman, Compass Florida LLC. BeachesMLS
- $1,899,9004 bd3 ba3k sqft3640 NW 24th Way, Boca Raton, FL 33431For SaleMLS ID #B26062879, Brooke Boles, Coldwell Banker. BeachesMLS
- $799,0004 bd3 ba2.8k sqft6830 FIJI Circle, Boynton Beach, FL 33437For SaleMLS ID #B26062573, Gregory Feit, Illustrated Properties. BeachesMLS
- $949,0003 bd2 ba1.7k sqft3010 CORMORANT Road, Delray Beach, FL 33444For SaleMLS ID #B26055385, Denise M Stewart, Keller Williams Realty Profess. BeachesMLS
- $1,425,0003 bd3 ba2.2k sqft8544 Apple Falls Lane, Boca Raton, FL 33496For SaleMLS ID #B26041332, Jared E Ringel, One Sotheby's International Realty. BeachesMLS
