2024-Built Van Metre Townhome in West Park at Brambleton | Custom Primary Suite & Top-Rated Walk-To Schools Property Overview: Welcome to modern, turn-key luxury at 23099 Growler Square. Built in 2024 by Van Metre Homes, this immaculate 3-level townhome features 2,108 finished square feet of thoughtfully designed living space. Perfect for effortless daily living, this home combines upgraded custom finishes with unbeatable proximity to Brambleton’s top-tier schools. Key Features: Primary Suite Sanctuary: Features an upgraded, custom-designed walk-in closet with built-in shelving and organization systems, paired with a 4-piece luxury bath with dual vanities and an oversized frameless glass shower. Prime Walk-to-School Location: Located under half a mile from top-rated Loudoun County Public Schools—Madison's Trust Elementary ( 0.1 mi), Brambleton Middle ( 0.3 mi), and Independence High School ( 0.4 mi). Gourmet Kitchen: Bright, open-concept main level anchored by a grand extended island, granite countertops, rich cabinetry, stainless steel appliances, and sleek Luxury Vinyl Plank (LVP) flooring. Flexible 3-Level Layout: Two additional light-filled upper bedrooms, a full secondary bath, and upper-level laundry. The lower level offers flexible rec/office space with a half bath and direct access to the 2-car rear-load garage. Resort-Style Community: HOA includes FIOS high-speed internet/TV, neighborhood pools, miles of trails, tennis/pickleball courts, and Hanson Regional Park. Minutes to the Ashburn Silver Line Metro and Dulles Airport.
Coming soon 08/17
$760,000
23099 Growler Sq, Ashburn, VA 20148
3beds
2,108sqft
Townhouse
Built in 2024
1,760 Square Feet Lot
$705,400 Zestimate®
$361/sqft
$232/mo HOA
What's special
- 3 days |
- 51 |
- 3 |
Zillow last checked:
Listing updated:
Listed by:
NEIL KHANNA 703-625-6731,
Pearson Smith Realty, LLC 571-386-1075
Source: Bright MLS,MLS#: VALO2133966
Facts & features
Interior
Bedrooms & bathrooms
- Bedrooms: 3
- Bathrooms: 4
- Full bathrooms: 2
- 1/2 bathrooms: 2
- Main level bathrooms: 1
Rooms
- Room types: Dining Room, Primary Bedroom, Bedroom 2, Bedroom 3, Kitchen, Great Room, Recreation Room
Primary bedroom
- Features: Flooring - Carpet
- Level: Upper
- Area: 208 Square Feet
- Dimensions: 16 X 13
Bedroom 2
- Features: Flooring - Carpet
- Level: Upper
- Area: 99 Square Feet
- Dimensions: 11 X 9
Bedroom 3
- Features: Flooring - Carpet
- Level: Upper
- Area: 81 Square Feet
- Dimensions: 9 X 9
Dining room
- Features: Flooring - Luxury Vinyl Plank
- Level: Main
- Area: 117 Square Feet
- Dimensions: 9 X 13
Great room
- Features: Flooring - Luxury Vinyl Plank
- Level: Main
- Area: 304 Square Feet
- Dimensions: 16 X 19
Kitchen
- Features: Flooring - Luxury Vinyl Plank
- Level: Main
Recreation room
- Features: Flooring - Carpet
- Level: Lower
- Area: 228 Square Feet
- Dimensions: 12 X 19
Heating
- Forced Air, Programmable Thermostat, Natural Gas
Cooling
- Central Air, ENERGY STAR Qualified Equipment, Programmable Thermostat, Electric
Appliances
- Included: Microwave, Cooktop, Dishwasher, Disposal, Energy Efficient Appliances, Oven, Oven/Range - Gas, Range Hood, Stainless Steel Appliance(s), Water Heater, Gas Water Heater
- Laundry: Upper Level, Washer/Dryer Hookups Only
Features
- Dining Area, Family Room Off Kitchen, Open Floorplan, Kitchen - Gourmet, Pantry, Primary Bath(s), Recessed Lighting, Bathroom - Tub Shower, Upgraded Countertops, Walk-In Closet(s), 9'+ Ceilings, Dry Wall
- Flooring: Carpet, Ceramic Tile, Luxury Vinyl
- Doors: Insulated, Sliding Glass
- Windows: Double Pane Windows, Energy Efficient, Insulated Windows, Low Emissivity Windows, Screens, Sliding, Vinyl Clad
- Has basement: No
- Has fireplace: No
Interior area
- Total structure area: 2,108
- Total interior livable area: 2,108 sqft
- Finished area above ground: 2,108
Property
Parking
- Total spaces: 2
- Parking features: Garage Faces Rear, Asphalt, Attached
- Attached garage spaces: 2
- Has uncovered spaces: Yes
Accessibility
- Accessibility features: None
Features
- Levels: Three
- Stories: 3
- Exterior features: Balcony
- Pool features: Community
Lot
- Size: 1,760 Square Feet
- Features: Backs - Open Common Area
Details
- Additional structures: Above Grade
- Parcel number: 200178473000
- Zoning: RESIDENTIAL
- Special conditions: Standard
Construction
Type & style
- Home type: Townhouse
- Architectural style: Traditional
- Property subtype: Townhouse
Materials
- Brick Front, Combination, Composition
- Foundation: Other
Condition
- Excellent
- New construction: No
- Year built: 2024
Details
- Builder model: SMITH
- Builder name: VAN METRE HOMES
Utilities & green energy
- Sewer: Public Sewer
- Water: Public
Community & HOA
Community
- Subdivision: West Park At Brambleton
HOA
- Has HOA: Yes
- Amenities included: Bike Trail, Clubhouse, Jogging Path, Library, Pool, Tennis Court(s), Tot Lots/Playground
- Services included: Cable TV, Common Area Maintenance, Internet, Maintenance Grounds, Pool(s), Trash
- HOA fee: $232 monthly
Location
- Region: Ashburn
Financial & listing details
- Price per square foot: $361/sqft
- Tax assessed value: $736,850
- Annual tax amount: $5,931
- Date on market: 8/17/2026
- Listing agreement: Exclusive Agency
- Listing terms: Conventional,FHA,VA Loan
- Ownership: Fee Simple
Estimated market value
$705,400
$670,000 - $741,000
$3,620/mo
Price history
| Date | Event | Price |
|---|---|---|
| 6/26/2024 | Sold | $704,964+7.8%$334/sqft |
Source:  Bright MLS #VALO2062366 Report a problem Bright MLS #VALO2062366 Report a problem | ||
| 1/27/2024 | Pending sale | $654,240$310/sqft |
Source: Bright MLS #VALO2062366 Report a problem | ||
| 1/18/2024 | Price change | $654,240+0.5%$310/sqft |
Source: Bright MLS #VALO2062366 Report a problem | ||
| 12/20/2023 | Listed for sale | $651,240$309/sqft |
Source: Bright MLS #VALO2062366 Report a problem | ||
Public tax history
| Year | Property taxes | Tax assessment |
|---|---|---|
| 2026 | $5,932 +0.1% | $736,850 +0.1% |
| 2025 | $5,928 +185.6% | $736,440 +206.8% |
| 2024 | $2,076 | $240,000 |
| 2023 | -- | -- |
Find assessor info on the county website
Monthly payment
Est. payment
Payment breakdown
Explore the cost of this home by adjusting the details. Changes won't be saved.Climate risks
Neighborhood: 20148
Nearby schools
GreatSchools rating
- 10/10Madison's Trust ElementaryGrades: PK-5Distance: 0.1 mi
- 9/10Brambleton Middle SchoolGrades: 7-8Distance: 0.4 mi
- 9/10Independence HighGrades: 9-12Distance: 0.5 mi
Schools provided by the listing agent
- Elementary: Madison's Trust
- Middle: Brambleton
- High: Independence
- District: Loudoun County Public Schools
Source: Bright MLS. This data may not be complete. We recommend contacting the local school district to confirm school assignments for this home.
- $791,3954 bd4 ba2.4k sqft42145 Shining Star Sq, Ashburn, VA 20148Sold
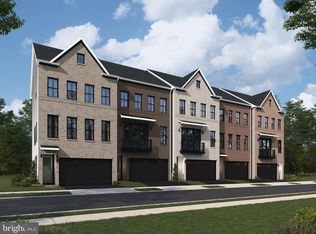
- $854,4453 bd5 ba2.7k sqft42137 Shining Star Sq, Ashburn, VA 20148Sold
- $769,5754 bd4 ba2.4k sqft42135 Shining Star Sq, Ashburn, VA 20148Sold
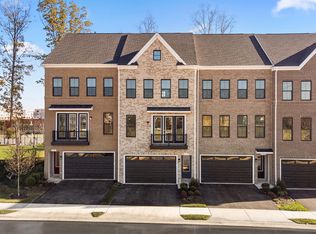
- $802,5554 bd4 ba2.5k sqft42141 Shining Star Sq, Ashburn, VA 20148Sold
- $839,3403 bd5 ba2.8k sqft42157 Shining Star Sq, Ashburn, VA 20148Sold
- $822,3354 bd5 ba2.4k sqft23099 Copper Tree Ter, Ashburn, VA 20148Sold
- $771,5254 bd4 ba2.5k sqft42133 Shining Star Sq, Ashburn, VA 20148Sold
- $753,2304 bd3 ba2.2k sqft23097 Copper Tree Ter, Ashburn, VA 20148Sold
A local agent can set up tours, give advice and negotiate with sellers.
Similar homes
- $775,0003 bd3 ba2.8k sqft42371 Trellis Sq, Ashburn, VA 20148For Sale
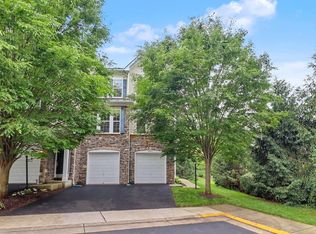
 MLS ID #VALO2134032, Joseph Doman, Pearson Smith Realty, LLC. Bright MLS
 - $765,0004 bd8 ba2.4k sqft22992 Brooksbank Sq, Ashburn, VA 20148New Construction
 MLS ID #VALO2133642, VK Mallasani, Samson Properties. Bright MLS
 - $690,0003 bd4 ba2k sqft42525 Magellan Sq, Ashburn, VA 20148For Sale
 MLS ID #VALO2133168, Homa Rassul, Samson Properties. Bright MLS
 - $765,3253 bd5 ba1.8k sqft42591 Black Angus Dr, Ashburn, VA 20148New Construction
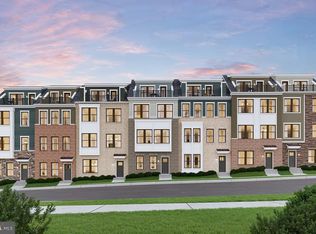 MLS ID #VALO2134054, Shawn Evans, Monument Sotheby's International Realty. Bright MLS
 - $--3 bd4 ba2.9k sqft42308 Porter Ridge Ter, Ashburn, VA 20148AuctionAuction.com 2
- $841,9903 bd4 ba2.7k sqft42217 Picasso Sq Homesite 4334, Ashburn, VA 20148New ConstructionBright MLS
- $795,9903 bd4 ba2.7k sqft2 Picasso Square Tyce #24-F2, Ashburn, VA 20148New ConstructionBright MLS
- $849,9903 bd5 ba2.8k sqft1 Picasso Sq #22-F2, Ashburn, VA 20148New ConstructionBright MLS
- $795,0003 bd4 ba2.6k sqft42274 Hampton Woods Ter, Ashburn, VA 20148For SaleMLS ID #VALO2126874, Ray Wilson, EXP Realty, LLC. Bright MLS
- from $849,9903 bd5 ba2.8k sqftTurner 22-F2-RT Plan, West Park III, Ashburn, VA 20148New ConstructionVan Metre Homes
- $884,7043 bd4 ba2.7k sqft42231 Shining Star Sq Homesite 4359, Ashburn, VA 20148New ConstructionBright MLS
- $875,0003 bd4 ba3k sqft21884 Fieldthorn Ter, Ashburn, VA 20148For SaleMLS ID #VALO2134030, Karen Reynoso, Real Broker, LLC. Bright MLS
- $719,9903 bd4 ba2.3k sqft22631 Hawkbill Sq, Ashburn, VA 20148For SaleMLS ID #VALO2118880, Robin Gebhardt, EXP Realty, LLC. Bright MLS
- $549,9003 bd3 ba2.4k sqftSummit At Birchwood Condo, Ashburn, VA 20148For SaleMLS ID #VALO2133938, Paul Thistle, Take 2 Real Estate LLC. Bright MLS
- $845,0004 bd4 ba2.9k sqft42322 Sillas Sq, Ashburn, VA 20148For SaleMLS ID #VALO2131298, Shivam Vashi, DMV Realty, INC.. Bright MLS
- $649,9003 bd4 ba1.8k sqft22698 Parkland Farms Ter, Ashburn, VA 20148For SaleMLS ID #VALO2133586, VK Mallasani, Samson Properties. Bright MLS
- $884,7043 bd4 ba2.7k sqft42231 Shining Star Sq, Ashburn, VA 20148New ConstructionVan Metre Homes
- $739,9953 bd3 ba2.5k sqft43348 Old Ryan Rd, Ashburn, VA 20148For SaleMLS ID #VALO2131592, Ajay Kasana, S 4 Realty. Bright MLS
- $700,0004 bd4 ba2.8k sqft23197 Tradewind Dr, Ashburn, VA 20148For SaleMLS ID #VALO2114676, Jennifer Young, Keller Williams Realty. Bright MLS
- $538,0003 bd3 ba1.6k sqftNone Available, Ashburn, VA 20148For SaleMLS ID #VALO2133514, Ulviye Akhtar, Pearson Smith Realty, LLC. Bright MLS
