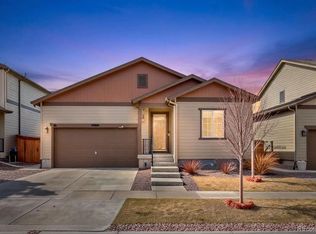
Welcome to Dove Village, where modern living meets an exceptional Parker location! Built in 2024, this beautifully maintained paired home offers the feel of new construction without the wait. Thoughtfully designed, move-in ready, and truly turn-key, this home is an ideal opportunity for buyers seeking low-maintenance living with room to personalize and grow.
Located within the highly regarded Douglas County School District, Dove Village offers a welcoming neighborhood setting with nearby parks, scenic trails, and easy access to Parker’s shopping, dining, recreation, and entertainment. Convenient E-470 access makes commuting throughout the Denver metro area simple, while the surrounding neighborhood provides plenty of opportunities to enjoy the Colorado lifestyle close to home.
Inside, the light-filled main level features an open-concept layout with large windows, a spacious living area, and an easy flow between the living, dining, and kitchen spaces—perfect for both everyday living and entertaining. Step outside to the private deck and backyard, offering a great space for morning coffee, summer gatherings, gardening, a play area, or creating your own outdoor retreat.
The unfinished basement provides valuable additional space and endless potential, whether you envision a recreation room, home gym, office, media room, or guest suite. Upstairs, three well-appointed bedrooms include a spacious primary suite with an oversized walk-in closet and generous en-suite bath. A conveniently located laundry room adds to the home's everyday functionality.
With newer construction, modern finishes, flexible living space, neighborhood amenities, and an unbeatable Parker location, this home checks all the boxes. Enjoy the ease of a nearly new home with the opportunity to make it uniquely yours—welcome to Dove Village!
Coming soon 08/20
$574,900
9048 Bondcliff Lane, Parker, CO 80134
3beds
2,596sqft
Duplex
Built in 2024
4,051 Square Feet Lot
$-- Zestimate®
$221/sqft
$79/mo HOA
What's special
- 1 day |
- 95 |
- 3 |
Zillow last checked:
Listing updated:
Listed by:
Kelly Turk 720-289-9475 KellyTurk@compass.com,
Compass - Denver
Source: REcolorado as distributed by MLS GRID,MLS#: 2702321
Facts & features
Interior
Bedrooms & bathrooms
- Bedrooms: 3
- Bathrooms: 3
- Full bathrooms: 2
- 1/2 bathrooms: 1
- Main level bathrooms: 1
Bedroom
- Level: Upper
Bedroom
- Level: Upper
Bedroom
- Level: Upper
Bathroom
- Level: Main
Bathroom
- Level: Upper
Bathroom
- Level: Upper
Family room
- Level: Main
Kitchen
- Level: Main
Heating
- Forced Air
Cooling
- Central Air
Appliances
- Included: Dishwasher, Disposal, Dryer, Microwave, Oven, Range, Refrigerator, Washer
Features
- Eat-in Kitchen, Kitchen Island, Quartz Counters
- Flooring: Carpet, Vinyl
- Windows: Double Pane Windows
- Basement: Unfinished
- Common walls with other units/homes: End Unit
Interior area
- Total structure area: 2,596
- Total interior livable area: 2,596 sqft
- Finished area above ground: 1,858
- Finished area below ground: 0
Property
Parking
- Total spaces: 2
- Parking features: Garage - Attached
- Attached garage spaces: 2
Features
- Levels: Two
- Stories: 2
- Patio & porch: Covered, Deck, Wrap Around
- Exterior features: Private Yard
- Fencing: Full
Lot
- Size: 4,051 Square Feet
- Features: Greenbelt, Landscaped, Open Space
Details
- Parcel number: R0614061
- Special conditions: Standard
Construction
Type & style
- Home type: SingleFamily
- Property subtype: Duplex
- Attached to another structure: Yes
Materials
- Frame
- Roof: Composition
Condition
- Year built: 2024
Utilities & green energy
- Sewer: Public Sewer
- Utilities for property: Electricity Connected
Community & HOA
Community
- Subdivision: Cottonwood Highlands
HOA
- Has HOA: Yes
- HOA fee: $948 annually
- HOA name: Dove Village Paired Community Association
- HOA phone: 303-420-4433
Location
- Region: Parker
Financial & listing details
- Price per square foot: $221/sqft
- Tax assessed value: $560,416
- Annual tax amount: $5,461
- Date on market: 8/20/2026
- Listing terms: Cash,Conventional,FHA,VA Loan
- Exclusions: Seller's Personal Property
- Ownership: Individual
- Electric utility on property: Yes
- Road surface type: Paved
Estimated market value
Not available
Estimated sales range
Not available
Not available
Price history
| Date | Event | Price |
|---|---|---|
| 3/24/2025 | Sold | $600,000-0.8%$231/sqft |
Source:  elevateMLS #3846777 Report a problem elevateMLS #3846777 Report a problem | ||
| 3/6/2025 | Pending sale | $605,000$233/sqft |
Source:  REcolorado as distributed by MLS GRID #4288024 Report a problem REcolorado as distributed by MLS GRID #4288024 Report a problem | ||
| 3/1/2025 | Listed for sale | $605,000+5.2%$233/sqft |
Source: elevateMLS #3846777 Report a problem | ||
| 2/20/2024 | Sold | $575,000-3.4%$221/sqft |
Source: Public Record Report a problem | ||
| 1/16/2024 | Pending sale | $595,000+1.7%$229/sqft |
Source: REcolorado as distributed by MLS GRID #4060325 Report a problem | ||
| 1/11/2024 | Price change | $585,000-1.7%$225/sqft |
Source:  Lennar Homes Report a problem Lennar Homes Report a problem | ||
| 1/6/2024 | Price change | $595,000-0.8%$229/sqft |
Source: Lennar Homes Report a problem | ||
| 1/3/2024 | Listed for sale | $600,000$231/sqft |
Source: REcolorado as distributed by MLS GRID #4060325 Report a problem | ||
Public tax history
| Year | Property taxes | Tax assessment |
|---|---|---|
| 2025 | $2,957 -11.6% | $35,030 +49.6% |
| 2024 | $3,346 +59% | $23,420 +12.4% |
| 2023 | $2,104 +31.4% | $20,840 +54.9% |
| 2022 | $1,601 | $13,450 +33.3% |
| 2021 | -- | $10,090 |
Find assessor info on the county website
Monthly payment
Est. payment
Payment breakdown
Explore the cost of this home by adjusting the details. Changes won't be saved.Climate risks
Neighborhood: 80134
Nearby schools
GreatSchools rating
- 8/10Pine Lane Elementary SchoolGrades: PK-6Distance: 2.4 mi
- 4/10Sierra Middle SchoolGrades: 7-8Distance: 1.8 mi
- 8/10Chaparral High SchoolGrades: 9-12Distance: 0.9 mi
Schools provided by the listing agent
- Elementary: Pine Lane Prim/Inter
- Middle: Sierra
- High: Chaparral
- District: Douglas RE-1
Source: REcolorado as distributed by MLS GRID. This data may not be complete. We recommend contacting the local school district to confirm school assignments for this home.
- $585,0003 bd3 ba2.4k sqft8993 Bondcliff Ln, Parker, CO 80134Sold
- $585,0003 bd3 ba2.4k sqft9016 Bondcliff Ln, Parker, CO 80134Sold

- $610,0003 bd3 ba2.9k sqft9040 Bondcliff Ln, Parker, CO 80134Sold
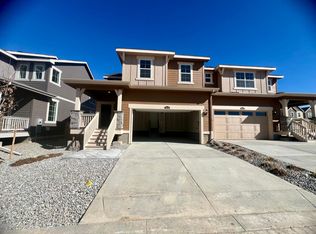
- $585,0003 bd3 ba2.7k sqft9032 Bondcliff Ln, Parker, CO 80134Sold
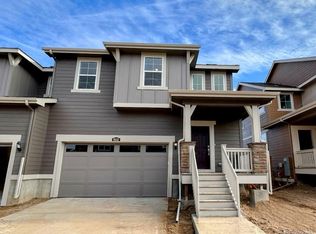
- $585,0003 bd3 ba1.9k sqft9049 Bondcliff Ln, Parker, CO 80134Sold
- $580,0003 bd3 ba2.5k sqft9068 Franconia Ct, Parker, CO 80134Sold
- $590,0003 bd3 ba2.7k sqft9074 Franconia Ct, Parker, CO 80134Sold
- $600,0003 bd3 ba2.7k sqft16250 Laurentide Pl, Parker, CO 80134Sold
A local agent can set up tours, give advice and negotiate with sellers.
Similar homes
- $724,9004 bd3 ba3.8k sqft15924 Red Bud Drive, Parker, CO 80134For Sale

 MLS ID #6316627, Brahma Kataru, HomeSmart Realty. REcolorado as distributed by MLS GRID
 - $597,5003 bd3 ba3k sqft11853 Zebra Grass Way, Parker, CO 80138For Sale
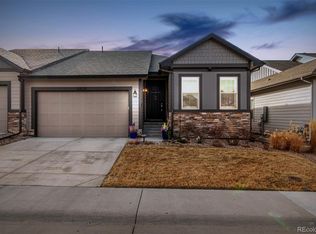 MLS ID #2945829, Scott Thomas, Equity Properties, LLC. REcolorado as distributed by MLS GRID
 - $600,0003 bd3 ba3k sqft11912 Barrentine Loop, Parker, CO 80138For Sale
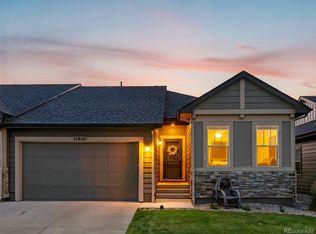 MLS ID #3001446, Meredith Hotz, Kentwood Real Estate DTC, LLC. REcolorado as distributed by MLS GRID
 - $634,0003 bd2 ba3.3k sqft10965 Hayloft Street, Parker, CO 80134For Sale
 MLS ID #4024434, Angela Fladebo, Orchard Brokerage LLC. REcolorado as distributed by MLS GRID
 - $600,0003 bd3 ba3k sqft11808 Barrentine Loop, Parker, CO 80138For SaleMLS ID #6190901, Carl Ballard, EXIT Realty DTC, Cherry Creek, Pikes Peak.. REcolorado as distributed by MLS GRID
- $695,0003 bd3 ba3.1k sqft10964 Hayloft Street, Parker, CO 80134For SaleMLS ID #7047525, Don Bobeda, Berkshire Hathaway HomeServices Rocky Mountain, REALTORS- Castle Pines Office. REcolorado as distributed by MLS GRID
- $695,0004 bd4 ba3.3k sqft15049 Vienna Circle, Parker, CO 80134For SaleMLS ID #8245669, Terrence Lennon, ERA New Age. REcolorado as distributed by MLS GRID
- $535,0004 bd2 ba3.3k sqft25107 E Canal Place, Aurora, CO 80018For SaleMLS ID #2782133, LaTesha Burt, Remax inMotion. REcolorado as distributed by MLS GRID
- $799,9995 bd4 ba3.1k sqft8086 S Grand Baker Way, Aurora, CO 80016For SaleMLS ID #6464062, Shaylisa Turner, Compass - Denver. REcolorado as distributed by MLS GRID
- $679,0003 bd3 ba3.1k sqft18379 Field Mint Point, Parker, CO 80134For SaleMLS ID #6468477, Angela Fladebo, Orchard Brokerage LLC. REcolorado as distributed by MLS GRID
- $599,0003 bd3 ba3k sqft8270 S Jackson Gap Court, Aurora, CO 80016For SaleMLS ID #8090507, Tom Ullrich, RE/MAX Professionals. REcolorado as distributed by MLS GRID
- $560,0003 bd3 ba2.1k sqft4488 S Malaya Court, Aurora, CO 80015For SaleMLS ID #6686842, Bhola Katuwal, eXp Realty, LLC. REcolorado as distributed by MLS GRID
- $480,0003 bd3 ba1.4k sqft18232 Caffey Drive, Parker, CO 80134For SaleMLS ID #6672982, Lora Colander, Keller Williams Real Estate LLC. REcolorado as distributed by MLS GRID
- $550,0003 bd3 ba2.5k sqft3280 Youngheart Way, Castle Rock, CO 80109For Sale
 MLS ID #9701380, Steven Thayer, Keller Williams Action Realty, LLC. elevateMLS
 - $575,0003 bd3 ba1.9k sqft6318 Vista Cliff Loop, Castle Rock, CO 80104For SaleMLS ID #5663838, Amber Hashemi, HomeSmart Realty. REcolorado as distributed by MLS GRID
- $475,0003 bd3 ba1.9k sqft11733 Crestop Way #B, Parker, CO 80138For SaleMLS ID #4228184, Cari Gallo, RE/MAX Leaders. REcolorado as distributed by MLS GRID
- $545,0003 bd4 ba2.3k sqft7602 S Yakima Court, Aurora, CO 80016For SaleMLS ID #9652148, Haylie Evans, Your Castle Real Estate Inc. REcolorado as distributed by MLS GRID
- $590,0003 bd2 ba3.8k sqft6393 Agave Avenue, Castle Rock, CO 80108For SaleMLS ID #3373455, Deanna Wolfe, Compass - Denver. REcolorado as distributed by MLS GRID
- $575,8885 bd4 ba2.7k sqft25505 E 1st Avenue, Aurora, CO 80018For SaleMLS ID #8492592, Charles Nicholson, Keller Williams DTC. REcolorado as distributed by MLS GRID
- $534,9003 bd3 ba2.3k sqft4188 Elegant Street, Castle Rock, CO 80109For SaleMLS ID #5285853, Sean Hannon, Compass - Denver. REcolorado as distributed by MLS GRID
