USF students, staff, parents, and investors—this one is worth a look! Located just minutes from the University of South Florida, this practically new BLOCK ON BLOCK construction 3-bedroom, 2-bath townhome with a 1-car garage offers modern living in the desirable East Haven community of Tampa. Step inside to an inviting open-concept layout with extended tile flooring throughout the main living and dining areas. The kitchen features granite countertops, stainless steel appliances, and generous workspace, making it easy to prepare meals while staying connected to the rest of the home. Built with solid concrete block construction on both the first and second floors, this home offers added durability, sound reduction and energy efficiency. Smart home features include a front door keypad and camera doorbell, adding convenience and security to everyday living. Enjoy the outdoors from the screened-in porch, while the epoxy-coated garage floor gives the garage a clean, finished feel. Best of all, there are NO CDD fees and a LOW HOA. The location puts you close to USF, Busch Gardens, downtown Tampa, Raymond James Stadium, major highways, Temple Terrace Hilltop Dog Park, shopping, dining, and medical facilities. When it's time to get away from the city, Eureka Springs Park and Lettuce Lake Park are nearby for a dose of nature and outdoor recreation. Whether you're looking for a home near USF, a convenient place for family, or a smart investment in a growing Tampa area, this move-in-ready townhome deserves a spot on your list. Come see it before someone else does!
For sale
$333,900
9248 ROCK HARBOUR WAY, TAMPA, FL 33637
3beds
1,707sqft
Townhouse
Built in 2024
1,790 Square Feet Lot
$330,900 Zestimate®
$196/sqft
$211/mo HOA
What's special
Screened-in porchEpoxy-coated garage floorInviting open-concept layoutKitchen features granite countertopsStainless steel appliances
- 2 days |
- 29 |
- 1 |
Likely to sell faster than
Zillow last checked:
Listing updated:
Listed by:
Hector Contreras 813-426-2669,
WEICHERT REALTORS EXCLUSIVE PROPERTIES 813-426-2669,
Walter Southard, Jr 727-364-7827,
WEICHERT REALTORS EXCLUSIVE PROPERTIES
Source: Stellar MLS,MLS#: TB8537837 Originating MLS: Suncoast Tampa
Originating MLS: Suncoast Tampa
Facts & features
Interior
Bedrooms & bathrooms
- Bedrooms: 3
- Bathrooms: 3
- Full bathrooms: 2
- 1/2 bathrooms: 1
Primary bedroom
- Features: Walk-In Closet(s)
- Level: Second
- Area: 165 Square Feet
- Dimensions: 15x11
Great room
- Level: First
- Area: 210 Square Feet
- Dimensions: 15x14
Kitchen
- Level: First
- Area: 80 Square Feet
- Dimensions: 8x10
Heating
- Central, Heat Pump
Cooling
- Central Air
Appliances
- Included: Dishwasher, Dryer, Range, Refrigerator, Washer
- Laundry: Inside
Features
- High Ceilings, Open Floorplan
- Flooring: Carpet, Ceramic Tile
- Has fireplace: No
Interior area
- Total structure area: 2,142
- Total interior livable area: 1,707 sqft
Video & virtual tour
Property
Parking
- Total spaces: 1
- Parking features: Garage - Attached
- Attached garage spaces: 1
Features
- Levels: Two
- Stories: 2
- Exterior features: Irrigation System
Lot
- Size: 1,790 Square Feet
Details
- Parcel number: U192820C7O00000000043.0
- Zoning: PD
- Special conditions: None
Construction
Type & style
- Home type: Townhouse
- Property subtype: Townhouse
Materials
- Block, Stucco
- Foundation: Slab
- Roof: Shingle
Condition
- New construction: No
- Year built: 2024
Utilities & green energy
- Sewer: Public Sewer
- Water: Public
- Utilities for property: Cable Connected, Electricity Connected, Underground Utilities, Water Connected
Community & HOA
Community
- Features: Deed Restrictions
- Pet fee: $0 monthly
- Subdivision: EASTHAVEN TWNHMS
HOA
- Has HOA: Yes
- Services included: Maintenance Grounds, Pest Control
- HOA fee: $211 monthly
- HOA name: Carleshia Thomas
- HOA phone: 813-421-9898
Location
- Region: Tampa
Financial & listing details
- Price per square foot: $196/sqft
- Tax assessed value: $252,429
- Annual tax amount: $3,760
- Date on market: 8/13/2026
- Cumulative days on market: 2 days
- Listing terms: Cash,Conventional,FHA,VA Loan
- Ownership: Fee Simple
- Total actual rent: 0
- Electric utility on property: Yes
- Road surface type: Paved
Estimated market value
$330,900
$314,000 - $347,000
$2,465/mo
Price history
| Date | Event | Price |
|---|---|---|
| 8/13/2026 | Listed for sale | $333,900-1.8%$196/sqft |
Source:  Stellar MLS #TB8537837 Report a problem Stellar MLS #TB8537837 Report a problem | ||
| 6/8/2026 | Listing removed | $339,900$199/sqft |
Source: Stellar MLS #TB8463853 Report a problem | ||
| 4/29/2026 | Price change | $339,900+3.2%$199/sqft |
Source: Stellar MLS #TB8463853 Report a problem | ||
| 4/1/2026 | Price change | $329,499-0.2%$193/sqft |
Source: Stellar MLS #TB8463853 Report a problem | ||
| 2/20/2026 | Price change | $329,999-1.5%$193/sqft |
Source: Stellar MLS #TB8463853 Report a problem | ||
| 2/14/2026 | Price change | $334,900-1%$196/sqft |
Source: Stellar MLS #TB8463853 Report a problem | ||
| 2/4/2026 | Price change | $338,400-0.4%$198/sqft |
Source: Stellar MLS #TB8463853 Report a problem | ||
| 1/16/2026 | Listed for sale | $339,900+6.2%$199/sqft |
Source: Stellar MLS #TB8463853 Report a problem | ||
| 4/12/2024 | Sold | $319,990$187/sqft |
Source: Stellar MLS #T3494486 Report a problem | ||
| 2/29/2024 | Pending sale | $319,990$187/sqft |
Source: Stellar MLS #T3494486 Report a problem | ||
| 2/14/2024 | Price change | $319,990-1.5%$187/sqft |
Source: Stellar MLS #T3494486 Report a problem | ||
| 2/2/2024 | Price change | $324,990+0.3%$190/sqft |
Source: Stellar MLS #T3494486 Report a problem | ||
| 1/24/2024 | Price change | $323,990-0.6%$190/sqft |
Source: Stellar MLS #T3494486 Report a problem | ||
| 1/3/2024 | Listed for sale | $325,990$191/sqft |
Source: Stellar MLS #T3494486 Report a problem | ||
Public tax history
| Year | Property taxes | Tax assessment |
|---|---|---|
| 2025 | $3,760 +308.3% | $218,253 -15.1% |
| 2024 | $921 +699.3% | $257,142 +4934.1% |
| 2023 | $115 +41.7% | $5,108 +10% |
| 2022 | $81 | $4,644 |
Find assessor info on the county website
Monthly payment
Est. payment
Payment breakdown
Explore the cost of this home by adjusting the details. Changes won't be saved.Climate risks
Neighborhood: 33637
Nearby schools
GreatSchools rating
- 3/10Folsom Elementary SchoolGrades: PK-5Distance: 1.5 mi
- 2/10Greco Middle SchoolGrades: 6-8Distance: 2.1 mi
- 3/10King High SchoolGrades: 9-12Distance: 3.3 mi
Schools provided by the listing agent
- Elementary: Folsom-HB
- Middle: Greco-HB
- High: King-HB
Source: Stellar MLS. This data may not be complete. We recommend contacting the local school district to confirm school assignments for this home.
- $319,9903 bd3 ba1.6k sqft9250 Rock Harbour Way, Tampa, FL 33637Sold

- $325,990-- bd2 ba1.7k sqft9246 Rock Harbour Way, Tampa, FL 33637Sold
- $319,9903 bd3 ba1.6k sqft9244 Rock Harbour Way, Tampa, FL 33637Sold
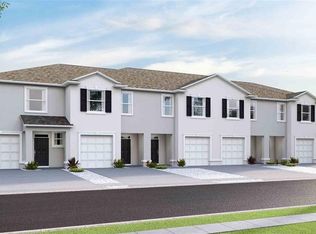
- $2,5003 bd3 ba1.7k sqft9252 Rock Harbour Way, Tampa, FL 33637For Rent

- $343,9903 bd3 ba1.7k sqft9258 Rock Harbour Way, Tampa, FL 33637Sold
- $325,990-- bd2 ba1.7k sqft9240 Rock Harbour Way, Tampa, FL 33637Sold
- $323,9903 bd3 ba1.6k sqft9260 Rock Harbour Way, Tampa, FL 33637Sold
- $349,9903 bd3 ba1.7k sqft9238 Rock Harbour Way, Tampa, FL 33637Sold
A local agent can set up tours, give advice and negotiate with sellers.
Similar homes
- $330,0003 bd3 ba1.5k sqft14929 PROMENADE PARKWAY, ODESSA, FL 33556For Sale

 MLS ID #TB8538625, Samantha Brown Perez, EXP REALTY LLC. Stellar MLS
 - $335,0002 bd3 ba1.7k sqft852 TENNYSON MILL CIRCLE, TAMPA, FL 33619For Sale
 MLS ID #TB8533427, Rose Murtha, CHARLES RUTENBERG REALTY INC. Stellar MLS
 - $335,0002 bd3 ba1.7k sqft4524 TUSCAN LOON DRIVE, TAMPA, FL 33619For Sale
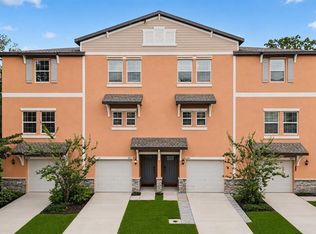 MLS ID #TB8518215, Denzel Robinson, EXP REALTY LLC. Stellar MLS
 - $369,9004 bd3 ba2k sqft10828 TRAILING VINE DRIVE, TAMPA, FL 33610For Sale
 MLS ID #TB8532265, Luz Colon, EXP REALTY LLC. Stellar MLS
 - $359,9004 bd3 ba2.3k sqft38689 HARLOW ROSE DRIVE, ZEPHYRHILLS, FL 33540For SaleMLS ID #TB8538667, David O'Brien, STAR BAY REALTY CORP.. Stellar MLS
- $369,0003 bd2 ba1.9k sqft11154 RUNNING PINE DRIVE DRIVE, RIVERVIEW, FL 33569For SaleMLS ID #TB8536538, Cameran Colandrea, REALTY EXPERTS. Stellar MLS
- $279,9002 bd3 ba1.5k sqft5329 SYLVESTER LOOP, TAMPA, FL 33610For SaleMLS ID #O6423409, Thomas Nickley, Jr, KELLER WILLIAMS REALTY AT THE PARKS. Stellar MLS
- $285,0003 bd3 ba1.6k sqft2711 ISABELLA VALLEY COURT, BRANDON, FL 33511For SaleMLS ID #TB8534827, Stephanie Rhodes, Y REALTY. Stellar MLS
- $289,9993 bd3 ba1.7k sqft10844 DRAGONWOOD DRIVE, TAMPA, FL 33647For SaleMLS ID #TB8525664, Janet Medrano, ELEVATED REALTY. Stellar MLS
- $275,0003 bd3 ba1.6k sqft7627 FRENCH MARIGOLD AVENUE, TAMPA, FL 33619For SaleMLS ID #TB8531370, Christian Tateo, HORIZONS BY THE SEA, INC. Stellar MLS
- $362,0003 bd3 ba1.5k sqft6612 CITRUS CREEK LANE, TAMPA, FL 33625For SaleMLS ID #TB8508365, David Dalton, INSTA REAL ESTATE SOLUTIONS. Stellar MLS
- $330,0002 bd3 ba1.7k sqft842 TENNYSON MILL CIRCLE, TAMPA, FL 33619For SaleMLS ID #TB8460441, Chris Morris, FLORIDA EXECUTIVE REALTY. Stellar MLS
- $312,9993 bd3 ba1.8k sqft3006 GIRVAN DRIVE, LAND O LAKES, FL 34638For SaleMLS ID #TB8526920, Mitchell David, ALIGN RIGHT REALTY CARROLLWOOD. Stellar MLS
- $259,0003 bd3 ba1.4k sqft6710 HOLLY HEATH DRIVE, RIVERVIEW, FL 33578For SaleMLS ID #TB8533868, Susan Vaughn, COASTAL PROPERTIES GROUP INTERNATIONAL. Stellar MLS
- $320,0003 bd3 ba1.7k sqft31357 AMBERVIEW BEND, WESLEY CHAPEL, FL 33545For SaleMLS ID #TB8523248, Marco Musumeci, SMITH & ASSOCIATES REAL ESTATE. Stellar MLS
- $269,9993 bd2 ba1.5k sqft14217 ALISTAR MANOR DRIVE, WIMAUMA, FL 33598For SaleMLS ID #TB8519499, Sherri Southwell, LPT REALTY, LLC. Stellar MLS
- $365,0004 bd3 ba2.2k sqft28504 TRANQUIL LAKE CIRCLE, WESLEY CHAPEL, FL 33543For SaleMLS ID #TB8511366, Veronica Baena, MARK SPAIN REAL ESTATE. Stellar MLS
- $299,9993 bd3 ba1.6k sqft3488 PINE RIBBON DRIVE, LAND O LAKES, FL 34638For SaleMLS ID #TB8505440, Alexandros Antonakos, QUICKSILVER REAL ESTATE GROUP. Stellar MLS
- $349,9003 bd3 ba1.7k sqft2421 HEARTH DRIVE, ODESSA, FL 33556For SaleMLS ID #W7882099, Natalie Reiser, LPT REALTY, LLC. Stellar MLS
- $299,0002 bd3 ba1.5k sqft2166 GREAT SAPPHIRE LANE, LUTZ, FL 33558For SaleMLS ID #TB8531170, Chelsea Vecchio, FUTURE HOME REALTY INC. Stellar MLS
