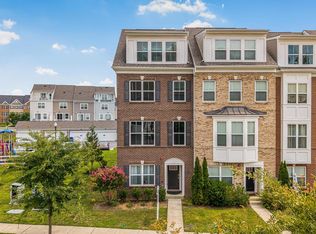
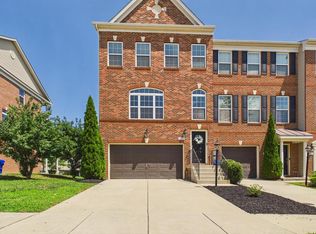
**FOR RENT in White Plains, MD | Stunning Townhome in Stonehaven Community** Welcome to 11687 Emily Dickinson Place, White Plains, MD 20695, a beautifully maintained four-level townhome located in the highly sought-after Stonehaven community in Charles County, Maryland. This spacious interior townhouse offers the perfect combination of modern design, convenience, and low-maintenance living. Featuring a front-loading one-car garage, private driveway parking for two additional vehicles, and multiple levels of finished living space, this home is ideal for buyers seeking a move-in-ready property in White Plains. Step inside to discover an open and inviting floor plan highlighted by recessed lighting, stainless steel appliances, and contemporary finishes throughout. The spacious living and dining areas flow seamlessly, creating the perfect environment for entertaining guests or enjoying everyday life. The private deck provides a wonderful outdoor extension of the home, offering the ideal setting for morning coffee, summer gatherings, or relaxing after a long day. Pride of ownership is evident throughout this meticulously cared-for residence. Living in Stonehaven means enjoying one of the premier amenity-rich communities in Southern Maryland. Residents have access to a beautiful community pool, walking trails, playgrounds, recreational areas, and scenic green spaces. Conveniently located near shopping, restaurants, schools, and major commuter routes including Route 301 and Route 5, this home offers easy access to Waldorf, La Plata, Joint Base Andrews, Washington, DC, and Northern Virginia. If you're searching for a townhome for sale in White Plains, MD, a home with a garage in Charles County, or a move-in-ready property in an amenity-filled community, 11687 Emily Dickinson Place is a must-see opportunity that combines location, lifestyle, and value.
For sale
$455,000
11687 Emily Dickinson Pl, White Plains, MD 20695
3beds
2,496sqft
Townhouse
Built in 2023
1,568 Square Feet Lot
$455,200 Zestimate®
$182/sqft
$67/mo HOA
What's special
Contemporary finishes throughoutFront-loading one-car garageFour-level townhomePrivate deckRecessed lightingStainless steel appliances
- 4 days |
- 25 |
- 1 |
Zillow last checked:
Listing updated:
Listed by:
Norman Slye 302-480-0070,
Real Broker, LLC 8504500442,
Co-Listing Agent: Rebecca Williams 301-305-1113,
Real Broker, LLC
Source: Bright MLS,MLS#: MDCH2058270
Facts & features
Interior
Bedrooms & bathrooms
- Bedrooms: 3
- Bathrooms: 5
- Full bathrooms: 3
- 1/2 bathrooms: 2
- Main level bathrooms: 1
Basement
- Area: 0
Heating
- Heat Pump, Natural Gas
Cooling
- Central Air, Electric
Appliances
- Included: Microwave, Dishwasher, Disposal, Oven, Refrigerator, Stainless Steel Appliance(s), Washer, Dryer, Tankless Water Heater, Gas Water Heater
Features
- 9'+ Ceilings, Dry Wall
- Flooring: Laminate
- Has basement: No
- Has fireplace: No
Interior area
- Total structure area: 2,496
- Total interior livable area: 2,496 sqft
- Finished area above ground: 2,496
- Finished area below ground: 0
Property
Parking
- Total spaces: 1
- Parking features: Garage Faces Front, Inside Entrance, Driveway, Attached
- Attached garage spaces: 1
- Has uncovered spaces: Yes
Accessibility
- Accessibility features: None
Features
- Levels: Four
- Stories: 4
- Pool features: Community
- Fencing: Full
Lot
- Size: 1,568 Square Feet
Details
- Additional structures: Above Grade, Below Grade
- Parcel number: 0908360536
- Zoning: PUD
- Special conditions: Standard
Construction
Type & style
- Home type: Townhouse
- Architectural style: Colonial
- Property subtype: Townhouse
Materials
- Brick, Vinyl Siding, Tile, CPVC/PVC
- Foundation: Concrete Perimeter
- Roof: Architectural Shingle
Condition
- Excellent
- New construction: No
- Year built: 2023
Details
- Builder model: Valencia
- Builder name: Lennar Homes
Utilities & green energy
- Sewer: No Septic System
- Water: Public
Community & HOA
Community
- Subdivision: Stonehaven
HOA
- Has HOA: Yes
- HOA fee: $800 annually
- HOA name: ABARIS REAL ESTATE MANAGEMENT INC
Location
- Region: White Plains
Financial & listing details
- Price per square foot: $182/sqft
- Tax assessed value: $390,500
- Annual tax amount: $7,726
- Date on market: 8/11/2026
- Listing agreement: Exclusive Right To Sell
- Ownership: Fee Simple
Estimated market value
$455,200
$432,000 - $478,000
$3,445/mo
Price history
| Date | Event | Price |
|---|---|---|
| 8/12/2026 | Listed for sale | $455,000-1.1%$182/sqft |
Source:  Bright MLS #MDCH2058270 Report a problem Bright MLS #MDCH2058270 Report a problem | ||
| 7/24/2026 | Listing removed | $460,000$184/sqft |
Source: Bright MLS #MDCH2055792 Report a problem | ||
| 7/24/2026 | Listed for rent | $3,500$1/sqft |
Source: Bright MLS #MDCH2057680 Report a problem | ||
| 6/22/2026 | Listed for sale | $460,000+5.5%$184/sqft |
Source: Bright MLS #MDCH2055792 Report a problem | ||
| 5/30/2023 | Sold | $436,040$175/sqft |
Source: Bright MLS #MDCH2029086 Report a problem | ||
Public tax history
| Year | Property taxes | Tax assessment |
|---|---|---|
| 2025 | $7,726 +4.9% | $390,500 +8.3% |
| 2024 | $7,365 +77.8% | $360,600 +9% |
| 2023 | $4,144 | $330,700 |
Find assessor info on the county website
Monthly payment
Est. payment
Payment breakdown
Explore the cost of this home by adjusting the details. Changes won't be saved.Climate risks
Neighborhood: 20695
Nearby schools
GreatSchools rating
- NAF. B. Gwynn Educational CenterGrades: PK-8Distance: 1.1 mi
- 1/10Benjamin Stoddert Middle SchoolGrades: 6-8Distance: 3.5 mi
- 3/10St Charles High SchoolGrades: 9-12Distance: 1.4 mi
Schools provided by the listing agent
- District: Charles County Public Schools
Source: Bright MLS. This data may not be complete. We recommend contacting the local school district to confirm school assignments for this home.
- $429,5002 bd3 ba1.9k sqft11685 Emily Dickinson Pl, White Plains, MD 20695Off Market
- $454,9004 bd5 ba2.4k sqft11695 Emily Dickinson Pl, White Plains, MD 20695Sold

- $414,1002 bd3 ba1.9k sqft11697 Emily Dickinson Pl, White Plains, MD 20695Off Market
- $437,890-- bd3 ba2.4k sqft11690 Emily Dickinson Pl, White Plains, MD 20695Sold
- $421,5002 bd3 ba1.9k sqft11701 Emily Dickinson Pl, White Plains, MD 20695Off Market
- $423,1002 bd3 ba1.9k sqft11684 Emily Dickinson Pl, White Plains, MD 20695Off Market
- $398,7002 bd3 ba1.9k sqft11682 Emily Dickinson Pl, White Plains, MD 20695Off Market
- $369,7402 bd3 ba1.9k sqft11694 Emily Dickinson Pl, White Plains, MD 20695Sold
A local agent can set up tours, give advice and negotiate with sellers.
Similar homes
- $450,0004 bd4 ba2.4k sqft11472 Stockport Pl, White Plains, MD 20695For Sale

 MLS ID #MDCH2058254, reanna robinson, KW Metro Center. Bright MLS
 - $465,0003 bd5 ba2.8k sqft5524 Wordsworth Pl, White Plains, MD 20695For Sale
 MLS ID #MDCH2057414, Allen Johnson, EXP Realty, LLC. Bright MLS
 - $444,9003 bd4 ba2.2k sqft11482 Stockport Pl, White Plains, MD 20695For Sale
 MLS ID #MDCH2057692, Mr. Gayle T Bailey II, Keller Williams Realty. Bright MLS
 - $389,9002 bd4 ba1.9k sqft11504 Mary Shelley Pl, White Plains, MD 20695For Sale
 MLS ID #MDCH2058266, Temi Akojie, Keller Williams Capital Properties. Bright MLS
 - $458,5004 bd4 ba2.6k sqft4195 Jk Rowling Ct, White Plains, MD 20695For SaleMLS ID #MDCH2055682, Andrea Caldwell, Taylor Properties. Bright MLS
- $450,0003 bd4 ba2.5k sqft4118 Hatley Pl, White Plains, MD 20695For SaleMLS ID #MDCH2056740, Raynard Martin, Samson Properties. Bright MLS
- $435,0003 bd3 ba2.5k sqft4133 Skipton Pl, White Plains, MD 20695For SaleMLS ID #MDCH2057406, Lesa Clark, Redfin Corp. Bright MLS
- $419,9903 bd3 ba1.9k sqft5322 Phillis Wheatley Pl, White Plains, MD 20695For SaleMLS ID #MDCH2057576, Chris PERRY, Compass. Bright MLS
- $434,9003 bd4 ba2.5k sqft4149 Skipton Pl, White Plains, MD 20695For SaleMLS ID #MDCH2055432, Jenelle Alexander, Samson Properties. Bright MLS
- $420,0003 bd4 ba2.1k sqft11466 Stockport Pl, White Plains, MD 20695For SaleMLS ID #MDCH2053012, Mrs. Angel S. Saules, Keller Williams Preferred Properties. Bright MLS
- $439,9003 bd4 ba2.1k sqft11664 Palm Desert Pl, Waldorf, MD 20602For SaleMLS ID #MDCH2055932, Jennifer Gregory, RE/MAX Realty Group. Bright MLS
- $425,0004 bd4 ba2.2k sqft1038 Rye Dr, La Plata, MD 20646For SaleMLS ID #MDCH2057764, Adam Chambers, JPAR Real Estate Professionals. Bright MLS
- $450,0003 bd3 ba2.2k sqft10980 Oswestry St, Waldorf, MD 20603For SaleMLS ID #MDCH2056630, Tabitha Richardson, NextHome Leaders. Bright MLS
- $390,0002 bd2 ba1.3k sqft10722 Great Lakes Pl, White Plains, MD 20695For SaleMLS ID #MDCH2057088, Erika Williams, Keller Williams Preferred Properties. Bright MLS
- $439,9003 bd4 ba2.1k sqft274 Buckeye Cir, La Plata, MD 20646For SaleMLS ID #MDCH2057784, Fernando Herboso, Samson Properties. Bright MLS
- $359,9902 bd4 ba1.8k sqft5505 Aberdeen Pl, White Plains, MD 20695New ConstructionBright MLS
- $440,0003 bd4 ba2.5k sqft8710 Sweet Lauren Ct, Upper Marlboro, MD 20772For SaleMLS ID #MDPG2212154, Tomie Scott-Deleonard, DNS Realty Group. Bright MLS
- $379,9902 bd4 ba1.8k sqft5615 Ludlow Pl, White Plains, MD 20695New ConstructionMLS ID #MDCH2055502, Jeremiah Abu-Bakr, Own Real Estate. Bright MLS
- $388,9003 bd4 ba2.1k sqft5413 Doubleday Ln, Waldorf, MD 20602For SaleMLS ID #MDCH2054334, Melanie Gamble, 212 Degrees Realty, LLC. Bright MLS
- $485,0003 bd3 ba2.7k sqft5907 Richmanor Ter, Upper Marlboro, MD 20772For SaleMLS ID #MDPG2214820, Lauren McMullen, Next Step Realty. Bright MLS
