Welcome home to this light-filled and fully remodeled, 2-bed, 2.5-bath front-facing unit in the heart of Brentwood. Ten-foot ceilings open to a generous Livingroom with a fireplace, large dining room with a built-in bar made for entertaining. The kitchen has marble counters, new stainless-steel appliances, and a sunny breakfast nook. Hardwood floors, recessed lighting, and designer finishes run throughout, plus a powder room for guests. The primary suite is a private retreat with its own fireplace, custom built-in closets throughout, and a spa-style bath with dual vanities and a soaking tub. A dedicated in-unit laundry room with a washer and dryer adds to everyday ease. The unit comes with two side-by-side parking spaces, and the building offers an indoor pool, spa, sauna, and exercise room. Minutes to the Brentwood Farmers Market, the San Vicente Blvd, and the Westside's best dining and shopping. Move-in ready, a must see!
For sale
$1,185,000
11628 Montana Ave APT 201, Los Angeles, CA 90049
2beds
2,045sqft
Residential, Condominium
Built in 1985
-- sqft lot
$1,156,900 Zestimate®
$579/sqft
$990/mo HOA
What's special
- 3 days
- 560
- 65
Zillow last checked:
Listing updated:
Listed by:
Alexis Antin DRE # 02009772 310-930-6862,
Carmody Real Estate, Inc. 424-507-4223,
Robert Welper DRE # 01944633 310-666-3435,
Carmody Real Estate, Inc.
Source: CLAW,MLS#: 26991333
Facts & features
Interior
Bedrooms & bathrooms
- Bedrooms: 2
- Bathrooms: 3
- Full bathrooms: 2
- 1/2 bathrooms: 1
Rooms
- Room types: Breakfast Area, Utility Room, Patio Covered, Living Room, Dining Area
Bathroom
- Features: Dual Entry (Jack & Jill) Bath, Shower and Tub, Shower Over Tub, Remodeled, Powder Room, Tile
Kitchen
- Features: Marble Counters, Remodeled
Heating
- Central
Cooling
- Central Air
Appliances
- Included: Microwave, Built-Ins, Dishwasher, Washer, Disposal, Range/Oven, Refrigerator, Dryer
- Laundry: In Unit, Laundry Room
Features
- Built-in Features, Turnkey, Open Floorplan, Living Room Balcony, Dry Bar, Built-Ins, Breakfast Area, Dining Area
- Flooring: Wood, Tile
- Doors: Mirrored Closet Door(s)
- Number of fireplaces: 2
- Fireplace features: Living Room, Decorative
- Common walls with other units/homes: Common Walls
Interior area
- Total structure area: 2,045
- Total interior livable area: 2,045 sqft
Property
Parking
- Total spaces: 2
- Parking features: Community Structure, Covered
- Has garage: Yes
- Covered spaces: 2
Features
- Levels: One
- Stories: 3
- Exterior features: Balcony
- Pool features: Association, Indoor, Community
- Spa features: Association Spa, Community, Indoor
- Has view: Yes
- View description: Other, Walk Street
- Waterfront features: None
Lot
- Size: 0.64 Acres
Details
- Parcel number: 4401022138
- Zoning: LAR3
- Special conditions: Standard
Construction
Type & style
- Home type: Condo
- Architectural style: Contemporary
- Property subtype: Residential, Condominium
- Attached to another structure: Yes
Materials
- Drywall Walls
Condition
- Updated/Remodeled
- Year built: 1985
Community & HOA
Community
- Security: Secured Community, Card/Code Access, Gated
- Subdivision: Woodscape Hoa
HOA
- Has HOA: Yes
- Amenities included: Exercise Room, Elevator(s), Conference, Controlled Access, Spa/Hot Tub, Pool, Guest Parking, Sauna, Assoc Pet Rules, Hot Water
- Services included: Trash, Earthquake Insurance, Building and Grounds, Water
- HOA fee: $990 monthly
Location
- Region: Los Angeles
Financial & listing details
- Price per square foot: $579/sqft
- Tax assessed value: $1,537,974
- Date on market: 9/25/2026
Estimated market value
$1,156,900
$1.10M - $1.21M
$7,793/mo
Price history
| Date | Event | Price |
|---|---|---|
| 9/25/2026 | Listed for sale | $1,185,000+82.3%$579/sqft |
Source:  CLAW #26991333 Report a problem CLAW #26991333 Report a problem | ||
| 1/26/2021 | Sold | $650,000+32.7%$318/sqft |
Source: Public Record Report a problem | ||
| 12/27/2000 | Sold | $490,000+104.2%$240/sqft |
Source: Public Record Report a problem | ||
| 11/22/1996 | Sold | $240,000$117/sqft |
Source: Public Record Report a problem | ||
Public tax history
| Year | Property taxes | Tax assessment |
|---|---|---|
| 2026 | -- | $1,537,974 +2% |
| 2025 | $18,136 +1.1% | $1,507,821 +2% |
| 2024 | $17,935 +2% | $1,478,257 +2% |
| 2023 | $17,586 +4.9% | $1,449,273 +2% |
| 2022 | $16,763 +14.6% | $1,420,857 +15.6% |
| 2021 | $14,622 +46.5% | $1,228,597 +50.5% |
| 2020 | $9,980 | $816,478 +23.4% |
| 2019 | $9,980 +27.3% | $661,881 +2% |
| 2018 | $7,840 | $648,904 +2% |
| 2017 | $7,840 +2.2% | $636,181 +2% |
| 2016 | $7,669 +2.5% | $623,707 +1.5% |
| 2015 | $7,483 +1.1% | $614,340 +2% |
| 2014 | $7,398 | $602,307 +2.5% |
| 2012 | -- | $587,831 +2% |
| 2011 | -- | $576,306 +0.8% |
| 2010 | -- | $571,999 -0.2% |
| 2009 | -- | $573,358 +2% |
| 2008 | -- | $562,117 +2% |
| 2007 | -- | $551,096 +2% |
| 2006 | -- | $540,291 |
| 2005 | -- | $540,291 +4% |
| 2004 | -- | $519,312 +1.9% |
| 2003 | -- | $509,795 +2% |
| 2002 | -- | $499,800 +85% |
| 2000 | -- | $270,216 |
Find assessor info on the county website
Monthly payment
Est. payment
Payment breakdown
Explore the cost of this home by adjusting the details. Changes won't be saved.Climate risks
Neighborhood: Brentwood
- $1,080,0002 bd3 ba1.9k sqft11628 Montana Ave APT 209, Los Angeles, CA 90049Sold
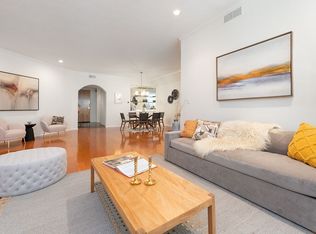
- $1,358,1002 bd3 ba2k sqft11628 Montana Ave APT 101, Los Angeles, CA 90049Off Market

- $1,291,4002 bd3 ba1.9k sqft11628 Montana Ave APT 102, Los Angeles, CA 90049Off Market

- $1,231,4002 bd2 ba1.9k sqft11628 Montana Ave APT 103, Los Angeles, CA 90049Off Market
Similar homes
- $1,199,0002 bd3 ba1.7k sqft11925 Mayfield Ave APT 2, Los Angeles, CA 90049For Sale
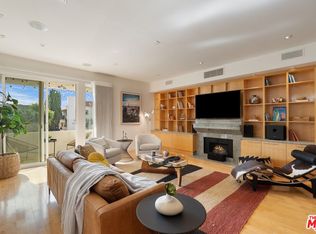 MLS ID #26991255, Michael Pines DRE # 01965604, The Condo Experts. CLAW
 - $1,100,0002 bd3 ba1.4k sqft11952 Montana Ave APT 203, Los Angeles, CA 90049For Sale
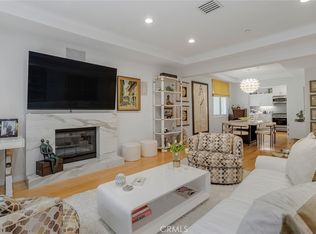 MLS ID #SR26209593, Orna Ered, Elite Residential Realty. CRMLS
 - $1,199,9002 bd3 ba1.8k sqft11740 W Sunset Blvd APT 14, Los Angeles, CA 90049For Sale
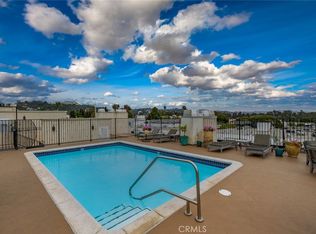 MLS ID #PW26187530, Jason Thorman, eXp Realty of California Inc. CRMLS
 - $1,275,0002 bd2 ba1.3k sqft12115 San Vicente Blvd Unit 404, Los Angeles, CA 90049For Sale
 MLS ID #26986859, Rachelle Rosten DRE # 01255977, Douglas Elliman. CLAW
