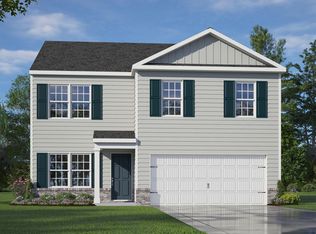
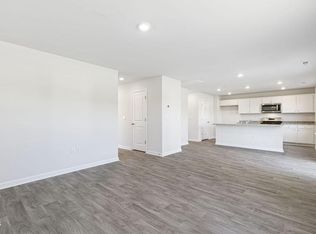
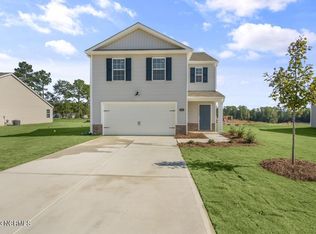
ASSUMABLE VA LOAN AT JUST 4.99%! Take advantage of the opportunity to assume the seller's existing VA mortgage at a below-market interest rate. This move-in-ready home offers the space, convenience, and features you've been looking for, all on a generous 1/3-acre fenced lot with NO HOA! Enjoy easy, single-level living with 4 bedrooms and 2 full baths. The inviting kitchen features beautiful granite countertops, stainless steel appliances, a gas range, and a large island perfect for gathering with family and friends. The refrigerator is included to make moving that much easier. The Owner's Suite offers large windows, a walk-in closet with a dual vanity bathroom with a walk-in shower. Conveniently located in the heart of Sanford, you'll enjoy easy access to shopping, dining, schools, parks, and more. Don't miss this opportunity to make it yours! Loan assumption is subject to lender approval and buyer qualification. Ask for details!
For sale
$315,000
3029 Paradise Way, Sanford, NC 27332
4beds
1,518sqft
Single Family Residence
Built in 2024
0.34 Acres Lot
$-- Zestimate®
$208/sqft
$-- HOA
What's special
Single-level livingInviting kitchenWalk-in showerGas rangeBeautiful granite countertopsWalk-in closetDual vanity bathroom
- 6 days
- 348
- 40
Likely to sell faster than
Zillow last checked:
Listing updated:
Listed by:
Tracey Jade Fish 919-297-8002,
WRIGHT GROUP REAL ESTATE LLC
Source: Doorify MLS,MLS#: 10199022
Facts & features
Interior
Bedrooms & bathrooms
- Bedrooms: 4
- Bathrooms: 2
- Full bathrooms: 2
- Main level bathrooms: 2
- Main level bedrooms: 4
Primary bedroom
- Level: Main
- Area: 186.25 Square Feet
- Dimensions: 14.9 x 12.5
Bedroom 2
- Level: Main
- Area: 142.86 Square Feet
- Dimensions: 13.83 x 10.33
Bedroom 3
- Level: Main
- Area: 138.3 Square Feet
- Dimensions: 13.83 x 10.0
Bedroom 4
- Level: Main
- Area: 126.42 Square Feet
- Dimensions: 13.42 x 9.42
Dining room
- Level: Main
- Area: 140.67 Square Feet
- Dimensions: 13.5 x 10.42
Kitchen
- Level: Main
- Area: 160.4 Square Feet
- Dimensions: 18.5 x 8.67
Laundry
- Level: Main
- Area: 28.75 Square Feet
- Dimensions: 5.75 x 5.0
Living room
- Level: Main
- Area: 169.83 Square Feet
- Dimensions: 13.5 x 12.58
Heating
- Central, Natural Gas
Cooling
- Central Air, Ceiling Fan(s)
Appliances
- Included: Disposal, Dishwasher, Electric Water Heater, Free-Standing Gas Range, Free-Standing Refrigerator, Free-Standing Range, Gas Oven, Microwave, Range, Refrigerator, Stainless Steel Appliance(s), Water Heater
- Laundry: Electric Dryer Hookup, Inside, Laundry Room, Main Level, Washer Hookup
Features
- Breakfast Bar, Ceiling Fan(s), Double Vanity, Entrance Foyer, Eat-in Kitchen, Granite Counters, Kitchen Island, Open Floorplan, Pantry, Primary Downstairs, Recessed Lighting, Storage, Stone Counters, Walk-In Closet(s), Bathtub/Shower Combination, Walk-In Shower, Smooth Ceilings
- Flooring: Carpet, Luxury Vinyl, Tile
- Windows: Blinds
- Common walls with other units/homes: No Common Walls
Interior area
- Total structure area: 1,518
- Total interior livable area: 1,518 sqft
- Finished area above ground: 1,518
- Finished area below ground: 0
Property
Parking
- Total spaces: 2
- Parking features: Attached, Driveway, Garage, Paved
- Garage spaces: 2
- Has uncovered spaces: Yes
Accessibility
- Accessibility features: Level Flooring
Features
- Levels: One
- Stories: 1
- Patio & porch: Patio
- Exterior features: Private Yard, Rain Gutters, Smart Camera(s)/Recording, Fenced Yard
- Fencing: Back Yard,Privacy,Wood
Lot
- Size: 0.34 Acres
- Features: Back Yard, Front Yard, Landscaped, Rectangular Lot
Details
- Parcel number: 965155255700
- Zoning: SN-9
- Special conditions: Standard
Construction
Type & style
- Home type: SingleFamily
- Architectural style: Ranch,Transitional
- Property subtype: Single Family Residence
Materials
- Brick Veneer, Vertical Siding, Vinyl Siding
- Foundation: Slab
- Roof: Shingle
Condition
- New construction: No
- Year built: 2024
Utilities & green energy
- Sewer: Public Sewer
- Water: Public
- Utilities for property: Cable Available, Cable Connected, Electricity Connected, Natural Gas Connected, Water Connected
Community & HOA
Community
- Features: Suburban
- Security: Smoke Detector(s), Security System
- Subdivision: St James Place
HOA
- Has HOA: No
Location
- Region: Sanford
Financial & listing details
- Price per square foot: $208/sqft
- Tax assessed value: $282,500
- Annual tax amount: $3,404
- Date on market: 10/17/2026
- Listing agreement: Exclusive Right To Sell
- Listing terms: Assumable,Cash,Conventional,FHA,VA Loan
- Road surface type: Paved
Estimated market value
Not available
Estimated sales range
Not available
Not available
Price history
| Date | Event | Price |
|---|---|---|
| 10/17/2026 | Listed for sale | $315,000-3%$208/sqft |
Source:  Doorify MLS #10199022 Report a problem | ||
| 11/25/2025 | Listing removed | $324,900$214/sqft |
Source: Doorify MLS #10124539 Report a problem | ||
| 11/14/2025 | Price change | $324,900-1.5%$214/sqft |
Source: Doorify MLS #10124539 Report a problem | ||
| 9/29/2025 | Listed for sale | $329,900+8.3%$217/sqft |
Source: Doorify MLS #10124539 Report a problem | ||
| 4/26/2024 | Sold | $304,480-0.2%$201/sqft |
Source:  Hive MLS #100423182 Report a problem | ||
| 1/27/2024 | Pending sale | $304,990$201/sqft |
Source: Hive MLS #100423182 Report a problem | ||
| 12/22/2023 | Listed for sale | $304,990$201/sqft |
Source: Doorify MLS #10003178 Report a problem | ||
Public tax history
| Year | Property taxes | Tax assessment |
|---|---|---|
| 2025 | $3,348 +1155.5% | $282,500 +1155.6% |
| 2024 | $267 | $22,500 |
Find assessor info on the county website
Monthly payment
Est. payment
Payment breakdown
Explore the cost of this home by adjusting the details. Changes won't be saved.Climate risks
Neighborhood: 27332
Nearby schools
Schools provided by the listing agent
- Elementary: Lee - J Glenn Edwards Elementary School
- Middle: Lee - SanLee Middle School
- High: Lee - Southern Lee High School
Source: Doorify MLS. This data may not be complete. We recommend contacting the local school district to confirm school assignments for this home.

Similar homes
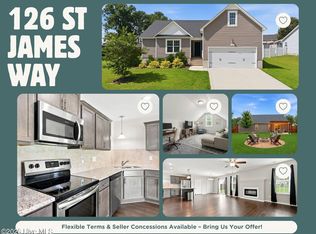
- $310,0003 bd2 ba1.8k sqft126 St James Way, Sanford, NC 27332For Sale
 MLS ID #100594792, Amber Stover, Keller Williams Pinehurst. Hive MLS
- $325,0003 bd2 ba1.3k sqft2805 Mount Pisgah Church Rd, Sanford, NC 27332For Sale
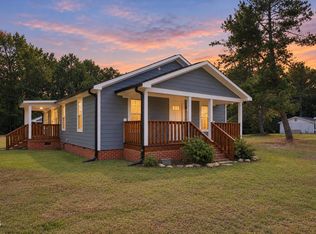
 MLS ID #10195798, Tracey Jade Fish. Doorify MLS
- $320,0003 bd2 ba1.5k sqft135 Grinnell Loop, Sanford, NC 27332New Construction
 MLS ID #10194992, Angie Cole. Doorify MLS
- $320,0003 bd2 ba1.6k sqft151 Grinnell Loop, Sanford, NC 27332New Construction
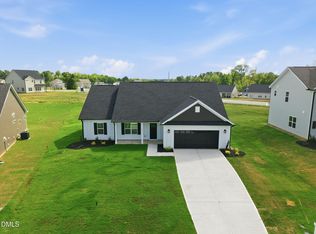 MLS ID #10187891, Angie Cole. Doorify MLS
- $343,0003 bd2 ba1.9k sqft341 Manning Dr, Sanford, NC 27332For SaleMLS ID #10173824, Marion F Gatling. Doorify MLS
- $309,9983 bd2 ba1.7k sqft3137 Parkwood Dr, Sanford, NC 27332For SaleMLS ID #10160800, Teresa Suitt. Doorify MLS
- $335,0003 bd2 ba1.7k sqft147 Grinnell Loop, Sanford, NC 27332New ConstructionMLS ID #10187922, Angie Cole. Doorify MLS
- $329,9004 bd3 ba2k sqft77 Liam Dr, Broadway, NC 27505For SaleMLS ID #10199336, Ivey Elizabeth Gupere. Doorify MLS
- $345,0003 bd2 ba1.7k sqft139 Grinnell Loop, Sanford, NC 27332New ConstructionMLS ID #10194993, Angie Cole. Doorify MLS
- $319,0004 bd3 ba1.7k sqft90 Furley St, Sanford, NC 27330New ConstructionDoorify MLS
- $275,0003 bd3 ba1.5k sqft407 W Mooring, Sanford, NC 27332For SaleMLS ID #10198734, John Ramsperger. Doorify MLS
- $315,0003 bd2 ba1.4k sqft5016 Tyndall Dr, Sanford, NC 27330For SaleMLS ID #10183228, Gerald Byrd. Doorify MLS
- $299,0003 bd2 ba1.3k sqft857 Running Cedar Trl, Sanford, NC 27332For SaleMLS ID #10192320, Robin Samuel Franc Hug. Doorify MLS
- $299,0003 bd2 ba1.3k sqft851 Eagles Nest Dr, Sanford, NC 27332For SaleMLS ID #10192309, Robin Samuel Franc Hug. Doorify MLS
- $274,9903 bd2 ba1.2k sqft30 Elmwood Ave, Sanford, NC 27330New ConstructionMLS ID #10199411, Daxay Malkan. Doorify MLS
- $380,0003 bd3 ba1.8k sqft242 Thistle Court, Sanford, NC 27332For SaleMLS ID #100611397, Stephanie Hazelton, Carolina Property Sales. Hive MLS
- $335,0003 bd2 ba2k sqft126 Grinnell Loop, Sanford, NC 27332New ConstructionMLS ID #10166008, Angie Cole. Doorify MLS
- $341,9474 bd3 ba1.7k sqft74 Furley St, Sanford, NC 27330New ConstructionDoorify MLS
- $299,0003 bd3 ba2k sqft209 Chownings Dr, Sanford, NC 27330For SaleMLS ID #10186601, Stacy Danzey. Doorify MLS
- $350,0003 bd3 ba1.9k sqft143 Grinnell Loop, Sanford, NC 27332New ConstructionMLS ID #10160407, Angie Cole. Doorify MLS
