BUILT IN 2023 and FULLY FURNISHED, this 4-bedroom, 4-full-bath townhome in the GATED Azur Resort offers a turnkey SHORT TERM RENTAL, vacation home or investment opportunity less than 20 minutes from Walt Disney World’s Magic Kingdom! LUXURY VINYL PLANK FLOORING, modern furnishings, fixtures and finishes create a fresh, contemporary feel throughout. The OPEN-CONCEPT main floor flows seamlessly from the well-equipped kitchen to the dining and living areas and out to a PRIVATE SCREENED POOL, where thoughtful landscaping creates a secluded setting. The open kitchen features STAINLESS STEEL APPLIANCES, sleek countertops, complementary cabinetry, tiled backsplash and a breakfast bar with pendant lighting perfect for casual dining or entertaining. A desirable TWO PRIMARY SUITE LAYOUT includes one suite on the main floor and another upstairs, plus a main-floor full guest bath, additional bedrooms and a versatile second-floor LOFT for even more living space. Enjoy your own private pool or head across the street to the community pool – in addition, the Azur Resort delivers RESORT STYLE AMENITIES including a modern clubhouse, fitness center (currently under construction) and the community pool, all within a gated setting. Convenient access to I-4, US-27 and SR-429 puts DISNEY PARKS, Universal Orlando, ChampionsGate, Reunion, Margaritaville, renowned GOLF COURSES, shopping, dining and Central Florida attractions all within easy reach. Low-maintenance and MOVE-IN READY – this is an ideal home away from home with excellent short-term rental and income potential in the heart of the Orlando vacation market. Call today to schedule a tour and fall in love with Famagusta Drive and the Azul Resort!
For sale
$350,000
340 FAMAGUSTA DRIVE, DAVENPORT, FL 33896
4beds
1,671sqft
Townhouse
Built in 2023
1,947 Square Feet Lot
$342,400 Zestimate®
$209/sqft
$381/mo HOA
What's special
Private screened poolPrivate poolFully furnishedVersatile second-floor loftMain-floor full guest bathGated azur resortModern clubhouse
- 2 days |
- 107 |
- 11 |
Likely to sell faster than
Zillow last checked:
Listing updated:
Listed by:
Jenny Wemert 407-809-1193,
WEMERT GROUP REALTY LLC 407-743-8356,
Raheem Kelly Reid 413-240-8286,
WEMERT GROUP REALTY LLC
Source: Stellar MLS,MLS#: O6433077 Originating MLS: Orlando Regional
Originating MLS: Orlando Regional
Facts & features
Interior
Bedrooms & bathrooms
- Bedrooms: 4
- Bathrooms: 4
- Full bathrooms: 4
Rooms
- Room types: Loft
Primary bedroom
- Features: En Suite Bathroom, Walk-In Closet(s)
- Level: First
- Area: 165 Square Feet
- Dimensions: 11x15
Bedroom 2
- Features: Walk-In Closet(s)
- Level: Second
- Area: 120 Square Feet
- Dimensions: 12x10
Bedroom 3
- Features: Built-in Closet
- Level: Second
- Area: 143 Square Feet
- Dimensions: 11x13
Bedroom 4
- Features: En Suite Bathroom, Built-in Closet
- Level: Second
- Area: 375 Square Feet
- Dimensions: 15x25
Primary bathroom
- Features: Dual Sinks, Tub With Shower
- Level: First
- Area: 144 Square Feet
- Dimensions: 9x16
Balcony porch lanai
- Level: First
- Area: 391 Square Feet
- Dimensions: 23x17
Dining room
- Level: First
- Area: 120 Square Feet
- Dimensions: 10x12
Kitchen
- Features: Breakfast Bar
- Level: First
- Area: 90 Square Feet
- Dimensions: 10x9
Living room
- Level: First
- Area: 224 Square Feet
- Dimensions: 14x16
Loft
- Features: Ceiling Fan(s), Storage Closet
- Level: Second
- Area: 182 Square Feet
- Dimensions: 13x14
Heating
- Central
Cooling
- Central Air
Appliances
- Included: Dishwasher, Disposal, Dryer, Microwave, Range, Refrigerator, Washer
- Laundry: Laundry Closet, Upper Level
Features
- Ceiling Fan(s), High Ceilings, Living Room/Dining Room Combo, Open Floorplan, Primary Bedroom Main Floor, Solid Surface Counters, Split Bedroom, Thermostat, Walk-In Closet(s)
- Flooring: Luxury Vinyl, Tile
- Doors: Sliding Doors
- Windows: Window Treatments
- Has fireplace: No
- Furnished: Yes
Interior area
- Total structure area: 2,020
- Total interior livable area: 1,671 sqft
Video & virtual tour
Property
Parking
- Parking features: Open
- Has uncovered spaces: Yes
Features
- Levels: Two
- Stories: 2
- Patio & porch: Patio, Screened
- Exterior features: Lighting
- Has private pool: Yes
- Pool features: In Ground, Screen Enclosure
- Has view: Yes
- View description: Pool
Lot
- Size: 1,947 Square Feet
- Features: Landscaped
- Residential vegetation: Trees/Landscaped
Details
- Parcel number: 272602701017000960
- Zoning: RES
- Special conditions: None
Construction
Type & style
- Home type: Townhouse
- Property subtype: Townhouse
Materials
- Block, Stucco
- Foundation: Slab
- Roof: Other
Condition
- New construction: No
- Year built: 2023
Utilities & green energy
- Sewer: Public Sewer
- Water: Public
- Utilities for property: BB/HS Internet Available, Cable Available, Electricity Connected, Public, Sewer Connected, Water Connected
Community & HOA
Community
- Features: Clubhouse, Fitness Center, Gated Community - No Guard, Playground, Pool
- Security: Gated Community
- Pet fee: $0 monthly
- Subdivision: AZUR RESIDENCE
HOA
- Has HOA: Yes
- Services included: Community Pool, Internet, Maintenance Structure, Maintenance Grounds, Trash
- HOA fee: $381 monthly
- HOA name: Community Management Professionals
- HOA phone: 407-455-5950
Location
- Region: Davenport
Financial & listing details
- Price per square foot: $209/sqft
- Tax assessed value: $346,500
- Annual tax amount: $4,892
- Date on market: 8/13/2026
- Cumulative days on market: 2 days
- Listing terms: Cash,Conventional,FHA,VA Loan
- Ownership: Fee Simple
- Total actual rent: 0
- Electric utility on property: Yes
- Road surface type: Paved, Asphalt
Estimated market value
$342,400
$325,000 - $360,000
$2,881/mo
Price history
| Date | Event | Price |
|---|---|---|
| 8/13/2026 | Listed for sale | $350,000-15.5%$209/sqft |
Source:  Stellar MLS #O6433077 Report a problem Stellar MLS #O6433077 Report a problem | ||
| 2/1/2024 | Sold | $414,000$248/sqft |
Source: Stellar MLS #O6165378 Report a problem | ||
| 12/21/2023 | Pending sale | $414,000$248/sqft |
Source: Stellar MLS #O6165378 Report a problem | ||
Public tax history
| Year | Property taxes | Tax assessment |
|---|---|---|
| 2025 | $4,480 -4.9% | $346,500 -4.8% |
| 2024 | $4,711 +1259.7% | $364,000 +1338.7% |
| 2023 | $347 +13.4% | $25,300 +10% |
| 2022 | $306 +136.6% | $23,000 +146.7% |
| 2021 | $129 | $9,322 |
Find assessor info on the county website
Monthly payment
Est. payment
Payment breakdown
Explore the cost of this home by adjusting the details. Changes won't be saved.Climate risks
Neighborhood: Loughman
Nearby schools
GreatSchools rating
- 2/10Loughman Oaks Elementary SchoolGrades: PK-5Distance: 2.9 mi
- 6/10Mater Academy Davenport Middle SchoolGrades: 6Distance: 1.9 mi
- 3/10Davenport High SchoolGrades: 9-12Distance: 2 mi
Schools provided by the listing agent
- Elementary: Loughman Oaks Elem
- Middle: Daniel Jenkins Academy of Technology Middle
- High: Davenport High School
Source: Stellar MLS. This data may not be complete. We recommend contacting the local school district to confirm school assignments for this home.
- $350,0004 bd4 ba1.6k sqft344 Famagusta Dr, Davenport, FL 33896For Sale

- $440,0005 bd4 ba2.1k sqft336 Famagusta Dr, Davenport, FL 33896Sold
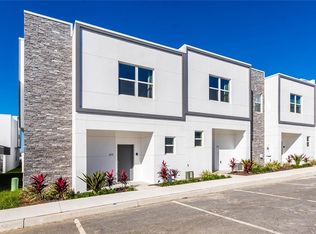
- $414,0004 bd4 ba2k sqft348 Famagusta Dr, Davenport, FL 33896Sold
- $414,0004 bd4 ba2k sqft352 Famagusta Dr, Davenport, FL 33896Sold
- $430,0005 bd4 ba2k sqft328 Famagusta Dr, Davenport, FL 33896Sold
- $440,0005 bd4 ba2.1k sqft356 Famagusta Dr, Davenport, FL 33896Sold
- $430,0005 bd4 ba2k sqft324 Famagusta Dr, Davenport, FL 33896Sold
- $430,0005 bd4 ba2.1k sqft360 Famagusta Dr, Davenport, FL 33896Sold
A local agent can set up tours, give advice and negotiate with sellers.
A local lender can help you make sure your offer is ready when you are.
Similar homes
- $315,0004 bd2 ba1.8k sqft132 ROBBINS REST CIRCLE, DAVENPORT, FL 33896For Sale
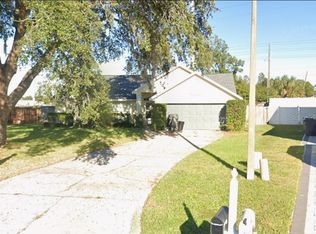
 MLS ID #TB8535906, Mauricio Pesaresi, WEICHERT REALTORS EXCLUSIVE PROPERTIES. Stellar MLS
 - $350,0004 bd4 ba1.6k sqft344 FAMAGUSTA DR DRIVE, DAVENPORT, FL 33896For SaleMLS ID #O6405942, Mihai Echim, EXP REALTY LLC. Stellar MLS
- $380,0004 bd4 ba1.6k sqft605 TRIKOMO DRIVE, DAVENPORT, FL 33896For Sale
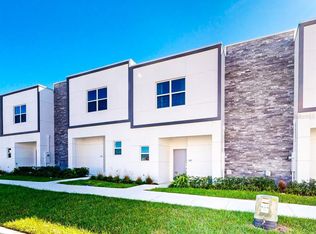 MLS ID #O6409292, Sunveer Lally, COMPASS FLORIDA LLC. Stellar MLS
 - $409,0004 bd2 ba1.5k sqft141 TEE GARDEN WAY, DAVENPORT, FL 33896For Sale
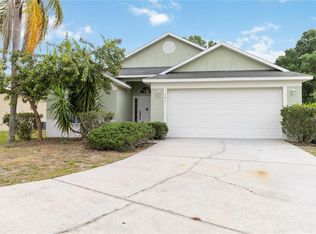 MLS ID #S5155615, Steven Tavarez, MILA REALTY. Stellar MLS
 - $375,0005 bd4 ba1.8k sqft379 FAMAGUSTA DRIVE, DAVENPORT, FL 33896New ConstructionMLS ID #TB8479868, James Neipris, RE/MAX CONSULTANTS REALTY 1. Stellar MLS
- $365,0005 bd4 ba2k sqft387 FAMAGUSTA Drive, Davenport, FL 33896For SaleMLS ID #2133732, JOSEPH GARRASI. realMLS
- $375,0005 bd4 ba1.8k sqft379 Famagusta Drive #379, Davenport, FL 33896For Sale
 MLS ID #F10554839, Janice Chen, RE/MAX Consultants Realty 1. BeachesMLS
 - $319,9003 bd3 ba1.7k sqft273 ARBOR LAKES DRIVE, DAVENPORT, FL 33896For SaleMLS ID #O6380594, Annette Rodriguez Torres, LA ROSA REALTY LLC. Stellar MLS
- $374,9994 bd3 ba1.7k sqft621 RESERVE DRIVE, DAVENPORT, FL 33896For SaleMLS ID #S5154468, James Donovan, TEAM DONOVAN. Stellar MLS
- $375,0004 bd3 ba1.8k sqft192 VILLA DOMANI CIRCLE, DAVENPORT, FL 33896For SaleMLS ID #S5150933, Martha Hidalgo Gomez, EXP REALTY LLC. Stellar MLS
- $350,0003 bd2 ba1.4k sqft111 PINEWOOD DRIVE, DAVENPORT, FL 33896For SaleMLS ID #L4964129, Carlos Baez, LBM PROPERTY MANAGEMENT. Stellar MLS
- $410,0004 bd4 ba1.9k sqft209 FAMAGUSTA DRIVE, DAVENPORT, FL 33896For SaleMLS ID #O6387167, Arthur Covas, PA, LINART REALTY, LLC. Stellar MLS
- $429,9005 bd4 ba2k sqft285 FAMAGUSTA DRIVE, DAVENPORT, FL 33896For SaleMLS ID #O6425593, Rodrigo Marsal, LIFESTYLE INTERNATIONAL REALTY. Stellar MLS
- $395,0005 bd5 ba2k sqft384 FAMAGUSTA DRIVE, DAVENPORT, FL 33896For SaleMLS ID #O6367249, Omar Dufreny, REAL BROKER, LLC. Stellar MLS
- $350,0004 bd2 ba1.8k sqftTanglewood Preserve, Davenport, FL 33896For Sale
 MLS ID #A11914126, Orlando Jimenez, CasaMagna Realty LLC. MIAMI
 - $300,0003 bd3 ba1.7k sqft403 ARBOR LAKES DRIVE, DAVENPORT, FL 33896For SaleMLS ID #S5128941, Jose Serrano, PA, VS INTERNATIONAL PROPERTIES. Stellar MLS
- $354,0003 bd3 ba1.5k sqft446 RESERVE DRIVE, DAVENPORT, FL 33896For SaleMLS ID #S5150380, Ryan Sager, LPT REALTY, LLC. Stellar MLS
- $385,9994 bd3 ba1.7k sqft641 RESERVE DRIVE, DAVENPORT, FL 33896For SaleMLS ID #TB8530381, Spyro Christoforidis, LPT REALTY, LLC.. Stellar MLS
- $420,0005 bd4 ba2k sqft213 FAMAGUSTA DRIVE, DAVENPORT, FL 33896For SaleMLS ID #O6388644, Arthur Covas, PA, LINART REALTY, LLC. Stellar MLS
- $410,0005 bd4 ba2k sqft392 FAMAGUSTA DRIVE, DAVENPORT, FL 33896For SaleMLS ID #O6359796, Paula Rua, EXP REALTY LLC. Stellar MLS
