Your spectacular home awaits. Welcome to 430 Highgrove Way a just like new, move-in-ready, no pets ever lived in, low-maintenance home in an amenity-rich community - ideal for buyers who want modern finishes without waiting on new construction. Beautifully maintained 4-bedroom, 2.5-bath home. From the moment you step inside, you're greeted by abundant natural light and premium LVP flooring throughout the main level, creating a warm and inviting atmosphere. The gourmet kitchen is truly the heart of the home, featuring white cabinetry, granite countertops, stainless steel appliances, a gas range, breakfast bar, and a large pantry with custom shelving all overlooking a spacious great room with a cozy fireplace, perfect for everyday living and entertaining. Upstairs, you'll find like-new carpet throughout and an oversized primary suite complete with a spa-like bath, including a separate shower and tub, dual vanities, and a generous walk-in closet. All while the secondary bedrooms don't skimp on spaciousness either. The home continues to impress outdoors with a beautifully manicured lawn, a large fenced backyard, raised garden beds, a pergola-covered patio ideal for relaxing or hosting, and an additional storage shed. The garage(equipped with automatic locking system) is upgraded with custom lighting, organization ready areas, and finished floors, adding both style and practicality. Located just minutes from shopping, dining, and entertainment, this home is also part of a community that offers a junior Olympic-sized pool, playground, basketball and tennis courts making it perfect for an active lifestyle. This home checks every box come see it for yourself!
Active
$389,000
430 Highgrove Way, Dallas, GA 30157
4beds
2,340sqft
Single Family Residence
Built in 2023
7,840 Square Feet Lot
$388,200 Zestimate®
$166/sqft
$63/mo HOA
What's special
Cozy fireplaceLarge fenced backyardBeautifully manicured lawnAdditional storage shedRaised garden bedsAbundant natural lightStainless steel appliances
- 4 days |
- 193 |
- 11 |
Zillow last checked:
Listing updated:
Listed by:
Dara Williams 850-384-7289,
BHHS Georgia Properties
Source: GAMLS,MLS#: 10823204
Facts & features
Interior
Bedrooms & bathrooms
- Bedrooms: 4
- Bathrooms: 3
- Full bathrooms: 2
- 1/2 bathrooms: 1
Rooms
- Room types: Laundry, Family Room, Great Room, Other, Office
Dining room
- Features: Dining Rm/Living Rm Combo
Kitchen
- Features: Breakfast Bar, Kitchen Island, Walk-in Pantry, Solid Surface Counters
Heating
- Forced Air
Cooling
- Central Air
Appliances
- Included: Dishwasher, Disposal, Electric Water Heater, Microwave, Oven/Range (Combo), Refrigerator, Stainless Steel Appliance(s), Washer
- Laundry: Upper Level
Features
- Double Vanity, High Ceilings, Separate Shower, Tray Ceiling(s), Walk-In Closet(s)
- Flooring: Carpet, Laminate, Vinyl
- Windows: Double Pane Windows
- Basement: None
- Number of fireplaces: 1
- Fireplace features: Factory Built, Family Room, Gas Log, Living Room
- Common walls with other units/homes: No Common Walls
Interior area
- Total structure area: 2,340
- Total interior livable area: 2,340 sqft
- Finished area above ground: 2,340
- Finished area below ground: 0
Property
Parking
- Total spaces: 2
- Parking features: Attached
- Has attached garage: Yes
Accessibility
- Accessibility features: Other, Accessible Entrance
Features
- Levels: Two
- Stories: 2
- Patio & porch: Patio
- Exterior features: Garden
- Fencing: Wood,Back Yard,Fenced,Privacy
- Body of water: None
Lot
- Size: 7,840 Square Feet
- Features: Level
- Residential vegetation: Grassed
Details
- Additional structures: Shed(s), Other
- Parcel number: 90156
Construction
Type & style
- Home type: SingleFamily
- Architectural style: Craftsman,Traditional
- Property subtype: Single Family Residence
Materials
- Other
- Foundation: Slab
- Roof: Composition
Condition
- Resale
- New construction: No
- Year built: 2023
Utilities & green energy
- Electric: 220 Volts
- Sewer: Public Sewer
- Water: Public
- Utilities for property: Cable Available, Electricity Available, High Speed Internet, Natural Gas Available, Phone Available, Sewer Available, Underground Utilities, Water Available
Green energy
- Energy efficient items: Thermostat
- Water conservation: Low-Flow Fixtures
Community & HOA
Community
- Features: Clubhouse, Park, Playground, Pool, Sidewalks, Street Lights, Tennis Court(s), Walk To Schools
- Security: Carbon Monoxide Detector(s), Smoke Detector(s)
- Subdivision: PALISADES PHS 2B
HOA
- Has HOA: Yes
- Services included: Swimming, Tennis, Other
- HOA fee: $750 annually
Location
- Region: Dallas
Financial & listing details
- Price per square foot: $166/sqft
- Tax assessed value: $372,820
- Annual tax amount: $3,612
- Date on market: 8/11/2026
- Cumulative days on market: 4 days
- Listing agreement: Exclusive Right To Sell
- Listing terms: Cash,Conventional,FHA,VA Loan
- Electric utility on property: Yes
Estimated market value
$388,200
$369,000 - $408,000
$2,424/mo
Price history
| Date | Event | Price |
|---|---|---|
| 8/11/2026 | Listed for sale | $389,000-1.5%$166/sqft |
Source:  GAMLS #10823204 Report a problem GAMLS #10823204 Report a problem | ||
| 8/10/2026 | Listing removed | $394,900$169/sqft |
Source: GAMLS #10736648 Report a problem | ||
| 6/23/2026 | Price change | $394,900-2.5%$169/sqft |
Source: GAMLS #10736648 Report a problem | ||
| 4/20/2026 | Listed for sale | $405,000+7.1%$173/sqft |
Source: GAMLS #10736648 Report a problem | ||
| 7/21/2023 | Sold | $377,990$162/sqft |
Source:  FMLS GA #7218203 Report a problem FMLS GA #7218203 Report a problem | ||
| 5/25/2023 | Pending sale | $377,990$162/sqft |
Source: GAMLS #10160502 Report a problem | ||
| 5/17/2023 | Listed for sale | $377,990$162/sqft |
Source: GAMLS #10160502 Report a problem | ||
Public tax history
| Year | Property taxes | Tax assessment |
|---|---|---|
| 2025 | $3,614 -0.8% | $149,128 +1.6% |
| 2024 | $3,644 +898.5% | $146,736 +948.1% |
| 2023 | $365 | $14,000 |
Find assessor info on the county website
Monthly payment
Est. payment
Payment breakdown
Explore the cost of this home by adjusting the details. Changes won't be saved.Climate risks
Neighborhood: 30157
Nearby schools
GreatSchools rating
- 3/10Allgood Elementary SchoolGrades: PK-5Distance: 3.7 mi
- 5/10Herschel Jones Middle SchoolGrades: 6-8Distance: 3.9 mi
- 5/10Paulding County High SchoolGrades: 9-12Distance: 2.5 mi
Schools provided by the listing agent
- Elementary: Allgood
- Middle: Herschel Jones
- High: Paulding
Source: GAMLS. This data may not be complete. We recommend contacting the local school district to confirm school assignments for this home.
- $408,9905 bd4 ba2.7k sqft776 Highgrove Way, Dallas, GA 30157Sold
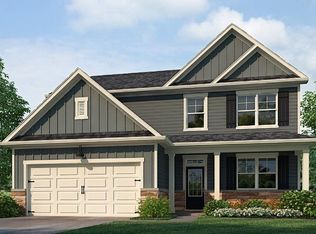
- $392,3005 bd3 ba2.5k sqft420 Highgrove Way, Dallas, GA 30157Off Market
- $406,9905 bd3 ba2.8k sqft597 Highgrove Way, Dallas, GA 30157Sold
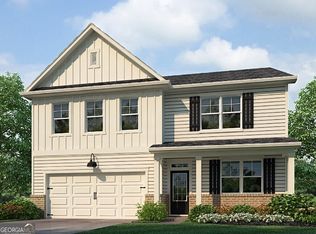
- $374,9903 bd3 ba2.1k sqft929 Highgrove Way, Dallas, GA 30157Sold
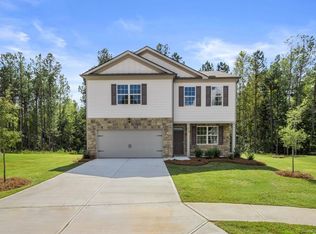
- $376,8004 bd2 ba2.3k sqft69 Milton Ct, Dallas, GA 30157Off Market
- $403,9905 bd3 ba2.8k sqft61 Milton Ct, Dallas, GA 30157Sold
- $382,9904 bd3 ba2.3k sqft408 Highgrove Way, Dallas, GA 30157Sold
- $427,9905 bd3 ba3.2k sqft766 Highgrove Way, Dallas, GA 30157Sold
A local agent can set up tours, give advice and negotiate with sellers.
Similar homes
- $325,0003 bd3 ba2.2k sqft152 Palisades Dr, Dallas, GA 30157For Sale

 MLS ID #7811698, Gaby Richmond, Century 21 Connect Realty. FMLS GA
 - $380,0005 bd3 ba2.3k sqft44 Forrest Hills Dr, Dallas, GA 30157Active
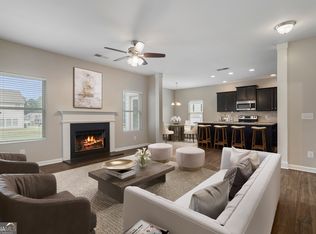
 MLS ID #10790436, Patricia May, REMAX Around Atlanta. GAMLS
 - $353,0004 bd4 ba2.3k sqft102 S Fortune Way, Dallas, GA 30157Active Under Contract
 MLS ID #10807008, Judy Jernigan, The Agency - Atlanta Metro. GAMLS
 - $405,0004 bd4 ba3.2k sqft280 Glenn Eagles Way, Hiram, GA 30141Active
 MLS ID #10822911, Noelani Billups, The Agency - Atlanta Metro. GAMLS
 - $349,9004 bd3 ba2.3k sqft102 Edgeview Ct, Dallas, GA 30157ActiveMLS ID #10788468, Judy Jernigan, The Agency - Atlanta Metro. GAMLS
- $467,9004 bd3 ba2.4k sqft45 Cantrell Ct, Dallas, GA 30157New ConstructionFMLS GA
- $412,4004 bd3 ba2.4k sqft376 River Run Dr, Dallas, GA 30132Off Market
- $399,9004 bd3 ba2.5k sqft137 Cranberry Blossom Way, Dallas, GA 30132ActiveMLS ID #10704648, Jill Mikulski, BHHS Georgia Properties. GAMLS
- $489,9005 bd5 ba3.2k sqft88 Honeydew Ln, Dallas, GA 30157For SaleMLS ID #7774531, John Zwernemann, Atlanta Fine Homes Sotheby's International. FMLS GA
- $458,9904 bd3 ba2.7k sqft165 Laurel Farms Ln, Dallas, GA 30157New ConstructionFMLS GA
- $475,0004 bd4 ba2.2k sqft44 Honeydew Ln, Dallas, GA 30132ActiveMLS ID #10808291, Suzanne T Crowe, Ansley RE|Christie's Int'l RE. GAMLS
- $475,0004 bd3 ba3k sqft283 Hickory Pointe Dr, Acworth, GA 30101ActiveMLS ID #10825637, Mark Spain, Mark Spain Real Estate. GAMLS
- $345,0003 bd3 ba2.6k sqft54 Denver Ave, Hiram, GA 30141ActiveMLS ID #10778464, Amanda Durham, Hester Group, REALTORS. GAMLS
- $357,7004 bd3 ba2.3k sqft7999 Dawson Ln, Douglasville, GA 30134Off Market
- $450,0004 bd2 ba2.1k sqft157 Oakley Way, Dallas, GA 30132For SaleMLS ID #7805204, Kim Eilers, Atlanta Fine Homes Sotheby's International. FMLS GA
- $354,9903 bd2 ba1.7k sqft130 Laurel Farms Ln, Dallas, GA 30157New ConstructionFMLS GA
- $379,9904 bd3 ba2.4k sqft703 Cargile Ct, Villa Rica, GA 30180New ConstructionFMLS GA
- $379,4904 bd3 ba2.4k sqft706 Cargile Ct, Villa Rica, GA 30180New ConstructionFMLS GA
- $379,9904 bd3 ba2.5k sqft308 Oakmont Dr, Dallas, GA 30132New ConstructionFMLS GA
- $505,9004 bd3 ba2.5k sqft1924 Azure Grove Ct, Marietta, GA 30008For SaleMLS ID #7820039, MIKEL MUFFLEY, Weichert, Realtors - The Collective. FMLS GA
