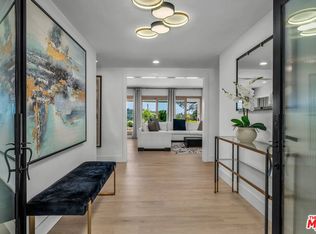
An incredible opportunity to create your dream home in one of Brentwood's most sought-after neighborhoods. Offered for the first time in over 50 years, this charming residence features 3 bedrooms, 3 bathrooms and approximately 2,289 sq. ft. on a 7,356 sq. ft. lot. Enter this fixer home through a one-of-a-kind custom beveled-glass front door into the inviting formal living room with cozy fireplace, followed by a generous formal dining room and custom kitchen with island, abundant storage and counter space, and a sun-filled breakfast nook overlooking the backyard. Enjoy hummingbirds over breakfast or morning coffee on the private patio surrounded by lush green grass. A bonus room off the kitchen is perfect as a den or office, with French doors opening directly to the backyard patio for effortless indoor-outdoor living. Two spacious bedrooms are downstairs, one with an ensuite bath, plus a full hall bath. Upstairs, the expansive primary suite feels like a private retreat with its own balcony, large walk-in closet, dual-vanity bath and an additional bonus room ideal for a nursery, office or gym. The property also features a 2-car garage with a large workshop in the back, perfect for projects, hobbies or extra storage. Filled with character and great bones, this home has been the backdrop for more than five decades of family, celebrations and cherished memories. Now it's ready for its next chapter and a new owner to make it their own. Ideally located near Brentwood Country Club and just steps from the incredible restaurants, cafes and shops along San Vicente Boulevard, with the Sunday Farmers Market right down the street, plus nearby parks and Brentwood's A-list schools. A rare opportunity to make a truly special Brentwood home your own.
For sale
$3,795,000
169 S Gretna Green Way, Los Angeles, CA 90049
3beds
2,289sqft
Residential, Single Family Residence
Built in 1942
7,357 Square Feet Lot
$-- Zestimate®
$1,658/sqft
$-- HOA
What's special
- 6 days
- 927
- 59
Zillow last checked:
Listing updated:
Listed by:
Kelli Prather DRE # 01822946 310-487-1403,
Sotheby's International Realty 310-481-6262
Source: CLAW,MLS#: 26991081
Facts & features
Interior
Bedrooms & bathrooms
- Bedrooms: 3
- Bathrooms: 3
- Full bathrooms: 2
- 3/4 bathrooms: 1
Rooms
- Room types: Breakfast Area, Living Room, Dining Room, Dining Area, Patio Open, Walk-In Closet, Workshop
Bedroom
- Features: Walk-In Closet(s)
Bathroom
- Features: Shower and Tub, Shower Stall, Tile, Double Vanity(s)
Kitchen
- Features: Stone Counters, Kitchen Island
Heating
- Central, Fireplace(s), Combination
Cooling
- Ceiling Fan(s), Air Conditioning
Appliances
- Included: Gas Cooktop, Microwave, Oven, Gas Cooking Appliances, Built-Ins, Dishwasher, Dryer, Refrigerator, Washer, Disposal
- Laundry: In Kitchen, Inside, Laundry Closet
Features
- Ceiling Fan(s), Breakfast Area, Formal Dining Rm, Eat-in Kitchen, Kitchen Island
- Flooring: Carpet, Hardwood, Stone Tile
- Doors: French Doors
- Windows: Awning, Shutters, Screens
- Has fireplace: Yes
- Fireplace features: Living Room
Interior area
- Total structure area: 2,289
- Total interior livable area: 2,289 sqft
Property
Parking
- Total spaces: 6
- Parking features: Detached, Driveway, Garage - 2 Car, Garage Is Detached, Garage Door Opener, Concrete, Workshop in Garage
- Garage spaces: 2
- Has uncovered spaces: Yes
Features
- Levels: Two
- Stories: 2
- Entry location: Living Room
- Patio & porch: Patio, Front Porch, Awning(s), Brick
- Exterior features: Balcony
- Pool features: None
- Spa features: None
- Fencing: Wood,Privacy
- Has view: Yes
- View description: Tree Top
Lot
- Size: 7,357 Square Feet
- Dimensions: 53 x 147
Details
- Additional structures: Other
- Parcel number: 4404001005
- Zoning: LAR1
- Special conditions: Standard
Construction
Type & style
- Home type: SingleFamily
- Architectural style: Traditional
- Property subtype: Residential, Single Family Residence
Materials
- Roof: Composition
Condition
- Year built: 1942
Community & HOA
Community
- Security: Alarm System
HOA
- Has HOA: No
Location
- Region: Los Angeles
Financial & listing details
- Price per square foot: $1,658/sqft
- Tax assessed value: $228,885
- Date on market: 9/23/2026
- Inclusions: storage unit behind shop is included.
Estimated market value
Not available
Estimated sales range
Not available
Not available
Price history
| Date | Event | Price |
|---|---|---|
| 9/23/2026 | Listed for sale | $3,795,000$1,658/sqft |
Source:  CLAW #26991081 Report a problem CLAW #26991081 Report a problem | ||
| 9/5/2026 | Contingent | $3,795,000$1,658/sqft |
Source: CLAW #26871707 Report a problem | ||
| 9/4/2026 | Listed for sale | $3,795,000$1,658/sqft |
Source: CLAW #26871707 Report a problem | ||
| 8/28/2026 | Contingent | $3,795,000$1,658/sqft |
Source: CLAW #26871707 Report a problem | ||
| 8/14/2026 | Listed for sale | $3,795,000$1,658/sqft |
Source: CLAW #26871707 Report a problem | ||
Public tax history
| Year | Property taxes | Tax assessment |
|---|---|---|
| 2026 | -- | $228,885 +2% |
| 2025 | $3,036 +2.8% | $224,414 +2% |
| 2024 | $2,954 +1.7% | $220,015 +2% |
| 2023 | $2,906 +4.4% | $215,702 +2% |
| 2022 | $2,784 +1.8% | $211,474 +2% |
| 2021 | $2,735 -0.8% | $207,329 +1% |
| 2020 | $2,756 | $205,204 +2% |
| 2019 | $2,756 +6.6% | $201,182 +2% |
| 2018 | $2,585 | $197,238 +2% |
| 2017 | $2,585 +2% | $193,372 +2% |
| 2016 | $2,533 +3.3% | $189,582 +1.5% |
| 2015 | $2,452 +0.7% | $186,735 +2% |
| 2014 | $2,436 | $183,078 +2.5% |
| 2012 | -- | $178,679 +2% |
| 2011 | -- | $175,176 +0.8% |
| 2010 | -- | $173,868 -0.2% |
| 2009 | -- | $174,282 +2% |
| 2008 | -- | $170,866 +2% |
| 2007 | -- | $167,517 +2% |
| 2006 | -- | $164,234 |
| 2005 | -- | $164,234 +4% |
| 2004 | -- | $157,858 +1.9% |
| 2003 | -- | $154,966 +2% |
| 2002 | -- | $151,929 +4% |
| 2000 | -- | $146,031 |
Find assessor info on the county website
Monthly payment
Est. payment
Payment breakdown
Explore the cost of this home by adjusting the details. Changes won't be saved.Climate risks
Neighborhood: Brentwood
- $3,993,4003 bd3 ba2.9k sqft175 S Gretna Green Way, Los Angeles, CA 90049Off Market
- $6,154,8004 bd4 ba3.2k sqft165 S Gretna Green Way, Los Angeles, CA 90049Off Market
- $5,361,8005 bd7 ba4k sqft12219 Paisley Ln, Los Angeles, CA 90049Off Market
- $7,380,8005 bd7 ba6.4k sqft179 S Gretna Green Way, Los Angeles, CA 90049Off Market

Similar homes
- $3,850,0003 bd3 ba2.8k sqft676 Elkins Rd, Los Angeles, CA 90049For Sale
 MLS ID #26988053, D. Timothy Byrne DRE # 01186465, Compass. CLAW
 - $3,799,0003 bd3 ba2.4k sqft2144 Banyan Dr, Los Angeles, CA 90049For Sale
 MLS ID #26855019, Yulia Mashayekhi DRE # 01979259, Royal Real Estate, Inc. CLAW
 - $3,495,0004 bd3 ba3.2k sqft11027 Cashmere St, Los Angeles, CA 90049For Sale
 MLS ID #26841305, Laurence Young DRE # 00999537, Berkshire Hathaway HomeServices California Properties. CLAW
 - $3,799,0003 bd5 ba2.7k sqft10924 Savona Rd, Los Angeles, CA 90077For Sale
 MLS ID #26845239, Sherri Kashanian DRE # 01343413, Extar. CLAW
