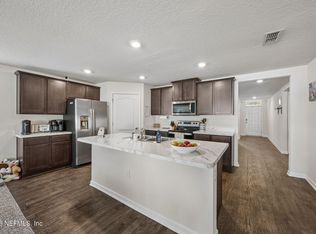
Coming Soon listing, no showings. Space, functionality, and great community amenities come together at 2271 Willow Glen Lane! This 4-bedroom, 2.5-bath Cross Creek North home offers over 2,200 sq. ft. with an open-concept main floor connecting the kitchen, dining, and living areas--perfect for everyday living and entertaining. The kitchen features stainless steel appliances, a large island, tile backsplash, and walk-in pantry. Upstairs you'll find all 4 bedrooms plus a conveniently located laundry room. The spacious primary suite features TWO walk-in closets and a private bath. Outside, enjoy a fully fenced backyard with plenty of room to relax, play, or entertain, plus a 4x8 storage shed. Additional features include a 2-car garage and front yard resodded in 2025. Cross Creek residents enjoy TWO pools, a splash pad, fitness center, clubhouse, playground, pickleball courts, dog park, and trailer storage. Plenty of space inside, plenty to enjoy outside--come see this one for yourself!
Coming soon
$330,000
2271 WILLOW GLEN Lane, Green Cove Springs, FL 32043
4beds
2,206sqft
Single Family Residence
Built in 2023
6,969 Square Feet Lot
$325,300 Zestimate®
$150/sqft
$8/mo HOA
What's special
- 3 days |
- 92 |
- 3 |
Zillow last checked:
Listing updated:
Listed by:
WHITNEY PROFERA 727-678-6663,
ERA ONETEAM REALTY 904-641-1400
Source: realMLS,MLS#: 2159658
Facts & features
Interior
Bedrooms & bathrooms
- Bedrooms: 4
- Bathrooms: 3
- Full bathrooms: 2
- 1/2 bathrooms: 1
Heating
- Central
Cooling
- Central Air
Appliances
- Included: Convection Oven, Dishwasher, Disposal, Electric Oven, Electric Range, Electric Water Heater, ENERGY STAR Qualified Water Heater, Microwave, Refrigerator
- Laundry: Electric Dryer Hookup, In Unit, Upper Level, Washer Hookup
Features
- Ceiling Fan(s), Eat-in Kitchen, Entrance Foyer, His and Hers Closets, Jack and Jill Bath, Kitchen Island, Open Floorplan, Pantry, Primary Bathroom - Tub with Shower, Walk-In Closet(s)
- Flooring: Carpet, Vinyl
Interior area
- Total interior livable area: 2,206 sqft
Property
Parking
- Total spaces: 2
- Parking features: Garage
- Garage spaces: 2
Features
- Levels: Two
- Stories: 2
- Patio & porch: Front Porch, Patio
- Spa features: Community
- Fencing: Back Yard
Lot
- Size: 6,969 Square Feet
Details
- Additional structures: Shed(s)
- Parcel number: 46052601030100675
- Zoning description: Residential
Construction
Type & style
- Home type: SingleFamily
- Property subtype: Single Family Residence
Materials
- Fiber Cement, Frame
- Roof: Shingle
Condition
- New construction: No
- Year built: 2023
Utilities & green energy
- Sewer: Public Sewer
- Water: Public
- Utilities for property: Cable Available, Electricity Connected, Sewer Connected, Water Connected
Community & HOA
Community
- Subdivision: Cross Creek
HOA
- Has HOA: Yes
- Amenities included: Pool, Clubhouse, Dog Park, Fitness Center, Pickleball, Playground, RV/Boat Storage, Storage
- HOA fee: $100 annually
Location
- Region: Cove Springs
Financial & listing details
- Price per square foot: $150/sqft
- Annual tax amount: $7,485
- Date on market: 8/10/2026
- Listing terms: Cash,Conventional,FHA,VA Loan
- Road surface type: Asphalt
Estimated market value
$325,300
$309,000 - $342,000
$2,388/mo
Price history
| Date | Event | Price |
|---|---|---|
| 6/18/2026 | Listing removed | $327,900$149/sqft |
Source:  realMLS #2103684 Report a problem realMLS #2103684 Report a problem | ||
| 5/24/2026 | Price change | $327,900-0.3%$149/sqft |
Source: realMLS #2103684 Report a problem | ||
| 2/1/2026 | Price change | $329,000-2.4%$149/sqft |
Source: realMLS #2103684 Report a problem | ||
| 8/13/2025 | Listed for sale | $337,000-0.6%$153/sqft |
Source: realMLS #2103684 Report a problem | ||
| 7/31/2025 | Listing removed | $339,000$154/sqft |
Source: realMLS #2069256 Report a problem | ||
| 6/25/2025 | Price change | $339,000-2.6%$154/sqft |
Source: realMLS #2069256 Report a problem | ||
| 4/16/2025 | Price change | $348,000-0.6%$158/sqft |
Source: realMLS #2069256 Report a problem | ||
| 3/5/2025 | Price change | $350,000-2.8%$159/sqft |
Source: realMLS #2069256 Report a problem | ||
| 2/7/2025 | Listed for sale | $360,000+14.7%$163/sqft |
Source: realMLS #2069256 Report a problem | ||
| 4/19/2023 | Sold | $313,990$142/sqft |
Source: realMLS #1191254 Report a problem | ||
| 12/12/2022 | Pending sale | $313,990$142/sqft |
Source: realMLS #1191254 Report a problem | ||
| 11/2/2022 | Price change | $313,990-3.1%$142/sqft |
Source: realMLS #1191254 Report a problem | ||
| 10/26/2022 | Price change | $323,990-3%$147/sqft |
Source: realMLS #1191254 Report a problem | ||
| 10/19/2022 | Price change | $333,990-2.9%$151/sqft |
Source: realMLS #1191254 Report a problem | ||
| 10/7/2022 | Price change | $343,990-2.8%$156/sqft |
Source: realMLS #1191254 Report a problem | ||
| 9/12/2022 | Listed for sale | $353,990$160/sqft |
Source: realMLS #1191254 Report a problem | ||
Public tax history
Tax history is unavailable.
Monthly payment
Est. payment
Payment breakdown
Explore the cost of this home by adjusting the details. Changes won't be saved.Climate risks
Neighborhood: 32043
Nearby schools
GreatSchools rating
- 6/10Rideout Elementary SchoolGrades: PK-6Distance: 6 mi
- 7/10Lake Asbury Junior High SchoolGrades: 7-8Distance: 4.2 mi
- 5/10Clay High SchoolGrades: PK,9-12Distance: 3.7 mi
Schools provided by the listing agent
- Elementary: Rideout
- Middle: Lake Asbury
- High: Clay
Source: realMLS. This data may not be complete. We recommend contacting the local school district to confirm school assignments for this home.
- $319,0004 bd2 ba2k sqft2271 Willow Glen Ln, Green Cove Springs, FL 32043Off Market
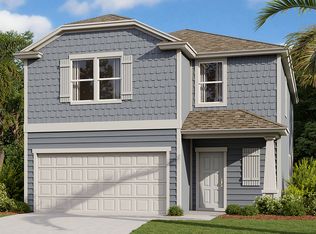
- $303,8004 bd2 ba2k sqft2267 Willow Glen Ln, Green Cove Springs, FL 32043Off Market
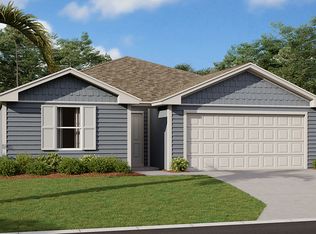
- $334,7004 bd2 ba2k sqft2273 Willow Glen Ln, Green Cove Springs, FL 32043Off Market
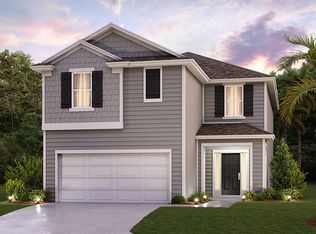
- $410,3004 bd4 ba2.4k sqft3019 Cold Leaf Way, Green Cove Springs, FL 32043Off Market
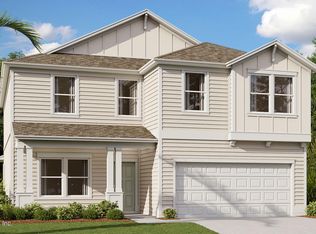
- $361,1005 bd2 ba2k sqft2263 Willow Glen Ln, Green Cove Springs, FL 32043Off Market
- $299,8004 bd2 ba2k sqft2403 Falling Star Ln, Green Cove Springs, FL 32043Off Market
- $263,0004 bd2 ba1.8k sqft2409 Falling Star Ln, Green Cove Springs, FL 32043For Sale
- $294,0003 bd2 ba2k sqft2259 Willow Glen Ln, Green Cove Springs, FL 32043Off Market
A local agent can set up tours, give advice and negotiate with sellers.
A local lender can help you make sure your offer is ready when you are.
Similar homes
- $315,0004 bd3 ba2.1k sqft2659 OAK STREAM Drive, Green Cove Springs, FL 32043For Sale
 MLS ID #2140441, DAWN POFF. realMLS
 - $330,0004 bd3 ba2.4k sqft3553 DERBY FOREST Drive, Green Cove Springs, FL 32043For Sale
 MLS ID #2152246, TED MILLER. realMLS
 - $339,0004 bd2 ba1.8k sqft2100 DENTON Trace, Green Cove Springs, FL 32043For Sale
 MLS ID #2152329, VICTORIA GREGORY. realMLS
 - $390,0005 bd3 ba2.5k sqft2805 OAK STREAM Drive, Green Cove Springs, FL 32043For Sale
 MLS ID #2156647, KATELYN WATFORD. realMLS
 - $299,0003 bd2 ba1.5k sqft2229 WILLOW GLEN Lane, Green Cove Springs, FL 32043For SaleMLS ID #2150255, DANIELLE SCHLOFMAN. realMLS
- $300,0004 bd2 ba1.4k sqft3508 LAWTON Place, Green Cove Springs, FL 32043For SaleMLS ID #2156279, ANDREA HOUCK. realMLS
- $390,0004 bd4 ba2.4k sqft2836 OAK STREAM Drive, Green Cove Springs, FL 32043For SaleMLS ID #2139980, HANNAH SPILLERS. realMLS
- $334,0004 bd3 ba1.8k sqft2638 HANBERRY Lane, Green Cove Springs, FL 32043For SaleMLS ID #2151789, ERICA WASHKILL. realMLS
- $339,0004 bd3 ba1.8k sqft2670 HANBERRY Lane, Green Cove Springs, FL 32043For SaleMLS ID #2108206, KRIZIA GONZALEZ. realMLS
- $380,0004 bd3 ba2.3k sqft2651 HANBERRY Lane, Green Cove Springs, FL 32043For SaleMLS ID #2159062, MARLA NEWMAN. realMLS
- $288,0004 bd2 ba1.6k sqft2437 FALLING STAR Lane, Green Cove Springs, FL 32043For SaleMLS ID #2146310, KETURAH WHITE. realMLS
- $289,9003 bd2 ba1.7k sqft2366 EVENING OAKS Lane, Green Cove Springs, FL 32043For SaleMLS ID #2158697, COURTNEY LOONEY. realMLS
- $385,0005 bd3 ba2.4k sqft3378 LAWTON Place, Green Cove Springs, FL 32043For SaleMLS ID #2158772, MAGGIE KINGSLEY. realMLS
- $328,0003 bd2 ba1.7k sqft3286 LAWTON Place, Green Cove Springs, FL 32043For SaleMLS ID #2142660, MICHAEL R MILLER. realMLS
- $375,0005 bd3 ba2.5k sqft3207 CANYON FALLS Drive, Green Cove Springs, FL 32043For SaleMLS ID #2151601, ANDY FLETCHER. realMLS
- $324,9994 bd3 ba1.8k sqft2826 GRAND FINALE Street, Green Cove Springs, FL 32043For SaleMLS ID #2143638, BROOKE HEWITT. realMLS
- $385,0004 bd3 ba1.9k sqft1226 DUMPLING Court, Green Cove Springs, FL 32043For SaleMLS ID #2148856, SHANDELL CALLAHAN. realMLS
- $315,0003 bd2 ba1.5k sqft2127 DENTON Trace, Green Cove Springs, FL 32043For SaleMLS ID #2149555, ANGELA LEIGH BROWN. realMLS
- $384,9005 bd3 ba2.6k sqft3130 HIDDEN MEADOWS Court, Green Cove Springs, FL 32043For SaleMLS ID #2153726, ASHLEY HUNTINGTON. realMLS
- $275,0003 bd2 ba1.6k sqft3040 RUSTIC DEER Way, Green Cove Springs, FL 32043For SaleMLS ID #2154901, MARLA NEWMAN. realMLS
